Welcome to this beautiful, spacious home in the prestigious Landings community, perfectly situated on a quiet cul-de-sac. Set on a large, almost 3/4 acre, private lot, this home offers a wonderful blend of space and comfort. Inside, you’ll find a spacious living room with built-ins and a masonry fireplace, a large dining room with vaulted ceilings, and an expansive kitchen with stainless appliances and an eat-in area. The bright sunroom overlooks your private backyard oasis, complete with a swimming pool—perfect for relaxing or entertaining. The home features three oversized bedrooms, a two-car garage, and ample parking, making it as functional as it is inviting. No flood insurance required! Some community amenities require an additional membership fee.
For sale
Price cut: $10.1K (9/18)
$614,900
9 Magnolia Crossing, Savannah, GA 31411
3beds
2,782sqft
Single Family Residence
Built in 1978
0.71 Acres Lot
$600,900 Zestimate®
$221/sqft
$216/mo HOA
What's special
Swimming poolMasonry fireplaceTwo-car garageAmple parkingPrivate backyard oasisQuiet cul-de-sacEat-in area
- 124 days
- 1,170
- 44
Zillow last checked:
Listing updated:
Listed by:
Mary H. Smith 912-596-2814,
Keller Williams Coastal Area P
Source: Hive MLS,MLS#: SA353649 Originating MLS: Savannah Multi-List Corporation
Originating MLS: Savannah Multi-List CorporationFacts & features
Interior
Bedrooms & bathrooms
- Bedrooms: 3
- Bathrooms: 3
- Full bathrooms: 2
- 1/2 bathrooms: 1
- Main level bathrooms: 3
- Main level bedrooms: 3
Heating
- Central, Electric, Heat Pump
Cooling
- Electric, Heat Pump
Appliances
- Included: Dishwasher, Disposal, Gas Water Heater, Oven, Plumbed For Ice Maker, Range, Dryer, Refrigerator, Washer
- Laundry: Laundry Room, Washer Hookup, Dryer Hookup
Features
- Breakfast Bar, Built-in Features, Breakfast Area, Bathtub, Ceiling Fan(s), Cathedral Ceiling(s), Double Vanity, Entrance Foyer, High Ceilings, Main Level Primary, Primary Suite, Pantry, Pull Down Attic Stairs, Separate Shower, Vaulted Ceiling(s), Fireplace
- Windows: Double Pane Windows
- Attic: Pull Down Stairs
- Number of fireplaces: 1
- Fireplace features: Family Room, Masonry, Wood Burning
- Common walls with other units/homes: No Common Walls
Interior area
- Total interior livable area: 2,782 sqft
Video & virtual tour
Property
Parking
- Total spaces: 2
- Parking features: Attached, Garage Door Opener
- Garage spaces: 2
Features
- Stories: 1
- Patio & porch: Deck
- Exterior features: Deck
- Pool features: In Ground, Community
- Fencing: Split Rail
- Has view: Yes
- View description: Panoramic
Lot
- Size: 0.71 Acres
- Features: Back Yard, Cul-De-Sac, Private
Details
- Additional structures: Shed(s)
- Parcel number: 1019903009
- Zoning: PUD
- Zoning description: Single Family
- Special conditions: Standard
Construction
Type & style
- Home type: SingleFamily
- Architectural style: Ranch
- Property subtype: Single Family Residence
Materials
- Wood Siding
- Foundation: Slab
- Roof: Asphalt
Condition
- New construction: No
- Year built: 1978
Utilities & green energy
- Sewer: Public Sewer
- Water: Public
- Utilities for property: Cable Available, Underground Utilities
Green energy
- Energy efficient items: Windows
Community & HOA
Community
- Features: Clubhouse, Pool, Dock, Fitness Center, Golf, Gated, Marina, Playground, Street Lights, Sidewalks, Tennis Court(s), Trails/Paths, Water Sports
- Security: Security Service
- Subdivision: Landings/Skidaway Island
HOA
- Has HOA: Yes
- HOA fee: $2,594 annually
- HOA name: The Landings Association
Location
- Region: Savannah
Financial & listing details
- Price per square foot: $221/sqft
- Tax assessed value: $612,100
- Annual tax amount: $6,887
- Date on market: 5/25/2026
- Cumulative days on market: 124 days
- Listing agreement: Exclusive Right To Sell
- Listing terms: Cash,Conventional,FHA,VA Loan
- Inclusions: Ceiling Fans, Dryer, Refrigerator, Washer
- Ownership type: Estate
- Road surface type: Asphalt
Estimated market value
$600,900
$571,000 - $631,000
$5,157/mo
Price history
| Date | Event | Price |
|---|---|---|
| 9/18/2026 | Price change | $614,900-1.6%$221/sqft |
Source:  Hive MLS #SA353649 Report a problem Hive MLS #SA353649 Report a problem | ||
| 9/6/2026 | Price change | $625,000-2.2%$225/sqft |
Source: Hive MLS #SA353649 Report a problem | ||
| 8/27/2026 | Price change | $639,000-1.7%$230/sqft |
Source: Hive MLS #SA353649 Report a problem | ||
| 7/9/2026 | Price change | $650,000-2.8%$234/sqft |
Source: Hive MLS #SA353649 Report a problem | ||
| 6/25/2026 | Price change | $669,000-4.4%$240/sqft |
Source: Hive MLS #SA353649 Report a problem | ||
| 5/25/2026 | Listed for sale | $699,900+115%$252/sqft |
Source: Hive MLS #SA353649 Report a problem | ||
| 5/20/2010 | Sold | $325,500-12.6%$117/sqft |
Source: Hive MLS #SA65105 Report a problem | ||
| 9/13/2009 | Listed for sale | $372,500$134/sqft |
Source: Visual Tour #65105 Report a problem | ||
Public tax history
| Year | Property taxes | Tax assessment |
|---|---|---|
| 2025 | $4,714 +6.4% | $244,840 +0.2% |
| 2024 | $4,430 +18% | $244,360 +20.8% |
| 2023 | $3,756 -10.6% | $202,280 +23.6% |
| 2022 | $4,199 +3.2% | $163,720 +30.4% |
| 2021 | $4,070 -1.5% | $125,520 +1.3% |
| 2020 | $4,133 -0.3% | $123,920 |
| 2019 | $4,144 | $123,920 +1.6% |
| 2018 | $4,144 +0.7% | $122,000 -1.8% |
| 2017 | $4,115 +16.4% | $124,200 +8.5% |
| 2016 | $3,534 -0.5% | $114,440 +4.5% |
| 2015 | $3,551 -33.9% | $109,480 -8.2% |
| 2014 | $5,368 | $119,240 |
| 2013 | -- | $119,240 +4.2% |
| 2012 | -- | $114,480 +2.4% |
| 2011 | -- | $111,800 |
| 2010 | -- | $111,800 |
| 2009 | -- | $111,800 |
| 2008 | -- | $111,800 |
| 2007 | -- | $111,800 -4% |
| 2006 | -- | $116,400 +10.4% |
| 2005 | -- | $105,400 +16.3% |
| 2003 | -- | $90,600 +8.6% |
| 2002 | -- | $83,400 +12.1% |
| 2001 | -- | $74,400 |
Find assessor info on the county website
Monthly payment
Est. payment
Payment breakdown
Explore the cost of this home by adjusting the details. Changes won't be saved.Climate risks
Neighborhood: 31411
Similar homes
- $599,0003 bd3 ba2.4k sqft1 Waterford Lane, Savannah, GA 31411For Sale
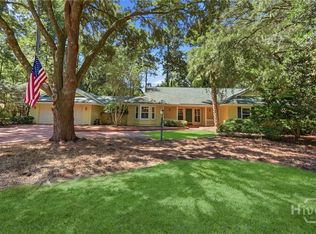
 MLS ID #SA363860, Ann Gullans Nash, Daniel Ravenel SIR. Hive MLS
 - $599,9003 bd3 ba2.5k sqft1 Brooks Lane, Savannah, GA 31411For Sale
 MLS ID #SA361443, Ben J. Bluemle, Seaport Real Estate Group. Hive MLS
 - $650,0003 bd3 ba2.2k sqft1 Treutlen Lane, Savannah, GA 31411For Sale
 MLS ID #SA354368, William Boyd, The Landings Real Estate Co. Hive MLS
 - $615,0003 bd2 ba2.1k sqft9 Bowline Court, Savannah, GA 31411For Sale
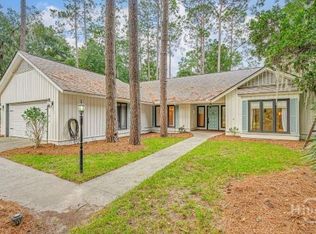 MLS ID #SA364561, Wendy R. Reed, The Landings Real Estate Co. Hive MLS
 - $625,0003 bd2 ba2.2k sqft2 Bowline Court, Savannah, GA 31411For SaleMLS ID #SA364245, Suzanne Andrews, The Landings Real Estate Co. Hive MLS
- $689,0003 bd3 ba2.7k sqft217 Wiley Bottom Road, Savannah, GA 31411For SaleMLS ID #SA358238, Julie Brawn, Daniel Ravenel SIR. Hive MLS
- $635,0004 bd3 ba3.1k sqft7 Wesley Crossing, Savannah, GA 31411For SaleMLS ID #SA350188, Alison Gardner Jett, Realty One Group Inclusion. Hive MLS
- $699,0003 bd2 ba2.4k sqft2 Senauki Lane, Savannah, GA 31411For SaleMLS ID #SA360395, Jill W. Brooks, Daniel Ravenel SIR. Hive MLS
- $599,0003 bd2 ba1.7k sqft10 Henry Clay Court, Savannah, GA 31411For SaleMLS ID #SA353058, Ann Gullans Nash, Daniel Ravenel SIR. Hive MLS
- $799,9993 bd3 ba2.3k sqft115 Wickersham Drive, Savannah, GA 31411For SaleMLS ID #SA365596, Christopher Eastwood, Eastwood Realty Group. Hive MLS
- $750,0003 bd4 ba3.1k sqft7 Planters Lane, Savannah, GA 31411For SaleMLS ID #SA358237, Christie Wallace-bergen, Salt Marsh Realty LLC. Hive MLS
- $840,0004 bd3 ba2.3k sqft12 Blackbeard Lane, Savannah, GA 31411For SaleMLS ID #SA363540, Kati Ann Wright, Realty One Group Inclusion. Hive MLS
- $750,0003 bd5 ba3k sqft5 Poor Clares Lane, Savannah, GA 31411For SaleMLS ID #SA361676, Heather Murphy, Keller Williams Coastal Area P. Hive MLS
- $899,0003 bd3 ba3.1k sqft24 Marsh Tower Lane, Savannah, GA 31411For SaleMLS ID #SA363521, Albert Powell, The Virtual Realty Group INC. Hive MLS
- $899,0003 bd2 ba2.5k sqft1 Wild Boar Crossing, Savannah, GA 31411For SaleMLS ID #SA359824, Mary C. Moore, Compass Georgia. Hive MLS
- $750,0003 bd3 ba2.4k sqft3 Sky Sail Circle, Savannah, GA 31411For SaleMLS ID #SA356437, Kelly N. Strojny, Serhant Georgia LLC. Hive MLS
- $699,9993 bd2 ba1.7k sqft9 Windlass Court, Savannah, GA 31411For SaleMLS ID #SA358051, William Boyd, The Landings Real Estate Co. Hive MLS
- $849,0003 bd3 ba3k sqft4 Loblolly Lane, Savannah, GA 31411For SaleMLS ID #SA364529, Ginna Carroll, Daniel Ravenel SIR. Hive MLS
- $650,0004 bd4 ba3.4k sqft387 Hunt Drive, Savannah, GA 31406For SaleMLS ID #SA362898, Heather Murphy, Keller Williams Coastal Area P. Hive MLS
- $525,0004 bd3 ba2.1k sqft28 Dame Kathryn Drive, Savannah, GA 31411For SaleMLS ID #SA336848, Suzanne Andrews, The Landings Real Estate Co. Hive MLS
