Welcome to an exceptional home in the highly sought-after community of The Landings on Skidaway Island, offering spacious living, timeless character, and incredible flexibility for today's lifestyle.
Designed for both comfortable everyday living and effortless entertaining, this home features a desirable open floor plan with multiple living and gathering spaces that can adapt to your needs. The heart of the home flows seamlessly from room to room, creating an inviting atmosphere perfect for hosting family and friends.
The main level offers the convenience of two bedrooms and two full bathrooms, including a luxurious renovated primary suite with a beautifully updated spa-like bathroom. There is also an additional guest bedroom and bath on the first floor.
One of the home's most unique features is the original bar from the Marshwood Clubhouse, creating a one-of-a-kind entertaining space filled with Savannah charm and history. Whether hosting cocktail parties, game nights, or holiday gatherings, this distinctive feature is sure to impress.
Above the garage, you'll find a large bonus room with a private full bathroom, offering endless possibilities as a guest suite, home office, media room, fitness space, or private retreat.
Located within The Landings, one of Savannah's premier gated golf, boating, and lifestyle communities, this home combines generous square footage, versatile living spaces, and unique architectural details in an unbeatable location. Enjoy easy access to championship golf, marinas, walking trails, dining, fitness facilities, and all the amenities that make The Landings one of Coastal Georgia's most desirable addresses.
Don't miss this opportunity to own a distinctive home in one of Savannah's most prestigious neighborhoods. Some ammenties require club membership.
For sale
Price cut: $49K (9/23)
$750,000
7 Planters Lane, Savannah, GA 31411
3beds
3,123sqft
Single Family Residence
Built in 1985
0.62 Acres Lot
$720,600 Zestimate®
$240/sqft
$216/mo HOA
What's special
Luxurious renovated primary suiteUnique architectural detailsDesirable open floor planSpacious livingVersatile living spacesBeautifully updated spa-like bathroomTimeless character
- 108 days
- 1,046
- 67
Zillow last checked:
Listing updated:
Listed by:
Christie Wallace-bergen 912-398-1494,
Salt Marsh Realty LLC
Source: Hive MLS,MLS#: SA358237 Originating MLS: Savannah Multi-List Corporation
Originating MLS: Savannah Multi-List CorporationFacts & features
Interior
Bedrooms & bathrooms
- Bedrooms: 3
- Bathrooms: 4
- Full bathrooms: 3
- 1/2 bathrooms: 1
Heating
- Central, Natural Gas
Cooling
- Central Air, Electric
Appliances
- Included: Electric Water Heater
- Laundry: Washer Hookup, Dryer Hookup, Laundry Room
Features
- Double Vanity, Main Level Primary, Separate Shower
- Number of fireplaces: 1
- Fireplace features: Family Room, Gas
Interior area
- Total interior livable area: 3,123 sqft
Video & virtual tour
Property
Parking
- Total spaces: 2
- Parking features: Attached, Garage Door Opener, RV Access/Parking
- Garage spaces: 2
Features
- Stories: 1
- Patio & porch: Deck
- Exterior features: Deck, Landscape Lights
- Pool features: Community
- Has view: Yes
- View description: Panoramic
Lot
- Size: 0.62 Acres
- Features: Sprinkler System
Details
- Parcel number: 10259A02017
- Zoning: RA
- Special conditions: Standard
Construction
Type & style
- Home type: SingleFamily
- Architectural style: Ranch
- Property subtype: Single Family Residence
Materials
- Cedar, Wood Siding
- Foundation: Raised
- Roof: Asphalt
Condition
- Year built: 1985
Utilities & green energy
- Sewer: Public Sewer
- Water: Public
- Utilities for property: Underground Utilities
Community & HOA
Community
- Features: Clubhouse, Pool, Dock, Fitness Center, Golf, Gated, Lake, Marina, Playground, Park, Shopping, Street Lights, Sidewalks, Tennis Court(s), Trails/Paths, Water Sports
- Security: Security Service
- Subdivision: The Landings
HOA
- Has HOA: Yes
- HOA fee: $2,594 annually
- HOA name: The Landings Association
Location
- Region: Savannah
Financial & listing details
- Price per square foot: $240/sqft
- Tax assessed value: $659,000
- Annual tax amount: $9,428
- Date on market: 6/12/2026
- Cumulative days on market: 109 days
- Listing agreement: Exclusive Right To Sell
- Listing terms: ARM,Cash,Conventional,1031 Exchange
- Ownership type: Homeowner/Owner
Estimated market value
$720,600
$685,000 - $757,000
$5,103/mo
Price history
| Date | Event | Price |
|---|---|---|
| 9/23/2026 | Price change | $750,000-6.1%$240/sqft |
Source:  Hive MLS #SA358237 Report a problem Hive MLS #SA358237 Report a problem | ||
| 8/10/2026 | Price change | $799,000-3.2%$256/sqft |
Source: Hive MLS #SA358237 Report a problem | ||
| 6/13/2026 | Listed for sale | $825,000+120%$264/sqft |
Source: Hive MLS #SA358237 Report a problem | ||
| 2/21/2020 | Sold | $375,000-6.2%$120/sqft |
Source: Hive MLS #SA218125 Report a problem | ||
| 1/15/2020 | Pending sale | $399,900$128/sqft |
Source: Keller Williams Coastal Area Partners #218125 Report a problem | ||
| 1/10/2020 | Listed for sale | $399,900+8.1%$128/sqft |
Source: Keller Williams Coastal Area Partners #218125 Report a problem | ||
| 11/20/2017 | Sold | $370,000-1.3%$118/sqft |
Source: Hive MLS #SA162271 Report a problem | ||
| 10/9/2017 | Price change | $375,000-6%$120/sqft |
Source: The Landings Company #162271 Report a problem | ||
| 7/11/2017 | Price change | $399,000-2.4%$128/sqft |
Source: The Landings Company #162271 Report a problem | ||
| 4/13/2017 | Price change | $409,000-4.7%$131/sqft |
Source: The Landings Company #162271 Report a problem | ||
| 1/13/2017 | Price change | $429,000-4.5%$137/sqft |
Source: The Landings Company #162271 Report a problem | ||
| 9/12/2016 | Listed for sale | $449,000$144/sqft |
Source: The Landings Company #162271 Report a problem | ||
Public tax history
| Year | Property taxes | Tax assessment |
|---|---|---|
| 2025 | $9,428 +3.9% | $263,600 -1.6% |
| 2024 | $9,072 +17.5% | $267,800 +18.2% |
| 2023 | $7,719 +29.1% | $226,480 +29.5% |
| 2022 | $5,978 +10.1% | $174,840 +16.6% |
| 2021 | $5,429 -3.5% | $150,000 -1.5% |
| 2020 | $5,626 -0.3% | $152,320 |
| 2019 | $5,642 | $152,320 +2.9% |
| 2018 | $5,642 +2.1% | $148,000 -2.1% |
| 2017 | $5,525 +36.4% | $151,240 +11.5% |
| 2016 | $4,051 -35.3% | $135,680 -6.8% |
| 2015 | $6,262 -0.8% | $145,640 -2% |
| 2014 | $6,311 | $148,640 +1% |
| 2013 | -- | $147,120 +0.7% |
| 2012 | -- | $146,080 -1.2% |
| 2011 | -- | $147,880 -2.4% |
| 2010 | -- | $151,480 -7.4% |
| 2009 | -- | $163,600 |
| 2008 | -- | $163,600 |
| 2007 | -- | $163,600 +8.2% |
| 2006 | -- | $151,200 +7.7% |
| 2005 | -- | $140,400 +15.5% |
| 2003 | -- | $121,600 +6.7% |
| 2002 | -- | $114,000 +2.2% |
| 2001 | -- | $111,600 |
Find assessor info on the county website
Monthly payment
Est. payment
Payment breakdown
Explore the cost of this home by adjusting the details. Changes won't be saved.Climate risks
Neighborhood: 31411
Similar homes
- $799,9993 bd3 ba2.3k sqft115 Wickersham Drive, Savannah, GA 31411For Sale
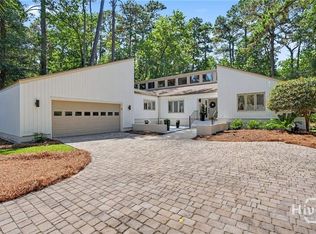
 MLS ID #SA365596, Christopher Eastwood, Eastwood Realty Group. Hive MLS
 - $799,0003 bd3 ba3.8k sqft44 Black Hawk Trail, Savannah, GAFor Sale
 MLS ID #SA364437, Nicole C. Parks, Seaport Real Estate Group. Hive MLS
 - $750,0003 bd5 ba3k sqft5 Poor Clares Lane, Savannah, GA 31411For Sale
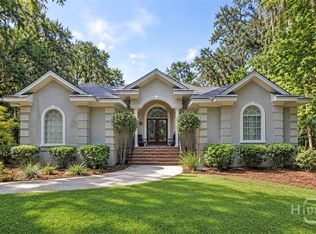 MLS ID #SA361676, Heather Murphy, Keller Williams Coastal Area P. Hive MLS
 - $785,0003 bd3 ba2.5k sqft5 Willow Oak Circle, Savannah, GA 31411For Sale
 MLS ID #SA361011, Mary C. Moore, Compass Georgia. Hive MLS
 - $725,0003 bd3 ba2.1k sqft12 Riding Lane, Savannah, GA 31411For SaleMLS ID #SA360708, Emily Trust, Daniel Ravenel SIR. Hive MLS
- $689,0003 bd3 ba2.7k sqft217 Wiley Bottom Road, Savannah, GA 31411For SaleMLS ID #SA358238, Julie Brawn, Daniel Ravenel SIR. Hive MLS
- $750,0003 bd3 ba2.4k sqft3 Sky Sail Circle, Savannah, GA 31411For SaleMLS ID #SA356437, Kelly N. Strojny, Serhant Georgia LLC. Hive MLS
- $749,0003 bd2 ba2.8k sqft6 Bowline Court, Savannah, GA 31411For SaleMLS ID #SA363912, Jill W. Brooks, Daniel Ravenel SIR. Hive MLS
- $599,0003 bd3 ba2.4k sqft1 Waterford Lane, Savannah, GA 31411For SaleMLS ID #SA363860, Ann Gullans Nash, Daniel Ravenel SIR. Hive MLS
- $899,0003 bd2 ba2.5k sqft1 Wild Boar Crossing, Savannah, GA 31411For SaleMLS ID #SA359824, Mary C. Moore, Compass Georgia. Hive MLS
- $699,0003 bd2 ba2.4k sqft2 Senauki Lane, Savannah, GA 31411For SaleMLS ID #SA360395, Jill W. Brooks, Daniel Ravenel SIR. Hive MLS
- $614,9003 bd3 ba2.7k sqft9 Magnolia Crossing, Savannah, GA 31411For SaleMLS ID #SA353649, Mary H. Smith, Keller Williams Coastal Area P. Hive MLS
- $840,0004 bd3 ba2.3k sqft12 Blackbeard Lane, Savannah, GA 31411For SaleMLS ID #SA363540, Kati Ann Wright, Realty One Group Inclusion. Hive MLS
- $839,0003 bd4 ba2.1k sqft47 Peregrine Crossing, Savannah, GA 31411For SaleMLS ID #SA361535, Stephanie W. Giorgio, The Landings Real Estate Co. Hive MLS
- $699,0004 bd3 ba2.3k sqft1 Holemark Lane, Savannah, GA 31411For SaleMLS ID #SA353845, Wendy R. Reed, The Landings Real Estate Co. Hive MLS
- $650,0003 bd3 ba2.2k sqft1 Treutlen Lane, Savannah, GA 31411For SaleMLS ID #SA354368, William Boyd, The Landings Real Estate Co. Hive MLS
- $849,5003 bd3 ba2.7k sqft1 Bishopwood Court, Savannah, GA 31411For SaleMLS ID #SA342229, William Boyd, The Landings Real Estate Co. Hive MLS
- $899,0003 bd3 ba3.1k sqft24 Marsh Tower Lane, Savannah, GA 31411For SaleMLS ID #SA363521, Albert Powell, The Virtual Realty Group INC. Hive MLS
- $750,0003 bd4 ba2.4k sqft101 Saltwater Way, Savannah, GA 31411For SaleMLS ID #SA355269, Tracy Amick, Keller Williams Coastal Area P. Hive MLS
