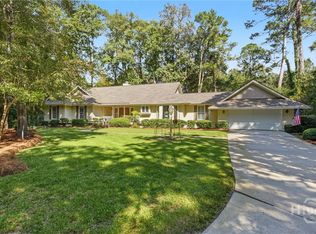
Move-in ready and beautifully updated throughout, this immaculate turn-key residence offers the ideal blend of modern style and comfortable coastal living. The home features fresh exterior paint, a newer roof, beautiful landscaping and lush grass on a private cul-de-sac. The open floor plan is ideal for entertaining and daily living. The main living areas are light filled and feature wood floors, a fire place, and sliders to a new deck with retractable awning outside. The updated kitchen boasts stainless appliances and a counter island. The main floor primary suite is a true retreat with a beautifully renovated bath and an oversized walk-in closet. There are 2 additional bedrooms and a bath on the main floor. A large bonus room serves as a 4th bedroom, playroom or office. Outside the private backyard with pristine landscaping as has a fenced area perfect for a gardener. The garage accommodates 2 cars plus a golf cart and has epoxy flooring and abundant storage. This home is centrally located for easy access to club amenities and Skidaway Village. Some amenities require additional membership.
For sale
$1,049,000
3 Tupelo Lane, Savannah, GA 31411
4beds
3,056sqft
Single Family Residence
Built in 1986
0.55 Acres Lot
$-- Zestimate®
$343/sqft
$216/mo HOA
What's special
Beautiful landscapingWood floorsNewer roofFresh exterior paintOversized walk-in closetBeautifully renovated bath
- 48 days
- 741
- 32
Zillow last checked:
Listing updated:
Listed by:
Ann Gullans Nash 203-856-8927,
Daniel Ravenel SIR,
Tommy Reese Jr 912-313-4111,
Daniel Ravenel SIR
Source: Hive MLS,MLS#: SA364458 Originating MLS: Savannah Multi-List Corporation
Facts & features
Interior
Bedrooms & bathrooms
- Bedrooms: 4
- Bathrooms: 3
- Full bathrooms: 3
Primary bedroom
- Level: Main
- Dimensions: 0 x 0
Bedroom 2
- Level: Main
- Dimensions: 0 x 0
Bedroom 3
- Level: Main
- Dimensions: 0 x 0
Primary bathroom
- Features: Walk-In Closet(s)
- Level: Main
- Dimensions: 0 x 0
Bathroom 2
- Level: Main
- Dimensions: 0 x 0
Bathroom 3
- Level: Main
- Dimensions: 0 x 0
Bonus room
- Level: Upper
- Dimensions: 0 x 0
Dining room
- Level: Main
- Dimensions: 0 x 0
Family room
- Features: Bookcases
- Level: Main
- Dimensions: 0 x 0
Kitchen
- Level: Main
- Dimensions: 0 x 0
Laundry
- Level: Main
- Dimensions: 0 x 0
Living room
- Features: Fireplace
- Level: Main
- Dimensions: 0 x 0
Heating
- Forced Air, Natural Gas
Cooling
- Central Air, Electric, Zoned
Appliances
- Included: Some Electric Appliances, Some Gas Appliances, Dryer, Dishwasher, Disposal, Gas Water Heater, Microwave, Oven, Plumbed For Ice Maker, Range, Washer, Refrigerator
- Laundry: In Hall, Washer Hookup, Dryer Hookup
Features
- Wet Bar, Breakfast Bar, Built-in Features, Tray Ceiling(s), Ceiling Fan(s), Double Vanity, Entrance Foyer, Gourmet Kitchen, Main Level Primary, Pantry, Pull Down Attic Stairs, Recessed Lighting, Skylights, Separate Shower, Fireplace, Programmable Thermostat
- Windows: Double Pane Windows, Skylight(s)
- Basement: None
- Attic: Pull Down Stairs
- Number of fireplaces: 1
- Fireplace features: Living Room, Masonry, Gas Log
Interior area
- Total interior livable area: 3,056 sqft
Property
Parking
- Total spaces: 2
- Parking features: Attached, Golf Cart Garage, Garage Door Opener, Kitchen Level, RV Access/Parking
- Garage spaces: 2
Features
- Patio & porch: Deck
- Exterior features: Deck
- Pool features: Community
- Fencing: Decorative,Metal,Yard Fenced
- Has view: Yes
- View description: Trees/Woods
Lot
- Size: 0.55 Acres
- Features: Back Yard, Cul-De-Sac, Level, Private, Sprinkler System
Details
- Parcel number: 10257B02015
- Zoning: PUD
- Zoning description: Single Family
- Special conditions: Standard
Construction
Type & style
- Home type: SingleFamily
- Architectural style: Traditional
- Property subtype: Single Family Residence
Materials
- Cedar
- Foundation: Slab
- Roof: Asphalt
Condition
- New construction: No
- Year built: 1986
Utilities & green energy
- Sewer: Public Sewer
- Water: Public
- Utilities for property: Cable Available, Underground Utilities
Green energy
- Energy efficient items: Windows
Community & HOA
Community
- Features: Clubhouse, Pool, Dock, Fitness Center, Golf, Gated, Marina, Playground, Park, Street Lights, Sidewalks, Tennis Court(s), Trails/Paths, Water Sports
- Security: Security Service
- Subdivision: Landings/Skidaway Island Ph Ii
HOA
- Has HOA: Yes
- Services included: Road Maintenance
- HOA fee: $2,594 annually
- HOA name: The Landings
- HOA phone: 912-598-2520
Location
- Region: Savannah
Financial & listing details
- Price per square foot: $343/sqft
- Tax assessed value: $736,000
- Annual tax amount: $5,557
- Date on market: 9/16/2026
- Cumulative days on market: 48 days
- Listing agreement: Exclusive Right To Sell
- Listing terms: ARM,Cash,Conventional,1031 Exchange,FHA,VA Loan
- Inclusions: Ceiling Fans, Gas Logs, Refrigerator
- Ownership type: Homeowner/Owner
- Road surface type: Paved
Estimated market value
Not available
Estimated sales range
Not available
Not available
Price history
| Date | Event | Price |
|---|---|---|
| 9/16/2026 | Listed for sale | $1,049,000+222.8%$343/sqft |
Source:  Hive MLS #SA364458 Report a problem | ||
| 7/22/2013 | Sold | $325,000-4.4%$106/sqft |
Source: Public Record Report a problem | ||
| 6/1/2012 | Sold | $340,000-2.6%$111/sqft |
Source: Hive MLS #SA93991 Report a problem | ||
| 3/28/2012 | Price change | $349,000-5.4%$114/sqft |
Source: The Landings Company #93991 Report a problem | ||
| 1/15/2012 | Listed for sale | $369,000$121/sqft |
Source: The Landings Company #93991 Report a problem | ||
| 4/9/2011 | Listing removed | $369,000$121/sqft |
Source: The Landings Company #71945 Report a problem | ||
| 3/11/2011 | Price change | $369,000-7.5%$121/sqft |
Source: The Landings Company #71945 Report a problem | ||
| 9/18/2010 | Listed for sale | $399,000-2.4%$131/sqft |
Source: The Landings Company #71945 Report a problem | ||
| 3/13/2010 | Listed for sale | $409,000$134/sqft |
Source: Visual Tour #71945 Report a problem | ||
Public tax history
| Year | Property taxes | Tax assessment |
|---|---|---|
| 2025 | $5,557 +6.5% | $294,400 +9.1% |
| 2024 | $5,220 +15.1% | $269,840 +27.2% |
| 2023 | $4,535 -8.5% | $212,160 +26.1% |
| 2022 | $4,955 -1.2% | $168,240 +8.3% |
| 2021 | $5,015 +2% | $155,360 +8.6% |
| 2020 | $4,919 -1.3% | $143,120 -1.9% |
| 2019 | $4,985 | $145,880 +2.9% |
| 2018 | $4,985 +1.4% | $141,720 -1.7% |
| 2017 | $4,916 +12.6% | $144,200 +1.2% |
| 2016 | $4,365 -5.2% | $142,520 -1.1% |
| 2015 | $4,602 -26.9% | $144,160 +10.9% |
| 2014 | $6,292 | $130,000 -4.4% |
| 2013 | -- | $136,000 -0.3% |
| 2012 | -- | $136,440 |
| 2011 | -- | $136,440 -12% |
| 2010 | -- | $155,040 -10.4% |
| 2009 | -- | $173,000 |
| 2008 | -- | $173,000 +3.6% |
| 2007 | -- | $167,000 +4.2% |
| 2006 | -- | $160,200 +14.1% |
| 2005 | -- | $140,400 +10.9% |
| 2003 | -- | $126,600 +14.9% |
| 2002 | -- | $110,200 +10.9% |
| 2001 | -- | $99,400 |
Find assessor info on the county website
Monthly payment
Est. payment
Payment breakdown
Explore the cost of this home by adjusting the details. Changes won't be saved.Climate risks
Neighborhood: 31411

Similar homes
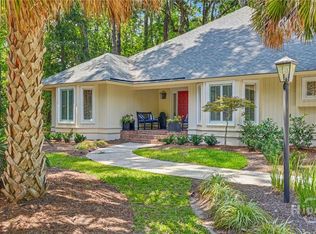
- $699,0003 bd3 ba2.6k sqft2 Belle Isle Lane, Savannah, GA 31411For Sale
 MLS ID #SA367266, Wendy R. Reed, The Landings Real Estate Co. Hive MLS
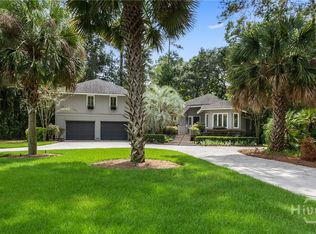
- $859,0003 bd2 ba2.5k sqft1 Wild Boar Crossing, Savannah, GA 31411For Sale
 MLS ID #SA359824, Mary C. Moore, Compass Georgia. Hive MLS
- $1,135,0004 bd5 ba3.8k sqft30 Dream Maker Circle, Savannah, GA 31411For Sale
 MLS ID #SA365813, Eileen Galves, The Landings Real Estate Co. Hive MLS
- $799,0003 bd3 ba3k sqft44 Black Hawk Trail, Savannah, GAFor Sale
 MLS ID #SA364437, Nicole C. Parks, Seaport Real Estate Group. Hive MLS
- $815,0004 bd3 ba2.3k sqft12 Blackbeard Lane, Savannah, GA 31411For SaleMLS ID #SA363540, Kati Ann Wright, Realty One Group Inclusion. Hive MLS
- $750,0003 bd5 ba3k sqft5 Poor Clares Lane, Savannah, GA 31411For SaleMLS ID #SA361676, Heather Murphy, Keller Williams Coastal Area P. Hive MLS
- $1,249,0004 bd5 ba3.6k sqft2 Lightenstone Court, Savannah, GA 31411For SaleMLS ID #SA361901, Lauren Baxter, Compass Georgia. Hive MLS
- $1,199,0004 bd4 ba3.5k sqft6 Sea Eagle Court, Savannah, GA 31411For SaleMLS ID #SA363020, Ann Gullans Nash, Daniel Ravenel SIR. Hive MLS
- $927,0003 bd3 ba3k sqft7 Sparnel Road, Savannah, GA 31411For SaleMLS ID #SA349382, Laura C. Celaya, Realty One Group Inclusion. Hive MLS
- $899,0004 bd4 ba3.5k sqft5 Windlass Court, Savannah, GA 31411For SaleMLS ID #SA360707, Christopher J. Edenfield, eXp Realty LLC. Hive MLS
- $839,0004 bd4 ba3k sqft17 Riding Lane, Savannah, GA 31411For SaleMLS ID #SA359594, Randy Parsons, The Landings Real Estate Co. Hive MLS
- $849,0003 bd3 ba2.7k sqft16 Cricket Court, Savannah, GA 31411For SaleMLS ID #SA366093, Jill W. Brooks, Daniel Ravenel SIR. Hive MLS
- $750,0003 bd4 ba3.1k sqft7 Planters Lane, Savannah, GA 31411For SaleMLS ID #SA358237, Christie Wallace-bergen, Salt Marsh Realty LLC. Hive MLS
- $1,274,0003 bd4 ba3.5k sqft32 Hasleiters Retreat, Savannah, GA 31411For SaleMLS ID #SA360419, Ginna Carroll, Daniel Ravenel SIR. Hive MLS
- $775,0003 bd3 ba2.3k sqft115 Wickersham Drive, Savannah, GA 31411For SaleMLS ID #SA365596, Christopher Eastwood, Eastwood Realty Group. Hive MLS
- $750,0003 bd3 ba2.7k sqft113 Priest Landing Drive, Savannah, GA 31411For SaleMLS ID #SA365646, Ginna Carroll, Daniel Ravenel SIR. Hive MLS
- $1,325,0004 bd5 ba3.7k sqft8 Fore Royal Circle, Savannah, GA 31411For SaleMLS ID #SA363065, Ginna Carroll, Daniel Ravenel SIR. Hive MLS
- $1,399,0006 bd6 ba4.5k sqft3 Buckhead Lane, Savannah, GA 31411For SaleMLS ID #SA357758, Nicole C. Parks, Seaport Real Estate Group. Hive MLS
- $725,0003 bd3 ba2.4k sqft3 Sky Sail Circle, Savannah, GA 31411For SaleMLS ID #SA356437, Kelly N. Strojny, Serhant Georgia LLC. Hive MLS
- $725,0003 bd3 ba2.1k sqft12 Riding Lane, Savannah, GA 31411For SaleMLS ID #SA360708, Emily Trust, Daniel Ravenel SIR. Hive MLS
