Exceptional privacy and an unbeatable location in Oakridge at The Landings. This unique 3-bedroom, 3.5-bath home offers a spacious, open floor plan designed for both comfortable living and entertaining. The main level features hardwood floors, a welcoming living room with a see-through fireplace, a cozy reading room, private office with built-ins, and a generous primary suite with a beautifully renovated bath. A second guest suite with a steam shower is also conveniently located on the first floor. The kitchen, with large center island, opens to casual dining and sitting areas that create the heart of the home. Upstairs, the third bedroom includes a sitting area, while an additional flex space provides the perfect option for a media room, hobby space, or potential fourth bedroom. Outdoor living is truly exceptional with two large decks, a pergola with motorized screens, gas fire pit, paver patio, and beautifully landscaped, fenced backyard gardens. Additional highlights include freshly painted interiors, abundant storage, and conditioned garage space. Ideally located near the Intracoastal Waterway, Oakridge amenities, and The Village, this special property combines privacy, convenience, and exceptional indoor-outdoor living.
For sale
Price cut: $22.5K (9/13)
$1,342,500
32 Hasleiters Retreat, Savannah, GA 31411
3beds
3,575sqft
Single Family Residence
Built in 1991
0.55 Acres Lot
$-- Zestimate®
$376/sqft
$216/mo HOA
What's special
Paver patioTwo large decksHardwood floorsSpacious open floor planPrivate office with built-insCozy reading roomPergola with motorized screens
- 70 days
- 300
- 11
Zillow last checked:
Listing updated:
Listed by:
Ginna Carroll 912-547-9363,
Daniel Ravenel SIR,
Jill W. Brooks 912-658-6211,
Daniel Ravenel SIR
Source: Hive MLS,MLS#: SA360419 Originating MLS: Savannah Multi-List Corporation
Originating MLS: Savannah Multi-List CorporationFacts & features
Interior
Bedrooms & bathrooms
- Bedrooms: 3
- Bathrooms: 4
- Full bathrooms: 3
- 1/2 bathrooms: 1
Heating
- Central, Electric, Natural Gas, Heat Pump, Zoned
Cooling
- Central Air, Electric
Appliances
- Included: Some Gas Appliances, Cooktop, Dishwasher, Electric Water Heater, Disposal, Microwave, Oven, Refrigerator, Self Cleaning Oven
- Laundry: Washer Hookup, Dryer Hookup, Laundry Room, Laundry Tub, Sink
Features
- Attic, Breakfast Bar, Built-in Features, Breakfast Area, Tray Ceiling(s), Double Vanity, Entrance Foyer, High Ceilings, Main Level Primary, Pantry, Recessed Lighting, Skylights, Separate Shower, Programmable Thermostat
- Windows: Skylight(s)
- Basement: Crawl Space
- Attic: Walk-In
- Number of fireplaces: 1
- Fireplace features: Gas, Living Room, Other, See Through
- Common walls with other units/homes: No Common Walls
Interior area
- Total interior livable area: 3,575 sqft
Property
Parking
- Total spaces: 2
- Parking features: Attached, Golf Cart Garage, RV Access/Parking
- Garage spaces: 2
Accessibility
- Accessibility features: Low Threshold Shower
Features
- Patio & porch: Porch, Patio, Front Porch, Screened
- Exterior features: Dock, Landscape Lights
- Pool features: Community
- Fencing: Yard Fenced
- Has view: Yes
- View description: Trees/Woods
- Waterfront features: Boat Dock/Slip
Lot
- Size: 0.55 Acres
- Features: Back Yard, Interior Lot, Level, Private, Sprinkler System, Wooded
Details
- Parcel number: 10259G04003
- Zoning: PUDR
- Zoning description: Single Family
- Special conditions: Standard
Construction
Type & style
- Home type: SingleFamily
- Architectural style: Contemporary,Traditional
- Property subtype: Single Family Residence
Materials
- Stucco
- Foundation: Crawlspace, Raised
- Roof: Asphalt
Condition
- Year built: 1991
Utilities & green energy
- Sewer: Public Sewer
- Water: Public
- Utilities for property: Cable Available, Underground Utilities
Community & HOA
Community
- Features: Clubhouse, Pool, Fitness Center, Golf, Gated, Lake, Marina, Playground, Park, Shopping, Street Lights, Sidewalks, Tennis Court(s), Trails/Paths, Water Sports, Dock
- Security: Security Service
- Subdivision: Landings/Skidaway Island Ph 03
HOA
- Has HOA: Yes
- Services included: Road Maintenance
- HOA fee: $2,594 annually
- HOA name: The Landings Association
- HOA phone: 912-598-2520
Location
- Region: Savannah
Financial & listing details
- Price per square foot: $376/sqft
- Tax assessed value: $855,100
- Annual tax amount: $6,948
- Date on market: 7/15/2026
- Cumulative days on market: 105 days
- Listing agreement: Exclusive Right To Sell
- Listing terms: Cash,Conventional,1031 Exchange
- Ownership type: Homeowner/Owner
- Road surface type: Asphalt
Estimated market value
Not available
Estimated sales range
Not available
Not available
Price history
| Date | Event | Price |
|---|---|---|
| 9/13/2026 | Price change | $1,342,500-1.6%$376/sqft |
Source:  Hive MLS #SA360419 Report a problem Hive MLS #SA360419 Report a problem | ||
| 7/24/2026 | Price change | $1,365,000-0.7%$382/sqft |
Source: Hive MLS #SA360419 Report a problem | ||
| 7/15/2026 | Listed for sale | $1,375,000$385/sqft |
Source: Hive MLS #SA360419 Report a problem | ||
| 7/14/2026 | Listing removed | $1,375,000$385/sqft |
Source: Hive MLS #SA357911 Report a problem | ||
| 6/10/2026 | Listed for sale | $1,375,000+14.6%$385/sqft |
Source: Hive MLS #SA357911 Report a problem | ||
| 8/4/2025 | Sold | $1,200,000-4%$336/sqft |
Source: Hive MLS #SA332833 Report a problem | ||
| 6/17/2025 | Listed for sale | $1,250,000+101.9%$350/sqft |
Source:  Hive MLS #SA332833 Report a problem Hive MLS #SA332833 Report a problem | ||
| 10/30/2020 | Sold | $619,000$173/sqft |
Source: Hive MLS #SA233830 Report a problem | ||
| 9/22/2020 | Pending sale | $619,000$173/sqft |
Source: The Landings Company #233830 Report a problem | ||
| 9/21/2020 | Listed for sale | $619,000$173/sqft |
Source: The Landings Company #233830 Report a problem | ||
| 9/15/2020 | Pending sale | $619,000$173/sqft |
Source: The Landings Company #233830 Report a problem | ||
| 9/15/2020 | Listed for sale | $619,000+28.2%$173/sqft |
Source: The Landings Company #233830 Report a problem | ||
| 5/16/2014 | Sold | $483,000-17.4%$135/sqft |
Source: Public Record Report a problem | ||
| 1/9/2014 | Price change | $585,000-2.3%$164/sqft |
Source: The Landings Company #112132 Report a problem | ||
| 10/3/2013 | Price change | $599,000-4.8%$168/sqft |
Source: The Landings Company #112132 Report a problem | ||
| 8/31/2013 | Price change | $629,000-1.6%$176/sqft |
Source: The Landings Company #112132 Report a problem | ||
| 7/11/2013 | Listed for sale | $639,000$179/sqft |
Source: The Landings Company #112132 Report a problem | ||
Public tax history
| Year | Property taxes | Tax assessment |
|---|---|---|
| 2025 | $6,948 +6.7% | $342,040 -1% |
| 2024 | $6,514 +12% | $345,400 +30.6% |
| 2023 | $5,815 +58.3% | $264,480 -8.1% |
| 2022 | $3,674 -41.7% | $287,760 +35.3% |
| 2021 | $6,307 -2.1% | $212,760 +17.2% |
| 2020 | $6,442 +0.3% | $181,560 +0.6% |
| 2019 | $6,424 | $180,560 +1.7% |
| 2018 | $6,424 +1.5% | $177,560 -0.7% |
| 2017 | $6,327 +11.6% | $178,760 +0.9% |
| 2016 | $5,669 -4.2% | $177,200 -6.7% |
| 2015 | $5,918 -34.5% | $189,880 |
| 2014 | $9,033 | $189,880 |
| 2013 | -- | $189,880 +5.4% |
| 2012 | -- | $180,160 -8.1% |
| 2011 | -- | $196,000 -7.5% |
| 2010 | -- | $211,840 -12.2% |
| 2009 | -- | $241,200 |
| 2008 | -- | $241,200 -0.6% |
| 2007 | -- | $242,600 +7% |
| 2006 | -- | $226,800 +20.4% |
| 2005 | -- | $188,400 +18.8% |
| 2003 | -- | $158,600 |
| 2002 | -- | $158,600 +7.6% |
| 2001 | -- | $147,400 |
Find assessor info on the county website
Monthly payment
Est. payment
Payment breakdown
Explore the cost of this home by adjusting the details. Changes won't be saved.Climate risks
Neighborhood: 31411
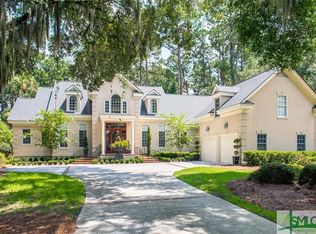
- $1,171,3003 bd5 ba4.4k sqft31 Hasleiters Retreat, Savannah, GA 31411Off Market

- $856,1003 bd3 ba3.4k sqft33 Hasleiters Retreat, Savannah, GA 31411Off Market
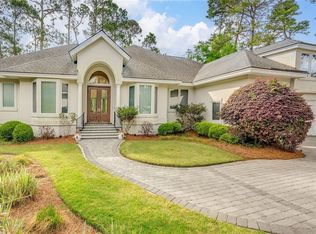
- $1,001,5004 bd4 ba3.6k sqft30 Hasleiters Retreat, Savannah, GA 31411Off Market
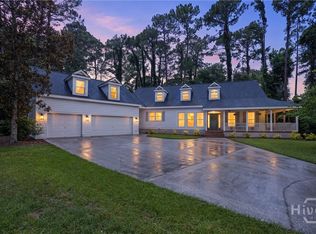
- $1,489,8004 bd4 ba5.8k sqft16 Hasleiters Retreat, Savannah, GA 31411Off Market
Similar homes
- $1,245,0003 bd5 ba4k sqft5 Sparkleberry Lane, Savannah, GA 31411For Sale
 MLS ID #SA341034, Linda Novack, The Landings Real Estate Co. Hive MLS
 - $1,135,0004 bd5 ba3.8k sqft30 Dream Maker Circle, Savannah, GA 31411For SaleMLS ID #SA365813, Eileen Galves, The Landings Real Estate Co. Hive MLS
- $1,399,0006 bd6 ba4.5k sqft3 Buckhead Lane, Savannah, GA 31411For Sale
 MLS ID #SA357758, Nicole C. Parks, Seaport Real Estate Group. Hive MLS
 - $1,249,0004 bd5 ba3.6k sqft2 Lightenstone Court, Savannah, GA 31411For Sale
 MLS ID #SA361901, Lauren Baxter, Compass Georgia. Hive MLS
 - $1,325,0004 bd5 ba3.7k sqft8 Fore Royal Circle, Savannah, GA 31411For SaleMLS ID #SA363065, Ginna Carroll, Daniel Ravenel SIR. Hive MLS
- $1,199,0004 bd4 ba3.5k sqft6 Sea Eagle Court, Savannah, GA 31411For SaleMLS ID #SA363020, Ann Gullans Nash, Daniel Ravenel SIR. Hive MLS
- $1,599,0003 bd4 ba3.8k sqft2 Fat Friars Retreat, Savannah, GA 31411For SaleMLS ID #SA364054, Wendy R. Reed, The Landings Real Estate Co. Hive MLS
- $1,850,0004 bd6 ba5k sqft24 Captains Crossing, Savannah, GA 31411For SaleMLS ID #SA365600, Angela A. Sauers, The Landings Real Estate Co. Hive MLS
- $1,049,0004 bd3 ba3k sqft3 Tupelo Lane, Savannah, GA 31411For SaleMLS ID #SA364458, Ann Gullans Nash, Daniel Ravenel SIR. Hive MLS
- $1,695,0004 bd5 ba4.7k sqft29 Captains Crossing, Savannah, GA 31411For SaleMLS ID #SA364004, George J. Jorgenson, The Landings Real Estate Co. Hive MLS
- $1,600,0005 bd5 ba3.5k sqft210 Green Island Road, Savannah, GA 31411For SaleMLS ID #SA349684, Kati Ann Wright, Realty One Group Inclusion. Hive MLS
- $1,599,9005 bd5 ba4.2k sqft6 Hardwicke Lane, Savannah, GA 31411For SaleMLS ID #SA360943, Matthew Waters, Seaport Real Estate Group. Hive MLS
- $1,599,0004 bd5 ba4.6k sqft5 Butterback Lane, Savannah, GA 31411For SaleMLS ID #SA361434, Ginna Carroll, Daniel Ravenel SIR. Hive MLS
- $1,375,0004 bd4 ba3.9k sqft38 Noble Glen Drive, Savannah, GA 31406For SaleMLS ID #SA364715, Michelle Parker, Parker Scott Properties. Hive MLS
- $749,0003 bd3 ba2.9k sqft1 Red Bird Lane, Savannah, GA 31411For SaleMLS ID #SA365810, Jill W. Brooks, Daniel Ravenel SIR. Hive MLS
- $1,995,0005 bd6 ba5.1k sqft21 Little Comfort Rd, Savannah, GA 31411Active
 MLS ID #10867840, Corinne Brown, Austin Hill Realty & Associates. GAMLS
 - $750,0003 bd4 ba3.1k sqft7 Planters Lane, Savannah, GA 31411For SaleMLS ID #SA358237, Christie Wallace-bergen, Salt Marsh Realty LLC. Hive MLS
- $799,0003 bd3 ba3k sqft44 Black Hawk Trail, Savannah, GAFor SaleMLS ID #SA364437, Nicole C. Parks, Seaport Real Estate Group. Hive MLS
- $899,0003 bd3 ba3.1k sqft24 Marsh Tower Lane, Savannah, GA 31411For SaleMLS ID #SA363521, Albert Powell, The Virtual Realty Group INC. Hive MLS
- $899,0003 bd2 ba2.5k sqft1 Wild Boar Crossing, Savannah, GA 31411For SaleMLS ID #SA359824, Mary C. Moore, Compass Georgia. Hive MLS
