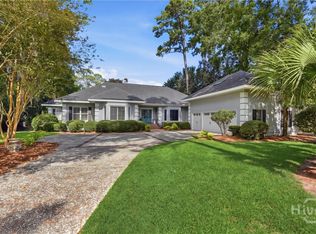
Set at the end of a quiet cul-de-sac in the heart of The Landings, this exceptional hard-coat stucco home offers generous scale, quality construction, and a versatile floor plan. Built in 2014, the home features 10-foot ceilings on the main level, 9-foot ceilings upstairs, and wide-plank heart pine floors throughout the main living areas.The spacious family room features a gas fireplace with built-in bookcases and opens to a screened porch overlooking the private backyard. The well-appointed kitchen includes a large center island, abundant cabinetry, walk-in pantry, high-end stainless-steel appliances including a Sub-Zero refrigerator and Wolf range, separate wine refrigerator. Open to both the family and dining rooms, the kitchen is ideal for everyday living and entertaining.The main-level primary suite includes dual vanities, a soaking tub, separate shower, and large walk-in closet. The laundry room on the main level features a utility sink and built-in desk area.Two staircases provide access to the upper level: a main staircase off the Kitchen leads to the guest-bedroom hallway, while a secondary staircase near the garage and laundry area provides private access to the bonus room. Above the three-car garage, the generously sized bonus room includes a full bath and offers flexibility for a media room, home office, exercise room, or guest retreat. Three additional bedrooms each feature sizable walk-in closets; one has an en-suite bath, while the other two bedrooms share a full bath.Centrally located within The Landings and convenient to the community's many amenities, this exceptional home offers quality finishes and generous living spaces for enjoying the Landings lifestyle.
For sale
Price cut: $50K (9/3)
$1,599,000
5 Butterback Lane, Savannah, GA 31411
4beds
4,647sqft
Single Family Residence
Built in 2014
0.44 Acres Lot
$-- Zestimate®
$344/sqft
$216/mo HOA
What's special
Quality finishesThree-car garageMain-level primary suitePrivate backyardLarge center islandBuilt-in desk areaGenerous living spaces
- 44 days
- 560
- 13
Zillow last checked:
Listing updated:
Listed by:
Ginna Carroll 912-547-9363,
Daniel Ravenel SIR,
Jill W. Brooks 912-658-6211,
Daniel Ravenel SIR
Source: Hive MLS,MLS#: SA361434 Originating MLS: Savannah Multi-List Corporation
Originating MLS: Savannah Multi-List CorporationFacts & features
Interior
Bedrooms & bathrooms
- Bedrooms: 4
- Bathrooms: 5
- Full bathrooms: 4
- 1/2 bathrooms: 1
Heating
- Central, Electric, Heat Pump
Cooling
- Central Air, Electric, Heat Pump
Appliances
- Included: Some Gas Appliances, Dishwasher, Electric Water Heater, Disposal, Microwave, Oven, Plumbed For Ice Maker, Range, Refrigerator, Range Hood, Some Commercial Grade, Wine Cooler, Dryer, Washer
- Laundry: Washer Hookup, Dryer Hookup, Laundry Room, Laundry Tub, Sink
Features
- Attic, Built-in Features, Ceiling Fan(s), Double Vanity, Entrance Foyer, Fireplace, Gourmet Kitchen, Garden Tub/Roman Tub, High Ceilings, Kitchen Island, Main Level Primary, Other, Pantry, Recessed Lighting, Vanity
- Basement: None,Crawl Space
- Attic: Walk-In
- Number of fireplaces: 1
- Fireplace features: Family Room, Gas, Gas Log
Interior area
- Total interior livable area: 4,647 sqft
Property
Parking
- Total spaces: 3
- Parking features: Attached, Garage Door Opener
- Garage spaces: 3
Features
- Patio & porch: Porch, Front Porch, Screened
- Has view: Yes
- View description: Trees/Woods
Lot
- Size: 0.44 Acres
- Features: Back Yard, Cul-De-Sac, Interior Lot, Level, Private, Sprinkler System, Wooded
Details
- Parcel number: 10259B03005
- Zoning: RA
- Special conditions: Standard
Construction
Type & style
- Home type: SingleFamily
- Architectural style: Traditional
- Property subtype: Single Family Residence
Materials
- Stucco
- Foundation: Crawlspace, Raised, Slab
- Roof: Asphalt
Condition
- Year built: 2014
Utilities & green energy
- Sewer: Public Sewer
- Water: Public
- Utilities for property: Cable Available, Underground Utilities
Community & HOA
Community
- Features: Clubhouse, Dock, Fitness Center, Golf, Gated, Lake, Marina, Playground, Park, Street Lights, Tennis Court(s), Trails/Paths, Water Sports
- Security: Security Service
- Subdivision: Landings/Skidaway Island Ph Ii
HOA
- Has HOA: Yes
- Services included: Road Maintenance
- HOA fee: $2,594 annually
- HOA name: The Landings AssociationHOA
Location
- Region: Savannah
Financial & listing details
- Price per square foot: $344/sqft
- Tax assessed value: $1,133,800
- Annual tax amount: $7,983
- Date on market: 7/28/2026
- Cumulative days on market: 44 days
- Listing agreement: Exclusive Right To Sell
- Listing terms: Cash,Conventional,1031 Exchange
- Inclusions: Ceiling Fans, Dryer, Gas Logs, Washer
- Ownership type: Homeowner/Owner
- Road surface type: Asphalt
Estimated market value
Not available
Estimated sales range
Not available
Not available
Price history
| Date | Event | Price |
|---|---|---|
| 9/3/2026 | Price change | $1,599,000-3%$344/sqft |
Source:  Hive MLS #SA361434 Report a problem Hive MLS #SA361434 Report a problem | ||
| 8/17/2026 | Price change | $1,649,000-5.7%$355/sqft |
Source: Hive MLS #SA361434 Report a problem | ||
| 7/28/2026 | Listed for sale | $1,749,000+169.1%$376/sqft |
Source: Hive MLS #SA361434 Report a problem | ||
| 1/2/2015 | Sold | $650,000+683.1%$140/sqft |
Source: Public Record Report a problem | ||
| 5/30/2014 | Sold | $83,000-9.8%$18/sqft |
Source: Public Record Report a problem | ||
| 5/19/2013 | Listed for sale | $92,000$20/sqft |
Source: Coldwell Banker Platinum Partners #110106 Report a problem | ||
Public tax history
| Year | Property taxes | Tax assessment |
|---|---|---|
| 2025 | $7,983 +6.4% | $453,520 +0.8% |
| 2024 | $7,504 +10.5% | $449,880 +22.7% |
| 2023 | $6,788 -4.8% | $366,760 +45.3% |
| 2022 | $7,131 -1.4% | $252,400 +6.8% |
| 2021 | $7,232 -9.8% | $236,400 |
| 2020 | $8,021 -7.9% | $236,400 |
| 2019 | $8,710 | $236,400 +3.5% |
| 2018 | $8,710 +4.3% | $228,440 -0.5% |
| 2017 | $8,353 +31.7% | $229,480 +14.6% |
| 2016 | $6,340 -17.4% | $200,160 +73.4% |
| 2015 | $7,674 +333.4% | $115,400 +220.6% |
| 2014 | $1,771 | $36,000 |
| 2013 | -- | $36,000 -13% |
| 2012 | -- | $41,400 -4.2% |
| 2011 | -- | $43,200 -7.7% |
| 2010 | -- | $46,800 |
| 2009 | -- | $46,800 |
| 2008 | -- | $46,800 |
| 2007 | -- | $46,800 |
| 2006 | -- | $46,800 +30% |
| 2005 | -- | $36,000 +81.8% |
| 2003 | -- | $19,800 +45.6% |
| 2002 | -- | $13,600 |
| 2001 | -- | $13,600 |
Find assessor info on the county website
Monthly payment
Est. payment
Payment breakdown
Explore the cost of this home by adjusting the details. Changes won't be saved.Climate risks
Neighborhood: 31411
Similar homes
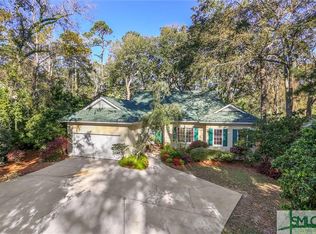
- $1,695,0004 bd5 ba4.7k sqft29 Captains Crossing, Savannah, GA 31411For Sale

 MLS ID #SA364004, George J. Jorgenson, The Landings Real Estate Co. Hive MLS
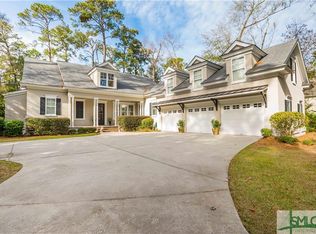
 - $1,599,9005 bd5 ba4.2k sqft6 Hardwicke Lane, Savannah, GA 31411For Sale
 MLS ID #SA360943, Matthew Waters, Seaport Real Estate Group. Hive MLS
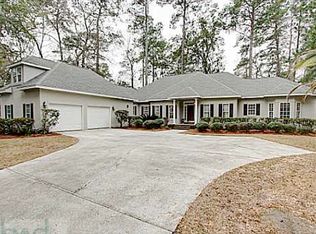
 - $1,399,0006 bd6 ba4.5k sqft3 Buckhead Lane, Savannah, GA 31411For Sale
 MLS ID #SA357758, Nicole C. Parks, Seaport Real Estate Group. Hive MLS
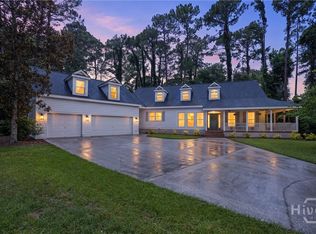
 - $1,325,0004 bd5 ba3.6k sqft4 Moonglade Lane, Savannah, GA 31411For Sale
 MLS ID #SA363557, Ann Gullans Nash, Daniel Ravenel SIR. Hive MLS
 - $1,245,0003 bd5 ba4k sqft5 Sparkleberry Lane, Savannah, GA 31411For SaleMLS ID #SA341034, Linda Novack, The Landings Real Estate Co. Hive MLS
- $1,750,0005 bd5 ba3.5k sqft210 Green Island Road, Savannah, GA 31411For SaleMLS ID #SA349684, Kati Ann Wright, Realty One Group Inclusion. Hive MLS
- $1,500,0005 bd6 ba3.9k sqft6 Fiddler Crab Lane, Savannah, GA 31411New ConstructionMLS ID #SA363501, Christie Wallace-bergen, Salt Marsh Realty LLC. Hive MLS
- $1,249,0004 bd5 ba3.6k sqft2 Lightenstone Court, Savannah, GA 31411For SaleMLS ID #SA361901, Lauren Baxter, Compass Georgia. Hive MLS
- $1,342,5003 bd4 ba3.5k sqft32 Hasleiters Retreat, Savannah, GA 31411For SaleMLS ID #SA360419, Ginna Carroll, Daniel Ravenel SIR. Hive MLS
- $1,995,0005 bd6 ba5.1k sqft21 Little Comfort Road, Savannah, GA 31411For SaleMLS ID #SA361694, Corinne Brown, Corcoran Austin Hill Realty. Hive MLS
- $1,375,0004 bd4 ba3.9k sqft38 Noble Glen Drive, Savannah, GA 31406For SaleMLS ID #SA364715, Michelle Parker, Parker Scott Properties. Hive MLS
- $1,325,0004 bd5 ba3.7k sqft8 Fore Royal Circle, Savannah, GA 31411For SaleMLS ID #SA363065, Ginna Carroll, Daniel Ravenel SIR. Hive MLS
- $1,149,0004 bd3 ba3.5k sqft7 Marsh Elder Lane, Savannah, GA 31411For SaleMLS ID #SA364329, Elizabeth K. Myers, Daniel Ravenel SIR. Hive MLS
- $1,049,0004 bd3 ba3k sqft3 Tupelo Lane, Savannah, GA 31411For SaleMLS ID #SA364458, Ann Gullans Nash, Daniel Ravenel SIR. Hive MLS
- $849,0003 bd3 ba3k sqft4 Loblolly Lane, Savannah, GA 31411For SaleMLS ID #SA364529, Ginna Carroll, Daniel Ravenel SIR. Hive MLS
- $1,199,0003 bd4 ba3.7k sqft34 Dream Maker Circle, Savannah, GA 31411For SaleMLS ID #SA357998, Andrew B. Johnson, Daniel Ravenel SIR. Hive MLS
- $1,135,0004 bd5 ba3.8k sqft30 Dream Maker Circle, Savannah, GA 31411For SaleMLS ID #SA350925, Ann Gullans Nash, Daniel Ravenel SIR. Hive MLS
- $899,0003 bd2 ba2.5k sqft1 Wild Boar Crossing, Savannah, GA 31411For SaleMLS ID #SA359824, Mary C. Moore, Compass Georgia. Hive MLS
- $1,199,0004 bd4 ba3.5k sqft6 Sea Eagle Court, Savannah, GA 31411For SaleMLS ID #SA363020, Ann Gullans Nash, Daniel Ravenel SIR. Hive MLS
- $840,0004 bd3 ba2.3k sqft12 Blackbeard Lane, Savannah, GA 31411For SaleMLS ID #SA363540, Kati Ann Wright, Realty One Group Inclusion. Hive MLS
