The Epitome of Lowcountry Luxury: A Tony Reardon Masterpiece at The Landings
Experience the pinnacle of luxury Lowcountry living in this exceptional Tony Reardon home, perfectly positioned in a private cul-de-sac at The Landings. Offering an extraordinary blend of elegance, unparalleled privacy, and breathtaking golf views, this residence is an absolute entertainer’s dream. Set far back from the road and framed by mature landscaping, the property boasts undeniable curb appeal, while a gracious governor’s driveway provides a sophisticated welcome for guests.
Designed for both grand entertaining and comfortable everyday living, the home features expansive living spaces filled with natural light and panoramic vistas overlooking the stunning 9th fairway of the Palmetto Golf Course.
Property Highlights include new roof, new HVAC, and freshly painted:
• Chef’s Kitchen: The heart of the home, featuring abundant custom cabinetry, two walk-in pantries, upgraded appliances, and a newly installed, premium Wolf gas range.
• Charming Sunroom: A true showpiece wrapped in timeless Old Savannah brick, creating a warm, inviting sanctuary to enjoy sweeping fairway views year-round.
• Dual Owner’s Suite Baths: The main suite serves as a private retreat, featuring separate his-and-her walk-in closets that lead to individual, private bathrooms.
• Private Balcony: Accessible from the owner's suite, offering the perfect elevated vantage point for morning coffee, evening cocktails, and unobstructed golf course views.
Combining refined craftsmanship, exceptional privacy, and one of the community's most desirable golf course settings, this remarkable estate offers a lifestyle as extraordinary as the property itself.
For sale
$1,279,000
19 Cotton Crossing, Savannah, GA 31411
4beds
4,445sqft
Single Family Residence
Built in 1988
0.49 Acres Lot
$-- Zestimate®
$288/sqft
$216/mo HOA
What's special
Unobstructed golf course viewsSweeping fairway views year-roundBreathtaking golf viewsPerfect elevated vantage pointFramed by mature landscapingSeparate his-and-her walk-in closetsUpgraded appliances
- 1 day
- 419
- 36
Zillow last checked:
Listing updated:
Listed by:
Laura C. Celaya 912-210-1494,
Realty One Group Inclusion
Source: Hive MLS,MLS#: SA366747 Originating MLS: Savannah Multi-List Corporation
Originating MLS: Savannah Multi-List CorporationFacts & features
Interior
Bedrooms & bathrooms
- Bedrooms: 4
- Bathrooms: 5
- Full bathrooms: 4
- 1/2 bathrooms: 1
Heating
- Central, Electric
Cooling
- Central Air, Electric
Appliances
- Included: Some Electric Appliances, Cooktop, Double Oven, Dishwasher, Gas Water Heater, Plumbed For Ice Maker, Refrigerator, Range Hood, Self Cleaning Oven
- Laundry: Washer Hookup, Dryer Hookup, Laundry Room, Upper Level
Features
- Attic, Breakfast Bar, Built-in Features, Breakfast Area, Cathedral Ceiling(s), Double Vanity, Entrance Foyer, Elevator, Jetted Tub, Kitchen Island, Pantry, Pull Down Attic Stairs, Recessed Lighting, Separate Shower, Upper Level Primary
- Attic: Pull Down Stairs,Walk-In
- Number of fireplaces: 3
- Fireplace features: Family Room, Gas, Gas Starter, Living Room, Master Bedroom, Wood Burning
Interior area
- Total interior livable area: 4,445 sqft
Video & virtual tour
Property
Parking
- Parking features: Attached, Golf Cart Garage, Garage Door Opener, RV Access/Parking
- Has garage: Yes
Accessibility
- Accessibility features: Low Threshold Shower
Features
- Patio & porch: Porch, Front Porch
- Exterior features: IrrigationSprinklers
- Pool features: Community
- Has view: Yes
- View description: Golf Course
Lot
- Size: 0.49 Acres
- Features: Cul-De-Sac, Level, On Golf Course, Sprinkler System
Details
- Parcel number: 1025702006
- Zoning: PUD
- Special conditions: Standard
Construction
Type & style
- Home type: SingleFamily
- Architectural style: Traditional
- Property subtype: Single Family Residence
Materials
- Frame, Wood Siding
- Roof: Asphalt
Condition
- Year built: 1988
Utilities & green energy
- Sewer: Public Sewer
- Water: Public
- Utilities for property: Underground Utilities
Community & HOA
Community
- Features: Clubhouse, Pool, Fitness Center, Golf, Gated, Marina, Playground, Park, Street Lights, Sidewalks, Tennis Court(s), Trails/Paths, Curbs, Dock, Gutter(s)
- Security: Security Service
- Subdivision: Landing/Skidaway Island Ph Ii
HOA
- Has HOA: Yes
- HOA fee: $2,594 annually
- HOA phone: 912-598-2850
Location
- Region: Savannah
Financial & listing details
- Price per square foot: $288/sqft
- Tax assessed value: $900,800
- Annual tax amount: $7,253
- Date on market: 10/21/2026
- Cumulative days on market: 1 day
- Listing agreement: Exclusive Right To Sell
- Listing terms: Cash,Conventional,FHA,VA Loan
- Ownership type: Homeowner/Owner
- Road surface type: Asphalt, Paved
Estimated market value
Not available
Estimated sales range
Not available
Not available
Price history
| Date | Event | Price |
|---|---|---|
| 10/22/2026 | Listed for sale | $1,279,000+21.4%$288/sqft |
Source:  Hive MLS #SA366747 Report a problem Hive MLS #SA366747 Report a problem | ||
| 3/8/2024 | Sold | $1,053,500-11.8%$237/sqft |
Source: Hive MLS #SA297609 Report a problem | ||
| 2/23/2024 | Pending sale | $1,195,000$269/sqft |
Source:  Hive MLS #297609 Report a problem Hive MLS #297609 Report a problem | ||
| 2/6/2024 | Listed for sale | $1,195,000$269/sqft |
Source: Hive MLS #297609 Report a problem | ||
| 12/13/2023 | Listing removed | -- |
Source: Hive MLS #297609 Report a problem | ||
| 10/9/2023 | Listed for sale | $1,195,000$269/sqft |
Source: Hive MLS #297609 Report a problem | ||
Public tax history
| Year | Property taxes | Tax assessment |
|---|---|---|
| 2025 | $7,253 -33.8% | $360,320 +11.3% |
| 2024 | $10,951 +64.9% | $323,800 +16.6% |
| 2023 | $6,639 -5.2% | $277,640 +2.7% |
| 2022 | $7,005 -8.3% | $270,320 +27.5% |
| 2021 | $7,640 +6.3% | $212,080 +8.6% |
| 2020 | $7,185 -6.1% | $195,200 -5.9% |
| 2019 | $7,653 -13.1% | $207,440 +3.3% |
| 2018 | $8,808 +250% | $200,840 -0.6% |
| 2017 | $2,517 +21.9% | $202,080 +10.9% |
| 2016 | $2,064 -51% | $182,240 -1.1% |
| 2015 | $4,214 +33.3% | $184,200 -1% |
| 2014 | $3,162 | $186,120 +0.2% |
| 2013 | -- | $185,680 +5.8% |
| 2012 | -- | $175,440 |
| 2011 | -- | $175,440 -14.1% |
| 2010 | -- | $204,240 -14% |
| 2009 | -- | $237,600 |
| 2008 | -- | $237,600 +2.7% |
| 2007 | -- | $231,400 +5.5% |
| 2006 | -- | $219,400 +20.8% |
| 2005 | -- | $181,600 +5.5% |
| 2003 | -- | $172,200 +15.4% |
| 2002 | -- | $149,200 +9.9% |
| 2001 | -- | $135,800 |
Find assessor info on the county website
Monthly payment
Est. payment
Payment breakdown
Explore the cost of this home by adjusting the details. Changes won't be saved.Climate risks
Neighborhood: 31411

Similar homes
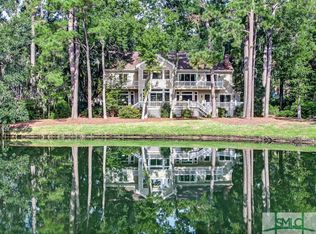
- $1,100,0004 bd4 ba4.1k sqft9 Sparkleberry Lane, Savannah, GA 31411For Sale

 MLS ID #SA366015, Ann Gullans Nash, Daniel Ravenel SIR. Hive MLS
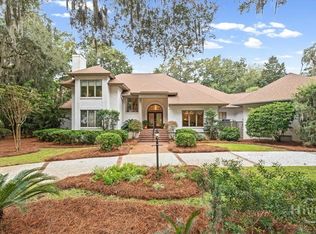
 - $1,395,0003 bd4 ba4.8k sqft2 Windwalk Lane, Savannah, GA 31411For Sale
 MLS ID #SA366221, Reba Lenora Laramy, BHHS Bay Street Realty Group. Hive MLS
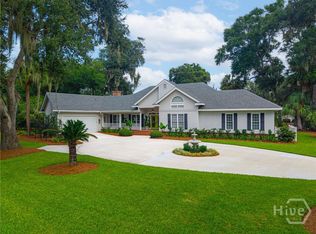
 - $1,149,0004 bd3 ba3.1k sqft17 Middle Marsh Retreat, Savannah, GA 31411For Sale
 MLS ID #SA366098, Ginna Carroll, Daniel Ravenel SIR. Hive MLS
 - $1,149,0004 bd3 ba3.5k sqft7 Marsh Elder Lane, Savannah, GA 31411For Sale
 MLS ID #SA364329, Elizabeth K. Myers, Daniel Ravenel SIR. Hive MLS
 - $850,0004 bd4 ba4.2k sqft7 Prestbury Lane, Savannah, GA 31411For SaleMLS ID #SA364570, Eileen Galves, The Landings Real Estate Co. Hive MLS
- $1,299,0003 bd3 ba3.8k sqft2 Sweet Fern Retreat, Savannah, GA 31411For SaleMLS ID #SA364885, Mary C. Moore, Compass Georgia. Hive MLS
- $1,249,0004 bd5 ba3.6k sqft2 Lightenstone Court, Savannah, GA 31411For SaleMLS ID #SA361901, Lauren Baxter, Compass Georgia. Hive MLS
- $1,249,0005 bd6 ba3.9k sqft113 Chriswoodell Drive, Savannah, GA 31406For SaleMLS ID #SA366773, Taavo Roos, Seabolt Real Estate. Hive MLS
- $1,049,0004 bd3 ba3k sqft3 Tupelo Lane, Savannah, GA 31411For SaleMLS ID #SA364458, Ann Gullans Nash, Daniel Ravenel SIR. Hive MLS
- $805,0003 bd3 ba2.5k sqft13 Gossamer Lane, Savannah, GA 31411For SaleMLS ID #SA365777, Kati Ann Wright, Realty One Group Inclusion. Hive MLS
- $1,325,0004 bd5 ba3.7k sqft8 Fore Royal Circle, Savannah, GA 31411For SaleMLS ID #SA363065, Ginna Carroll, Daniel Ravenel SIR. Hive MLS
- $1,342,5003 bd4 ba3.5k sqft32 Hasleiters Retreat, Savannah, GA 31411For SaleMLS ID #SA360419, Ginna Carroll, Daniel Ravenel SIR. Hive MLS
- $1,395,0004 bd5 ba3.9k sqft1 Tarrow Ridge Road, Savannah, GA 31411For SaleMLS ID #SA362804, Kati Ann Wright, Realty One Group Inclusion. Hive MLS
- $1,399,0006 bd6 ba4.5k sqft3 Buckhead Lane, Savannah, GA 31411For SaleMLS ID #SA357758, Nicole C. Parks, Seaport Real Estate Group. Hive MLS
- $1,199,0004 bd4 ba3.5k sqft6 Sea Eagle Court, Savannah, GA 31411For SaleMLS ID #SA363020, Ann Gullans Nash, Daniel Ravenel SIR. Hive MLS
- $849,0003 bd3 ba2.6k sqft4 Halfmoon Court, Savannah, GA 31411For SaleMLS ID #SA366441, William Boyd, The Landings Real Estate Co. Hive MLS
- $1,499,0004 bd5 ba4.6k sqft5 Butterback Lane, Savannah, GA 31411For SaleMLS ID #SA361434, Ginna Carroll, Daniel Ravenel SIR. Hive MLS
- $1,700,0003 bd5 ba4k sqft26 Islanders Retreat, Savannah, GA 31411For SaleMLS ID #SA366288, Jill W. Brooks, Daniel Ravenel SIR. Hive MLS
- $1,549,0004 bd4 ba4k sqft5 Savy Lane, Savannah, GA 31411For SaleMLS ID #SA362514, Reba Lenora Laramy, BHHS Bay Street Realty Group. Hive MLS
