This exceptional Isle of Hope residence offers refined living on a quiet cul-de-sac near Bluff Drive. Tollison & Company handled the construction, and Lynch Associates Architects created the architectural plans for this thoughtfully reimagined home. The renovation added two new bedrooms, two-and-a-half baths, and a loft area, creating a spacious home where every detail has been updated.
Interiors feature new hardwood floors, custom moldings, recessed lighting, and designer fixtures throughout. The living room, with a gas fireplace and custom built-ins, opens to the kitchen, which has a large island, custom cabinetry, new countertops, tile backsplashes, and brand-new appliances.
Additional improvements include new dormer windows, all new interior and exterior paint, shutters, HVAC units, and a tankless water heater. A fully renovated screened porch overlooks the large, fenced backyard, which features updated landscaping. Convenient to Sandfly’s restaurants, shops, and local amenities.
For sale
Price cut: $15K (5/29)
$1,275,000
113 Chriswoodell Drive, Savannah, GA 31406
5beds
3,900sqft
:
Get pre-qualified$8,210/mo
Single Family Residence
Built in 1995
0.34 Acres Lot
$1,231,300 Zestimate®
$327/sqft
$-- HOA
What's special
Large fenced backyardCustom built-insBrand-new appliancesUpdated landscapingQuiet cul-de-sacRecessed lightingDesigner fixtures throughout
- 156 days |
- 834 |
- 44 |
Zillow last checked:
Listing updated:
Listed by:
Helen W. Johnson 912-658-4638,
Daniel Ravenel SIR
Source: Hive MLS,MLS#: SA350752 Originating MLS: Savannah Multi-List Corporation
Originating MLS: Savannah Multi-List CorporationFacts & features
Interior
Bedrooms & bathrooms
- Bedrooms: 5
- Bathrooms: 6
- Full bathrooms: 5
- 1/2 bathrooms: 1
Heating
- Central, Electric
Cooling
- Central Air, Electric
Appliances
- Included: Some Gas Appliances, Cooktop, Dishwasher, Disposal, Gas Water Heater, Oven, Range, Refrigerator, Wine Cooler
- Laundry: Laundry Room, Washer Hookup, Dryer Hookup
Features
- Attic, Wet Bar, Breakfast Bar, Built-in Features, Double Vanity, Entrance Foyer, Gourmet Kitchen, Garden Tub/Roman Tub, High Ceilings, Kitchen Island, Main Level Primary, Other, Pantry, Recessed Lighting, Split Bedrooms, Separate Shower, Fireplace, Programmable Thermostat
- Windows: Double Pane Windows
- Basement: Crawl Space
- Attic: Walk-In
- Number of fireplaces: 1
- Fireplace features: Family Room, Gas
Interior area
- Total interior livable area: 3,900 sqft
Video & virtual tour
Property
Parking
- Total spaces: 2
- Parking features: Attached, Garage, Garage Door Opener, Off Street, Rear/Side/Off Street
- Garage spaces: 2
Features
- Patio & porch: Porch, Deck, Front Porch, Screened
- Exterior features: Deck
- Fencing: Privacy,Yard Fenced
- Has view: Yes
- View description: Panoramic, Trees/Woods
Lot
- Size: 0.34 Acres
- Features: Back Yard, Cul-De-Sac, Interior Lot, Level, Private, Sprinkler System
Details
- Parcel number: 1026605029
- Zoning: R1
- Special conditions: Standard
Construction
Type & style
- Home type: SingleFamily
- Property subtype: Single Family Residence
Materials
- HardiPlank Type
- Foundation: Brick/Mortar, Crawlspace, Raised
- Roof: Asphalt
Condition
- Year built: 1995
Utilities & green energy
- Sewer: Public Sewer
- Water: Public
- Utilities for property: Underground Utilities
Green energy
- Energy efficient items: Insulation, Windows
Community & HOA
Community
- Subdivision: Chriswoodelle Sub
HOA
- Has HOA: No
Location
- Region: Savannah
Financial & listing details
- Price per square foot: $327/sqft
- Annual tax amount: $6,344
- Date on market: 3/10/2026
- Cumulative days on market: 156 days
- Listing agreement: Exclusive Right To Sell
- Listing terms: Cash,Conventional
- Ownership type: Investor
- Road surface type: Asphalt
Estimated market value
$1,231,300
$1.17M - $1.29M
$4,380/mo
Price history
| Date | Event | Price |
|---|---|---|
| 5/29/2026 | Price change | $1,275,000-1.2%$327/sqft |
Source:  Hive MLS #SA350752 Report a problem Hive MLS #SA350752 Report a problem | ||
| 4/8/2026 | Price change | $1,290,000-3%$331/sqft |
Source: Hive MLS #SA350752 Report a problem | ||
| 3/10/2026 | Listed for sale | $1,330,000$341/sqft |
Source: Hive MLS #SA350752 Report a problem | ||
Public tax history
Tax history is unavailable.
Monthly payment
Est. payment
Payment breakdown
Explore the cost of this home by adjusting the details. Changes won't be saved.Climate risks
Neighborhood: 31406
Nearby schools
GreatSchools rating
- 4/10Isle Of Hope SchoolGrades: PK-8Distance: 1.1 mi
- 3/10Johnson High SchoolGrades: 9-12Distance: 3.2 mi
- $475,0003 bd3 ba2.6k sqft113 Chriswoodelle Dr, Savannah, GA 31406Sold
- $701,8004 bd3 ba2.5k sqft111 Chriswoodelle Dr, Savannah, GA 31406Off Market

- $544,6004 bd2 ba2.3k sqft115 Chriswoodelle Dr, Savannah, GA 31406Off Market

- $647,1004 bd2 ba2.4k sqft1 Chriswoodelle Ct, Savannah, GA 31406Off Market
- $1,674,0004 bd4 ba1.2k sqft20 Denmark Dr, Savannah, GA 31406Off Market
- $---- bd-- ba-- sqft108 Chriswoodell Dr, Savannah, GA 31406Off Market
- $748,0004 bd3 ba2.7k sqft117 Chriswoodelle Dr, Savannah, GA 31406Off Market
- $975,0005 bd4 ba3.1k sqft108 Chriswoodelle Dr, Savannah, GA 31406Sold
A local agent can set up tours, give advice and negotiate with sellers.
Similar homes
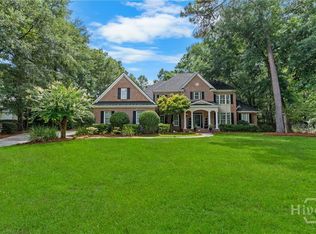
- $1,375,0004 bd4 ba4.9k sqft141 Dutch Island Drive, Savannah, GA 31406For Sale
 MLS ID #SA362091, Judith McDougal, Re/Max Savannah. Hive MLS
 - $975,0004 bd4 ba2k sqft130 Hopecrest Avenue, Savannah, GA 31406For Sale
 MLS ID #SA359822, Elaine Cook, Seabolt Real Estate. Hive MLS
 - $950,0005 bd4 ba3.3k sqft4 Terrapin Court, Savannah, GA 31406For Sale
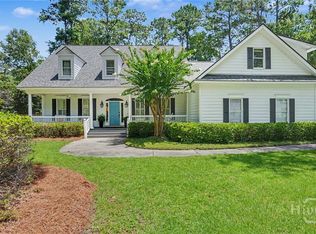 MLS ID #SA361459, Helen W. Johnson, Daniel Ravenel SIR. Hive MLS
 - $799,0004 bd4 ba3.4k sqft2411 Salcedo Avenue, Savannah, GA 31406For Sale
 MLS ID #SA361131, Mary Kathryn Smith, Savannah Realty. Hive MLS
 - $1,250,0004 bd5 ba3.6k sqft2 Lightenstone Court, Savannah, GA 31411For SaleMLS ID #SA361901, Lauren Baxter, Compass Georgia. Hive MLS
- $1,199,0004 bd4 ba3.3k sqft2006 Walthour Road, Savannah, GA 31410For SaleMLS ID #SA360105, Maureen O. Simmons, Re/Max Savannah. Hive MLS
- $1,175,0004 bd3 ba4k sqft6 Tomochichi Lane, Savannah, GA 31411For SaleMLS ID #SA360388, Ginna Carroll, Daniel Ravenel SIR. Hive MLS
- $1,199,0003 bd5 ba3.9k sqft202 Wiley Bottom Road, Savannah, GA 31411For SaleMLS ID #SA361308, Linda Novack, The Landings Real Estate Co. Hive MLS
- $645,0003 bd3 ba2.2k sqft12 Fallowfield Drive, Savannah, GA 31406For SaleMLS ID #SA360111, Bradford C. Moody, Seabolt Real Estate. Hive MLS
- $699,0003 bd3 ba1.9k sqft7506 Central Avenue, Savannah, GA 31406For SaleMLS ID #SA351283, Ed Yannett, Epique Realty. Hive MLS
- $1,699,9005 bd5 ba4.2k sqft6 Hardwicke Lane, Savannah, GA 31411For SaleMLS ID #SA360943, Matthew Waters, Seaport Real Estate Group. Hive MLS
- $1,500,0006 bd6 ba4.5k sqft3 Buckhead Lane, Savannah, GA 31411For SaleMLS ID #SA357758, Nicole C. Parks, Seaport Real Estate Group. Hive MLS
- $1,299,0003 bd3 ba3k sqft9 Brewster Street, Savannah, GA 31419For SaleMLS ID #SA345500, Tracie S. Tomlinson, McIntosh Realty Team LLC. Hive MLS
- $1,750,0004 bd5 ba4.5k sqft141 Bluffside Circle, Savannah, GA 31404For SaleMLS ID #SA356089, Ben J. Bluemle, Seaport Real Estate Group. Hive MLS
- $828,9003 bd3 ba2.3k sqft65 Richmond Drive, Savannah, GA 31406For SaleMLS ID #SA356671, Maureen O. Simmons, Re/Max Savannah. Hive MLS
- $1,149,0004 bd3 ba3.3k sqft119 N Marsh Road, Savannah, GA 31410For SaleMLS ID #SA354701, Cheryl G. Klein, Re/Max Savannah. Hive MLS
- $799,0004 bd5 ba4.2k sqft12 Harlan Drive, Savannah, GA 31406For SaleMLS ID #SA358348, James Grayson, Keller Williams Coastal Area P. Hive MLS
- $1,249,0006 bd4 ba5.7k sqft18 Modena Island Dr, Savannah, GA 31411For SaleBHHS broker feed
- $1,270,0004 bd3 ba3.3k sqft275 Waterways Parkway S, Richmond Hill, GA 31324For SaleMLS ID #SA354500, Amy Schuman, Schuman Signature Realty LLC. Hive MLS
- $1,250,0004 bd4 ba3.5k sqft111 Grand Harbor, Savannah, GA 31411New ConstructionMLS ID #SA358123, Margaret Amodio Federal, BHHS Bay Street Realty Group. Hive MLS
