This is your chance to live in the historic Fairway Oaks community in midtown Savannah! The home’s charming exterior belies the spacious and modern interior that awaits. Thoughtfully renovated in 2022, the home includes many tasteful upgrades throughout, such as crown molding, recessed lighting, custom blinds, and durable LVP flooring, plus fresh paint, a new roof, and new HVAC systems for peace of mind. The kitchen is a true showpiece with ample white shaker-style cabinets with soft-close doors, gold hardware, granite counters, subway tile backsplash, upgraded stainless steel appliances, and a large center island with seating. The oversized primary suite on the main level offers a seating area, a custom walk-in closet, and a spa-like bathroom with tile floors, a dual vanity, and a step-in glass shower with a rain shower head and separate hand shower. The laundry room includes a sink and extra pantry storage. Upstairs, you’ll find three additional bedrooms and two full bathrooms. The downstairs den is like a house within a house with its granite wet bar, living/dining space, and recreation area. French doors open onto the expanded back patio and fenced backyard. The two-car attached garage and roomy driveway offers space for everyone to park. This home boasts a great location too, just minutes to local shopping, dining, entertainment, hospitals, and downtown Savannah.
For sale
Price cut: $26K (7/1)
$799,000
12 Harlan Drive, Savannah, GA 31406
4beds
4,253sqft
:
Get pre-qualified$5,304/mo
Single Family Residence
Built in 1951
0.28 Acres Lot
$772,600 Zestimate®
$188/sqft
$-- HOA
What's special
- 38 days |
- 610 |
- 21 |
Zillow last checked:
Listing updated:
Listed by:
James Grayson 912-856-4106,
Keller Williams Coastal Area P
Source: Hive MLS,MLS#: SA358348 Originating MLS: Savannah Multi-List Corporation
Originating MLS: Savannah Multi-List CorporationFacts & features
Interior
Bedrooms & bathrooms
- Bedrooms: 4
- Bathrooms: 5
- Full bathrooms: 3
- 1/2 bathrooms: 2
- Main level bathrooms: 2
- Main level bedrooms: 1
Heating
- Central, Electric, Natural Gas, Heat Pump
Cooling
- Central Air, Electric
Appliances
- Included: Some Electric Appliances, Some Gas Appliances, Dishwasher, Disposal, Gas Water Heater, Oven, Plumbed For Ice Maker, Range, Range Hood, Self Cleaning Oven, Tankless Water Heater, Refrigerator
- Laundry: Laundry Room, Laundry Tub, Sink, Washer Hookup, Dryer Hookup
Features
- Wet Bar, Breakfast Bar, Ceiling Fan(s), Double Vanity, Kitchen Island, Main Level Primary, Primary Suite, Recessed Lighting, Split Bedrooms, Separate Shower, Fireplace
- Windows: Double Pane Windows
- Basement: Crawl Space
- Attic: Scuttle
- Number of fireplaces: 1
- Fireplace features: Gas, Living Room
Interior area
- Total interior livable area: 4,253 sqft
Video & virtual tour
Property
Parking
- Total spaces: 2
- Parking features: Attached, Garage Door Opener, Off Street
- Garage spaces: 2
Features
- Patio & porch: Patio
- Fencing: Wood,Privacy,Yard Fenced
- Has view: Yes
- View description: Panoramic
Lot
- Size: 0.28 Acres
- Features: City Lot, Interior Lot, Sprinkler System
Details
- Parcel number: 2012402007
- Zoning: R6
- Zoning description: Single Family
Construction
Type & style
- Home type: SingleFamily
- Architectural style: Traditional
- Property subtype: Single Family Residence
Materials
- Brick, Block, Wood Siding
- Foundation: Block, Crawlspace, Raised, Slab
Condition
- Year built: 1951
Utilities & green energy
- Sewer: Public Sewer
- Water: Public
- Utilities for property: Cable Available
Green energy
- Energy efficient items: Windows
Community & HOA
Community
- Subdivision: Fairway Oaks Sub
HOA
- Has HOA: No
Location
- Region: Savannah
Financial & listing details
- Price per square foot: $188/sqft
- Tax assessed value: $689,300
- Annual tax amount: $2,844
- Date on market: 6/17/2026
- Cumulative days on market: 38 days
- Listing agreement: Exclusive Right To Sell
- Listing terms: Cash,Conventional
- Inclusions: Alarm-Smoke/Fire, Ceiling Fans, Refrigerator
- Ownership type: Owner/Agent
Estimated market value
$772,600
$734,000 - $811,000
$4,262/mo
Price history
| Date | Event | Price |
|---|---|---|
| 7/1/2026 | Price change | $799,000-3.2%$188/sqft |
Source:  Hive MLS #SA358348 Report a problem Hive MLS #SA358348 Report a problem | ||
| 6/17/2026 | Listed for sale | $825,000+37.5%$194/sqft |
Source: Hive MLS #SA358348 Report a problem | ||
| 6/16/2022 | Sold | $600,000-6.2%$141/sqft |
Source: Hive MLS #SA267646 Report a problem | ||
| 5/10/2022 | Contingent | $639,900$150/sqft |
Source:  Hive MLS #267646 Report a problem Hive MLS #267646 Report a problem | ||
| 4/22/2022 | Listed for sale | $639,900+156%$150/sqft |
Source: Hive MLS #267646 Report a problem | ||
| 11/12/2021 | Sold | $250,000-16.6%$59/sqft |
Source: Hive MLS #SA259842 Report a problem | ||
| 10/15/2021 | Listed for sale | $299,900$71/sqft |
Source: Hive MLS #259842 Report a problem | ||
Public tax history
| Year | Property taxes | Tax assessment |
|---|---|---|
| 2025 | $2,817 +0.9% | $275,720 +0.2% |
| 2024 | $2,791 +25.7% | $275,040 +23% |
| 2023 | $2,221 -24% | $223,560 +123.6% |
| 2022 | $2,921 +75.3% | $100,000 +85% |
| 2021 | $1,666 -2.4% | $54,040 |
| 2020 | $1,706 0% | $54,040 |
| 2019 | $1,706 -48% | $54,040 -2.7% |
| 2018 | $3,278 -30.1% | $55,560 +5.3% |
| 2017 | $4,690 -8.7% | $52,760 -3.2% |
| 2016 | $5,139 +50.1% | $54,480 +4.6% |
| 2015 | $3,424 | $52,080 -10.8% |
| 2013 | -- | $58,400 -2% |
| 2012 | -- | $59,600 |
| 2011 | -- | $59,600 -8.7% |
| 2010 | -- | $65,280 -15.4% |
| 2009 | -- | $77,200 |
| 2008 | -- | $77,200 -11.5% |
| 2007 | -- | $87,200 +58% |
| 2006 | -- | $55,200 |
| 2005 | -- | $55,200 -20% |
| 2003 | -- | $69,000 -19.8% |
| 2002 | -- | $86,000 +22.5% |
| 2001 | -- | $70,200 |
Find assessor info on the county website
Monthly payment
Est. payment
Payment breakdown
Explore the cost of this home by adjusting the details. Changes won't be saved.Climate risks
Neighborhood: Fairway Oaks
Nearby schools
GreatSchools rating
- 7/10Heard Elementary SchoolGrades: PK-5Distance: 0.8 mi
- 2/10Myers Middle SchoolGrades: 6-8Distance: 1.4 mi
- 4/10Jenkins High SchoolGrades: 9-12Distance: 0.5 mi
- $440,5003 bd2 ba2.1k sqft10 Harlan Dr, Savannah, GA 31406Off Market
- $456,7003 bd2 ba1.8k sqft1323 Brightwood Dr, Savannah, GA 31406Off Market

- $436,3003 bd3 ba2.2k sqft1325 Brightwood Dr, Savannah, GA 31406Off Market
- $435,0003 bd2 ba2k sqft16 Harlan Dr, Savannah, GA 31406Sold
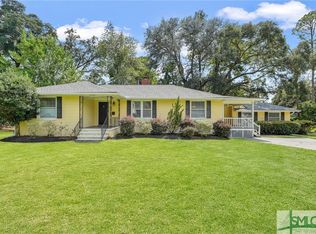
- $380,0003 bd2 ba1.5k sqft14 Harlan Dr, Savannah, GA 31406Sold
- $362,0003 bd3 ba1.6k sqft5 Harlan Dr, Savannah, GA 31406Sold
- $368,6003 bd2 ba1.8k sqft3 Harlan Dr, Savannah, GA 31406Off Market
- $448,4003 bd2 ba2.1k sqft8 Harlan Dr, Savannah, GA 31406Off Market
A local agent can set up tours, give advice and negotiate with sellers.
Similar homes
- $765,0004 bd4 ba3.3k sqft308 Jackson Woods Boulevard, Savannah, GA 31405For Sale

 MLS ID #SA356400, Quintin Cowart, Engel & Volkers. Hive MLS
 - $765,0004 bd3 ba2.8k sqft112 Majestic Oaks Drive, Savannah, GA 31406For Sale
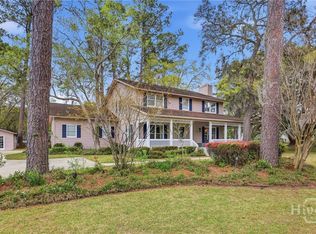 MLS ID #SA351149, Quintin Cowart, Engel & Volkers. Hive MLS
 - $569,9004 bd3 ba2.8k sqft5729 Colonial Drive, Savannah, GA 31406For Sale
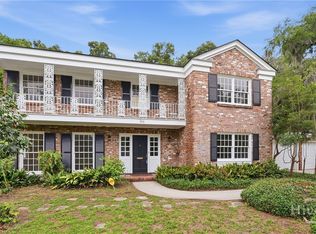 MLS ID #SA357214, Michele M. Gutting, Re/Max Savannah. Hive MLS
 - $645,0003 bd3 ba2.2k sqft12 Fallowfield Drive, Savannah, GA 31406For Sale
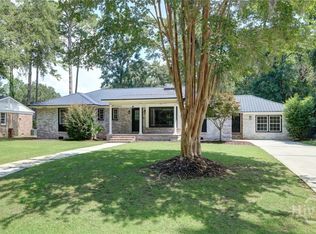 MLS ID #SA360111, Bradford C. Moody, Seabolt Real Estate. Hive MLS
 - $925,0004 bd3 ba2.9k sqft139 Carolines Retreat, Savannah, GA 31406For SaleMLS ID #SA359705, Alison Gardner Jett, Realty One Group Inclusion. Hive MLS
- $689,0005 bd3 ba2.5k sqft503 Stuart Court, Savannah, GA 31405For SaleMLS ID #SA360558, Liza DiMarco, Compass Georgia LLC. Hive MLS
- $975,0004 bd3 ba3.6k sqft26 Liberty Creek Drive, Savannah, GA 31406For SaleMLS ID #SA357913, Ben J. Bluemle, Seaport Real Estate Group. Hive MLS
- $640,0004 bd4 ba2.9k sqft8609 Gohler Ave, Savannah, GA 31406Active
 MLS ID #10734233, Sadie Diane Norman, Statesboro Real Estate & Investments. GAMLS
 - $750,0004 bd3 ba2.5k sqft384 Hunt Drive, Savannah, GA 31406For SaleMLS ID #SA353383, Teresa H. Cowart, RE/MAX Accent. Hive MLS
- $524,9004 bd2 ba2.3k sqft8305 Meadowbrook Road, Savannah, GA 31406For SaleMLS ID #SA357408, Emily W. Fields, Next Move Real Estate LLC. Hive MLS
- $725,9003 bd2 ba2.4k sqft4 Dorothy Drive, Savannah, GA 31406For SaleMLS ID #SA339401, Jennifer B. Quick, Parker Scott Properties. Hive MLS
- $750,0004 bd4 ba3.4k sqft5 Cedar Cove, Savannah, GA 31410For SaleMLS ID #SA357928, James Grayson, Keller Williams Coastal Area P. Hive MLS
- $650,0004 bd3 ba2.4k sqft326 E 53rd Street, Savannah, GA 31405For SaleMLS ID #SA356231, Casey M. Schivera, Seabolt Real Estate. Hive MLS
- $775,0004 bd4 ba2.5k sqft409 E Park Avenue, Savannah, GA 31401For SaleMLS ID #SA336041, Liza DiMarco, Compass Georgia LLC. Hive MLS
- $775,0006 bd3 ba3.8k sqft6 Cedar Point Drive, Savannah, GA 31405For SaleMLS ID #SA358440, Lyndsay D. Smith, Keller Williams Coastal Area P. Hive MLS
- $799,0004 bd3 ba2.8k sqft230 Wiley Bottom Road, Savannah, GA 31411For SaleMLS ID #SA358898, Patrick Bergen, Salt Marsh Realty LLC. Hive MLS
- $620,0004 bd3 ba2.3k sqft4622 Cumberland Drive, Savannah, GA 31405For SaleMLS ID #SA350426, Stephanie Kirchner, Southbridge Greater Sav Realty. Hive MLS
- $599,0004 bd3 ba2.3k sqft117 Canter Court, Savannah, GA 31406For SaleMLS ID #SA357091, Heather Murphy, Keller Williams Coastal Area P. Hive MLS
- $580,0004 bd3 ba2.3k sqft100 Whistling Duck Court, Savannah, GA 31406For SaleMLS ID #SA353186, Casey M. Schivera, Seabolt Real Estate. Hive MLS
- $825,0003 bd4 ba3.1k sqft7 Planters Lane, Savannah, GA 31411For SaleMLS ID #SA358237, Christie Wallace-bergen, Salt Marsh Realty LLC. Hive MLS
