Nestled beneath majestic Live Oaks in the sought-after gated community of Herb River Bend, this beautifully designed 4-bedroom, 3-bath ranch offers the perfect blend of luxury, comfort, and convenience. Residents enjoy sidewalks, charming streetlights, a zero-entry community pool, playground, clubhouse, and a private pedestrian gate providing easy access to Hancock Day School.
Inside, the thoughtfully designed open floor plan is ideal for both everyday living and entertaining. The gourmet kitchen is truly the heart of the home, featuring abundant cabinetry, expansive counter space, two sinks, and exceptional storage to accommodate every cook's needs. The spacious living areas are enhanced by elegant coffered ceilings, creating a warm yet sophisticated atmosphere.
The generous primary suite offers a private retreat with an oversized walk-in closet and a spacious bath designed for comfort. Three additional bedrooms provide flexibility for family, guests, or a home office.
Additional highlights include a three-car garage, whole-house generator, and a fenced backyard perfect for outdoor living, pets, or play.
Ideally located just minutes from Sandfly's restaurants and shopping, all three Savannah hospitals, and the Truman Parkway, this exceptional home combines an unbeatable location with one of Savannah's most desirable neighborhood lifestyles.
For sale
$925,000
139 Carolines Retreat, Savannah, GA 31406
4beds
2,936sqft
:
Get pre-qualified$6,316/mo
Single Family Residence
Built in 2016
0.32 Acres Lot
$897,600 Zestimate®
$315/sqft
$175/mo HOA
What's special
Three-car garageGenerous primary suiteCharming streetlightsExpansive counter spaceOversized walk-in closetTwo sinksAbundant cabinetry
- 17 days |
- 863 |
- 60 |
Likely to sell faster than
Zillow last checked:
Listing updated:
Listed by:
Alison Gardner Jett 912-695-6956,
Realty One Group Inclusion
Source: Hive MLS,MLS#: SA359705 Originating MLS: Savannah Multi-List Corporation
Originating MLS: Savannah Multi-List CorporationFacts & features
Interior
Bedrooms & bathrooms
- Bedrooms: 4
- Bathrooms: 3
- Full bathrooms: 3
Heating
- Central, Electric
Cooling
- Central Air, Electric
Appliances
- Included: Dishwasher, Electric Water Heater, Disposal
- Laundry: Laundry Room
Features
- Breakfast Area, Tray Ceiling(s), Ceiling Fan(s), Double Vanity, Gourmet Kitchen, Kitchen Island, Main Level Primary, Primary Suite, Pull Down Attic Stairs
- Basement: None
- Attic: Pull Down Stairs
- Number of fireplaces: 1
- Fireplace features: Family Room, Gas
- Common walls with other units/homes: No Common Walls
Interior area
- Total interior livable area: 2,936 sqft
Video & virtual tour
Property
Parking
- Total spaces: 3
- Parking features: Attached, Garage Door Opener
- Garage spaces: 3
Features
- Stories: 1
- Patio & porch: Porch, Patio, Front Porch
- Pool features: Community
- Fencing: Decorative,Metal,Yard Fenced
- Has view: Yes
- View description: Panoramic
Lot
- Size: 0.32 Acres
- Features: Sprinkler System
Details
- Parcel number: 1036404020
- Zoning: R1
- Special conditions: Standard
Construction
Type & style
- Home type: SingleFamily
- Architectural style: Ranch
- Property subtype: Single Family Residence
- Attached to another structure: Yes
Materials
- Brick
- Roof: Asphalt
Condition
- Year built: 2016
Utilities & green energy
- Sewer: Public Sewer
- Water: Public
- Utilities for property: Underground Utilities
Community & HOA
Community
- Features: Clubhouse, Pool, Playground
- Subdivision: Herb River Bend Sub
HOA
- Has HOA: Yes
- HOA fee: $2,100 annually
Location
- Region: Savannah
Financial & listing details
- Price per square foot: $315/sqft
- Tax assessed value: $937,200
- Annual tax amount: $9,056
- Date on market: 7/10/2026
- Cumulative days on market: 17 days
- Listing agreement: Exclusive Right To Sell
- Listing terms: ARM,Cash,Conventional
- Inclusions: Ceiling Fans
- Ownership type: Homeowner/Owner
- Road surface type: Asphalt
Estimated market value
$897,600
$853,000 - $942,000
$3,335/mo
Price history
| Date | Event | Price |
|---|---|---|
| 7/10/2026 | Listed for sale | $925,000+164.3%$315/sqft |
Source:  Hive MLS #SA359705 Report a problem Hive MLS #SA359705 Report a problem | ||
| 5/9/2017 | Sold | $350,000+180%$119/sqft |
Source: Public Record Report a problem | ||
| 7/14/2016 | Sold | $125,000$43/sqft |
Source: Hive MLS #SA152391 Report a problem | ||
Public tax history
| Year | Property taxes | Tax assessment |
|---|---|---|
| 2025 | $9,056 +6.4% | $374,880 +0.9% |
| 2024 | $8,511 +9.4% | $371,720 +11.8% |
| 2023 | $7,782 -3.8% | $332,520 +9.5% |
| 2022 | $8,093 -1.5% | $303,760 +14.4% |
| 2021 | $8,215 +0.2% | $265,480 +13.7% |
| 2020 | $8,198 -0.3% | $233,400 |
| 2019 | $8,222 | $233,400 +3.3% |
| 2018 | $8,222 +1.5% | $226,040 +60.6% |
| 2017 | $8,100 +427.8% | $140,760 +205.5% |
| 2016 | $1,535 | $46,080 |
Find assessor info on the county website
Monthly payment
Est. payment
Payment breakdown
Explore the cost of this home by adjusting the details. Changes won't be saved.Climate risks
Neighborhood: 31406
Nearby schools
GreatSchools rating
- 4/10Isle Of Hope SchoolGrades: PK-8Distance: 1.7 mi
- 3/10Johnson High SchoolGrades: 9-12Distance: 2 mi
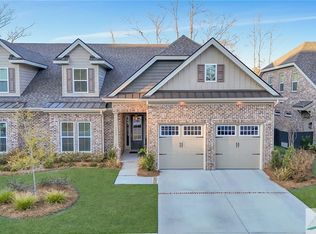
- $735,0003 bd4 ba3k sqft123-123A Hope Ln, Savannah, GA 31406Sold
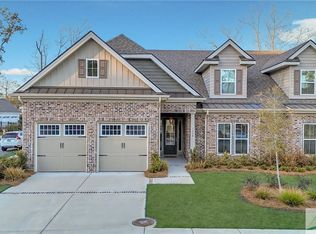
- $690,0003 bd4 ba3k sqft123-123B Hope Ln, Savannah, GA 31406Sold
- $735,0003 bd3 ba-- sqft123 Hope Ln, Savannah, GA 31406Sold
- $690,0003 bd3 ba-- sqft123 Hope Ln, Savannah, GA 31406Sold
- $682,8773 bd3 ba-- sqft121 Hope Ln, Savannah, GA 31406Sold
- $660,3123 bd3 ba-- sqft121 Hope Ln, Savannah, GA 31406Sold
- $930,0004 bd3 ba3.5k sqft8 Little Riley Rd, Savannah, GA 31406Sold
- $930,0004 bd3 ba3.3k sqft8 Little Riley's Rd, Savannah, GA 31406Sold
A local agent can set up tours, give advice and negotiate with sellers.
Similar homes
- $975,0004 bd3 ba3.6k sqft26 Liberty Creek Drive, Savannah, GA 31406For Sale

 MLS ID #SA357913, Ben J. Bluemle, Seaport Real Estate Group. Hive MLS
 - $899,0003 bd3 ba2k sqft8720 Rivers End Drive, Savannah, GA 31406For Sale
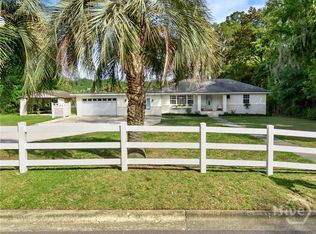 MLS ID #SA356830, Steven Fischer, ERA Southeast Coastal. Hive MLS
 - $799,0004 bd5 ba4.2k sqft12 Harlan Drive, Savannah, GA 31406For Sale
 MLS ID #SA358348, James Grayson, Keller Williams Coastal Area P. Hive MLS
 - $770,0003 bd3 ba1.9k sqft19 Harlan Drive, Savannah, GA 31406For Sale
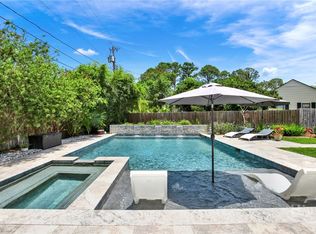 MLS ID #SA358144, Elaine Ceccacci, LPT Realty LLC. Hive MLS
 - $765,0004 bd4 ba3.3k sqft308 Jackson Woods Boulevard, Savannah, GA 31405For SaleMLS ID #SA356400, Quintin Cowart, Engel & Volkers. Hive MLS
- $580,0004 bd3 ba2.3k sqft100 Whistling Duck Court, Savannah, GA 31406For SaleMLS ID #SA353186, Casey M. Schivera, Seabolt Real Estate. Hive MLS
- $599,0004 bd3 ba2.3k sqft117 Canter Court, Savannah, GA 31406For SaleMLS ID #SA357091, Heather Murphy, Keller Williams Coastal Area P. Hive MLS
- $969,9004 bd4 ba3.5k sqft5 Windlass Court, Savannah, GA 31411For SaleMLS ID #SA360707, Christopher J. Edenfield, eXp Realty LLC. Hive MLS
- $819,9003 bd3 ba1.9k sqft388 Hunt Drive, Savannah, GA 31406For SaleMLS ID #SA356636, Chandie W. Hupman, Keller Williams Coastal Area P. Hive MLS
- $799,0004 bd3 ba2.8k sqft230 Wiley Bottom Road, Savannah, GA 31411For SaleMLS ID #SA358898, Patrick Bergen, Salt Marsh Realty LLC. Hive MLS
- $750,0004 bd4 ba3.4k sqft5 Cedar Cove, Savannah, GA 31410For SaleMLS ID #SA357928, James Grayson, Keller Williams Coastal Area P. Hive MLS
- $940,0005 bd5 ba3.9k sqft121 Greenview Drive, Savannah, GA 31405For SaleMLS ID #SA353915, Matthew D. Lufburrow, Realty One Group Inclusion. Hive MLS
- $1,099,0004 bd5 ba3.2k sqft5 Waterford Lane, Savannah, GA 31411For SaleMLS ID #SA356685, Victor Moore, Compass Georgia. Hive MLS
- $669,9005 bd4 ba2.3k sqft513 E 64th Street, Savannah, GA 31405For SaleMLS ID #SA358984, Tiffany M. Wolfe, McIntosh Realty Team LLC. Hive MLS
- $775,0004 bd4 ba2.5k sqft409 E Park Avenue, Savannah, GA 31401For SaleMLS ID #SA336041, Liza DiMarco, Compass Georgia LLC. Hive MLS
- $825,0003 bd4 ba3.1k sqft7 Planters Lane, Savannah, GA 31411For SaleMLS ID #SA358237, Christie Wallace-bergen, Salt Marsh Realty LLC. Hive MLS
- $795,0003 bd4 ba2.4k sqft114 Sweet Bailey Cove, Savannah, GA 31410For SaleMLS ID #SA355832, Casey Anderson, Seabolt Real Estate. Hive MLS
- $869,0005 bd5 ba3.1k sqft100 Natalie Court, Savannah, GA 31410For SaleMLS ID #SA355265, Christopher Goll, Redfin Corporation. Hive MLS
- $818,0004 bd3 ba2.8k sqft586 Enclave Drive, Richmond Hill, GA 31324For SaleMLS ID #SA361138, Clancy H. Mathews, CH Mathews LLC. Hive MLS
- $949,0005 bd4 ba4.3k sqft53 Bluff View Drive, Richmond Hill, GA 31324For SaleMLS ID #SA358733, Steffany P. Farmer, Better Homes and Gardens Real. Hive MLS
