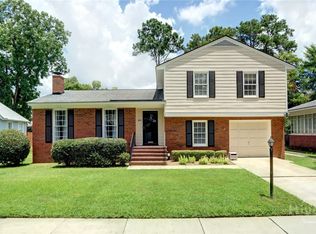
Charming and well-built, this beautifully maintained 4 bedroom, 3 bath home in Historic Ardsley Park is full of timeless architectural details and located on a picturesque tree lined street. Featuring spacious living areas, the home includes a large family room, inviting sunroom, and thoughtful updates throughout.
A standout feature is the brand-new upstairs en suite addition, complete with a private bedroom, full bathroom, walk-in closet, and a bonus area that could serve as a sitting room, art or fitness studio, or home office for remote work. Recent improvements also include new electric panel, encapsulated crawlspace, new HVAC and many more.
Ideally situated just two blocks from Hull Park, you'll enjoy easy access to picnic areas, playgrounds, and the neighborhood's popular splash pad. The home is also within walking distance of Habersham Village, as well as Tiedeman Park and Daffin Park, offering convenient access to local shopping, dining, recreation, and green space.
For sale
Price cut: $35K (6/29)
$650,000
326 E 53rd Street, Savannah, GA 31405
4beds
2,456sqft
Single Family Residence
Built in 1939
6,534 Square Feet Lot
$638,600 Zestimate®
$265/sqft
$-- HOA
What's special
Timeless architectural detailsInviting sunroomWalk-in closetBonus areaLarge family roomPrivate bedroomPicturesque tree lined street
- 43 days |
- 2,028 |
- 109 |
Zillow last checked:
Listing updated:
Listed by:
Casey M. Schivera 912-441-7145,
Seabolt Real Estate
Source: Hive MLS,MLS#: SA356231
Originating MLS: Savannah Multi-List Corporation
Loading...
Facts & features
Interior
Bedrooms & bathrooms
- Bedrooms: 4
- Bathrooms: 3
- Full bathrooms: 3
Heating
- Electric, Heat Pump
Cooling
- Central Air, Electric
Appliances
- Included: Dishwasher, Gas Water Heater, Oven, Refrigerator
- Laundry: In Hall, Washer Hookup, Dryer Hookup
Features
- Attic, Breakfast Bar, Ceiling Fan(s), Double Vanity, Gourmet Kitchen, Garden Tub/Roman Tub, Main Level Primary, Separate Shower, Upper Level Primary
- Attic: Walk-In
- Has fireplace: Yes
- Fireplace features: Family Room, Master Bedroom
Interior area
- Total interior livable area: 2,456 sqft
Video & virtual tour
Property
Parking
- Total spaces: 1
- Parking features: Detached, Garage, Garage Door Opener, Off Street, Rear/Side/Off Street, On Street
- Garage spaces: 1
- Has uncovered spaces: Yes
Features
- Has view: Yes
- View description: Panoramic
Lot
- Size: 6,534 Square Feet
- Features: Alley, City Lot
Details
- Parcel number: 20086 16011
- Special conditions: Standard
Construction
Type & style
- Home type: SingleFamily
- Architectural style: Bungalow
- Property subtype: Single Family Residence
Materials
- Brick
Condition
- Year built: 1939
Utilities & green energy
- Sewer: Public Sewer
- Water: Public
Community & HOA
HOA
- Has HOA: No
Location
- Region: Savannah
Financial & listing details
- Price per square foot: $265/sqft
- Tax assessed value: $606,700
- Annual tax amount: $1,947
- Date on market: 5/27/2026
- Cumulative days on market: 43 days
- Listing agreement: Exclusive Right To Sell
- Listing terms: Cash,Conventional,FHA,VA Loan
- Inclusions: Alarm-Smoke/Fire, Ceiling Fans
- Ownership type: Homeowner/Owner
- Road surface type: Asphalt
Estimated market value
$638,600
$607,000 - $671,000
$3,783/mo
Price history
| Date | Event | Price |
|---|---|---|
| 6/29/2026 | Price change | $650,000-5.1%$265/sqft |
Source: | ||
| 6/14/2026 | Price change | $685,000-2.1%$279/sqft |
Source: | ||
| 5/27/2026 | Listed for sale | $700,000+141.4%$285/sqft |
Source: | ||
| 7/20/2016 | Sold | $290,000-1.7%$118/sqft |
Source: | ||
| 6/14/2016 | Pending sale | $294,900$120/sqft |
Source: Mopper Kelly Realtors, LLC #158430 Report a problem | ||
| 6/10/2016 | Listed for sale | $294,900$120/sqft |
Source: Mopper Kelly Realtors, LLC #158430 Report a problem | ||
Public tax history
| Year | Property taxes | Tax assessment |
|---|---|---|
| 2025 | $1,947 +1.2% | $242,680 +6.4% |
| 2024 | $1,925 +41% | $228,080 +26.4% |
| 2023 | $1,365 -24.5% | $180,480 +8.4% |
| 2022 | $1,809 -0.2% | $166,440 +17.6% |
| 2021 | $1,813 -1.7% | $141,520 +1.6% |
| 2020 | $1,845 +1.5% | $139,240 +8.1% |
| 2019 | $1,817 -31.5% | $128,760 +10.3% |
| 2018 | $2,654 +0.1% | $116,760 +0.7% |
| 2017 | $2,650 +3.2% | $116,000 +89.3% |
| 2016 | $2,569 -26.2% | $61,280 -3.4% |
| 2015 | $3,481 -2.9% | $63,440 -1.4% |
| 2014 | $3,584 | $64,320 -1.7% |
| 2013 | -- | $65,400 -0.3% |
| 2012 | -- | $65,600 |
| 2011 | -- | $65,600 -4.5% |
| 2010 | -- | $68,720 -16.8% |
| 2009 | -- | $82,600 |
| 2008 | -- | $82,600 |
| 2007 | -- | $82,600 +3.3% |
| 2006 | -- | $80,000 +20.8% |
| 2005 | -- | $66,200 -13.4% |
| 2003 | -- | $76,400 +91% |
| 2002 | -- | $40,000 |
| 2001 | -- | $40,000 |
Find assessor info on the county website
Monthly payment
Est. payment$--/mo
Payment breakdown
Explore the cost of this home by adjusting the details. Changes won't be saved.All calculations are estimates and provided by Zillow, Inc. for informational purposes only. Actual amounts may vary.
HOA fees may include property taxes on listings classified as Co-Ops. Contact the listing agent and/or owner for fee details.
Mortgage interest rates are dependent on a number of factors, including credit score, down payment, and repayment length. Interest rate data provided by Zillow Group Marketplace, Inc. as of 1/1/1970 from various mortgage lenders with which we have lead or other similar arrangements; the Estimated Payment is an average of those rates.
See how much you could borrow to make a competitive offer.
Climate risks
Neighborhood: Ardmore/Gould Estates/Olin Heights
Nearby schools
GreatSchools rating
- 7/10Jacob G. Smith Elementary SchoolGrades: PK-5Distance: 0.5 mi
- 2/10Myers Middle SchoolGrades: 6-8Distance: 1.7 mi
- 2/10Beach High SchoolGrades: 9-12Distance: 1.4 mi
A local agent can set up tours, give advice and negotiate with sellers.
- Georgia
- Chatham County
- Savannah
- 31405
- Ardmore/Gould Estates/Olin Heights
- 326 E 53rd Street


