Skip main navigation
Sold for $669,000
  • $669,000

    333 E 52nd Street, Savannah, GA 31405

    3beds
    2,379sqft
    Single Family Residence
    Built in 1954
    9,452.52 Square Feet Lot
    $666,400 Zestimate®
    $281/sqft
    $2,596 Estimated rent

    Home value

    $666,400

    $633,000 - $700,000

    $2,596/mo

    Zestimate® history
    Loading
    Loading...

    Owner options

    List your home for rent

    $2,596/mo

    Rent Zestimate®

    Find your next renter with Zillow Rental Manager. Plus, with online applications, you can quickly screen prospective tenants – for free.

    Learn more

    $2,596/mo

    Rent Zestimate®

    Refinance and save

    $4,041/mo

    Est. payment

    Refinancing to a lower rate could help reduce your monthly payments and save thousands over the life of the loan.

    See today's rates

    $4,041/mo

    Est. payment

    Explore your selling options

    Work with a Zillow partner agent

    Leverage their expertise and Zillow's premium Showcase listings to get your home seen by more buyers.

    Get started

    List with your own agent

    Get your home in front of millions of buyers by listing it on Zillow.

    Learn how to do it

    Sell it yourself

    Take full control of how buyers see your home on Zillow by listing For Sale by Owner (FSBO).

    List your home

    What's special

    Iconic savannah gray brickDesigner finishesOriginal oak floorsNew sodRemodeled kitchen custom finishesFoyer is a vibeTurnkey hardwoods
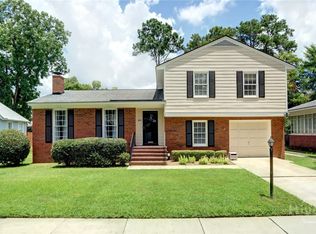
    Didn’t think you could have it ALL? Then you haven’t seen this house… Crafted with iconic Savannah Gray brick, in one of Savannah’s MOST desirable neighborhoods, and completely UPDATED with designer finishes. Oh my! The foyer is a VIBE, leading into a living and dining room made to enjoy. The remodeled KITCHEN custom finishes, abundant storage, a WINE COOLER, and a layout for cooking + gathering opens to the great room with a door to the large backyard and patio. Generous bedrooms feel luxurious, while bathrooms sparkle with custom tile + fixtures. Original oak floors and FIREPLACES add warmth and character. Outside, enjoy NEW sod, NEW irrigation, and classic Savannah Gray brick pavers. A super-RARE attached garage/workshop adds convenience. And DANG, so much storage! From GENEROUS closets to a huge WALK-UP you can hide ALL of the things. This Ardsley Park beauty is TURNKEY hardwoods, designer finishes, smart updates, and a location close to parks, dining, and shopping.

    Zillow last checked:

    Listing updated:

    Listed by:

    Chelsea Phillips 912-332-0465,

    Six Bricks LLC

    Bought with:

    Ashlyn S. Burnsed, 392199

    Six Bricks LLC

    Source: Hive MLS,MLS#: SA349193MLS LogoOriginating MLS: Savannah Multi-List Corporation

    Facts & features

    Interior

    Bedrooms & bathrooms
    • Bedrooms: 3
    • Bathrooms: 2
    • Full bathrooms: 2
    Primary bathroom
    • Level: Main
    • Dimensions: 0 x 0
    Heating
    • Central, Electric
    Cooling
    • Central Air, Electric
    Appliances
    • Included: Some Gas Appliances, Gas Water Heater, Oven, Range, Refrigerator
    • Laundry: Washer Hookup, Dryer Hookup
    Features
    • Attic, Built-in Features, Main Level Primary
    • Attic: Walk-In
    • Number of fireplaces: 2
    • Fireplace features: Decorative, Living Room, Other
    Interior area
    • Total interior livable area: 2,379 sqft

    Property

    Parking
    • Total spaces: 1
    • Parking features: Attached
    • Garage spaces: 1
    Features
    • Patio & porch: Covered, Patio
    • Fencing: Brick,Yard Fenced
    Lot
    • Size: 9,452 sqft
    • Features: City Lot
    Details
    • Parcel number: 2008616007
    • Zoning: R6
    • Special conditions: Standard

    Construction

    Type & style
    • Home type: SingleFamily
    • Architectural style: Bungalow
    • Property subtype: Single Family Residence
    Materials
    • Brick
    Condition
    • Year built: 1954

    Utilities & green energy

    • Sewer: Public Sewer
    • Water: Public
    • Utilities for property: Cable Available

    Community & neighborhood

    Security
    • Security features: Security Lights
    Location
    • Region: Savannah
    • Subdivision: Ardsley Park

    HOA & financial

    HOA
    • Has HOA: No

    Other

    Other facts
    • Listing agreement: Exclusive Right To Sell
    • Listing terms: Cash,Conventional,1031 Exchange,FHA,VA Loan
    • Ownership type: Homeowner/Owner
    • Road surface type: Asphalt

    Price history

    DateEventPrice
    4/7/2026Sold$669,000$281/sqft
    Source: Hive MLS #SA349193 Report a problem
    3/17/2026Pending sale$669,000-4.3%$281/sqft
    Source: Hive MLS #SA349193 Report a problem
    2/23/2026Contingent$699,000$294/sqft
    Source: Hive MLS #SA349193 Report a problem
    2/16/2026Price change$699,000-3.6%$294/sqft
    Source: Hive MLS #SA349193 Report a problem
    12/10/2025Price change$725,000-3.3%$305/sqft
    Source: Hive MLS #SA339030 Report a problem
    11/25/2025Listed for sale$750,000$315/sqft
    Source: Hive MLS #SA339030 Report a problem
    11/18/2025Contingent$750,000$315/sqft
    Source: Hive MLS #SA339030 Report a problem
    9/26/2025Listed for sale$750,000+141.7%$315/sqft
    Source: Hive MLS #SA339030 Report a problem
    5/15/2017Sold$310,250-4.5%$130/sqft
    Source: Hive MLS #SA167669 Report a problem
    3/31/2017Pending sale$325,000$137/sqft
    Source: Keller Williams - Savannah #167669 Report a problem
    2/9/2017Listed for sale$325,000+18.2%$137/sqft
    Source: Keller Williams Coastal Area Partners #167669 Report a problem
    6/28/2011Sold$275,000-1.8%$116/sqft
    Source: Public Record Report a problem
    4/18/2011Listed for sale$279,900$118/sqft
    Source: Celia Dunn Sotheby's #85509 Report a problem

    Public tax history

    YearProperty taxesTax assessment
    2025$4,545 +1%$231,480 +5.3%
    2024$4,500 +15.4%$219,920 +20.5%
    2023$3,901 -8.2%$182,440 +8.9%
    2022$4,249 -0.9%$167,600 +10.6%
    2021$4,288 -1.6%$151,480 +0.8%
    2020$4,359 -4.2%$150,240 +4.3%
    2019$4,549 -28.9%$144,080 +16.1%
    2018$6,401 +14.7%$124,100 -1.8%
    2017$5,581 +13.9%$126,360 +4.8%
    2016$4,902 +1.2%$120,600 -1.3%
    2015$4,845 -25.9%$122,240 -1.6%
    2014$6,535 $124,280 -0.1%
    2013-- $124,400 +13.1%
    2012-- $110,000 -8.2%
    2011-- $119,840 -6.1%
    2010-- $127,680 -1.6%
    2009-- $129,800
    2008-- $129,800
    2007-- $129,800 +4.2%
    2006-- $124,600 +14.5%
    2005-- $108,800 +20.1%
    2003-- $90,600 +56.2%
    2002-- $58,000
    2001-- $58,000

    Find assessor info on the county website

    Neighborhood: Ardmore/Gould Estates/Olin Heights

    Nearby schools

    GreatSchools rating
    Schools provided by the listing agent
    • Elementary: Jacob G. Smith ES
    • Middle: Myers Middle School
    • High: Beach High School

    Source: Hive MLS. This data may not be complete. We recommend contacting the local school district to confirm school assignments for this home.

    Get pre-qualified for a loan
    At Zillow Home Loans, we can pre-qualify you in as little as 5 minutes with no impact to your credit score.

    An equal housing lender. NMLS #10287.

    Sell for more on Zillow
    Get a Zillow Showcase℠ listing at no additional cost and you could sell for .
    $666,400
    2% more
    +$13,328
    With Zillow Showcase(estimated)
    $679,728