Skip main navigation
Sold for $515,000
  • $515,000

    320 E 53rd Street, Savannah, GA 31405

    3beds
    1,691sqft
    Single Family Residence
    Built in 1972
    6,298.78 Square Feet Lot
    $508,800 Zestimate®
    $305/sqft
    $2,393 Estimated rent

    Home value

    $508,800

    $473,000 - $544,000

    $2,393/mo

    Zestimate® history
    Loading
    Loading...

    Owner options

    List your home for rent

    $2,393/mo

    Rent Zestimate®

    Find your next renter with Zillow Rental Manager. Plus, with online applications, you can quickly screen prospective tenants – for free.

    Learn more

    $2,393/mo

    Rent Zestimate®

    Refinance and save

    $3,094/mo

    Est. payment

    Refinancing to a lower rate could help reduce your monthly payments and save thousands over the life of the loan.

    See today's rates

    $3,094/mo

    Est. payment

    Explore your selling options

    Work with a Zillow partner agent

    Leverage their expertise and Zillow's premium Showcase listings to get your home seen by more buyers.

    Get started

    List with your own agent

    Get your home in front of millions of buyers by listing it on Zillow.

    Learn how to do it

    Sell it yourself

    Take full control of how buyers see your home on Zillow by listing For Sale by Owner (FSBO).

    List your home

    What's special

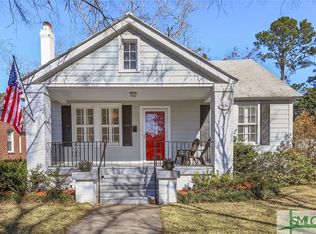
    First time on the market in 50 years, this well-maintained, move-in ready Ardsley Park gem features 3 bedrooms, 2.5 bathrooms containing 1,691 sq ft. Conveniently located near Habersham Village, Starland District, Historic Downtown Savannah, Daffin Park, etc., you will be close to everything Savannah has to offer. Off street parking with a 1 car garage and driveway to fit another car. On-street parking is also available. Additionally, there is a parking pad off the lane in the fenced backyard. There is carpet in the Living and Dining Rooms, but hardwood floors beneath. All bedrooms on the second floor. First floor also contains a den and an office off the 1-car garage. You have to see to appreciate!

    Zillow last checked:

    Listing updated:

    Listed by:

    James Grayson 912-856-4106,

    Keller Williams Coastal Area P

    Bought with:

    Russell Strazzella, 376639

    Keller Williams Coastal Area P

    Source: Hive MLS,MLS#: SA333966MLS LogoOriginating MLS: Savannah Multi-List Corporation

    Facts & features

    Interior

    Bedrooms & bathrooms
    • Bedrooms: 3
    • Bathrooms: 3
    • Full bathrooms: 2
    • 1/2 bathrooms: 1
    Heating
    • Central, Natural Gas
    Cooling
    • Central Air, Electric
    Appliances
    • Included: Some Electric Appliances, Dishwasher, Electric Water Heater, Disposal, Microwave, Oven, Range, Refrigerator, Self Cleaning Oven
    • Laundry: Laundry Room, Washer Hookup, Dryer Hookup
    Features
    • Upper Level Primary, Fireplace
    • Number of fireplaces: 1
    • Fireplace features: Living Room, Masonry, Wood Burning Stove
    Interior area
    • Total interior livable area: 1,691 sqft

    Property

    Parking
    • Total spaces: 1
    • Parking features: Attached, Off Street, On Street
    • Garage spaces: 1
    • Has uncovered spaces: Yes
    Features
    • Patio & porch: Patio
    • Fencing: Chain Link,Yard Fenced
    Lot
    • Size: 6,298 sqft
    • Features: Alley, City Lot
    Details
    • Additional structures: Outbuilding
    • Parcel number: 2008616013
    • Zoning: R6
    • Special conditions: Standard

    Construction

    Type & style
    • Home type: SingleFamily
    • Architectural style: Traditional
    • Property subtype: Single Family Residence
    Materials
    • Brick
    • Foundation: Raised
    Condition
    • Year built: 1972

    Utilities & green energy

    • Sewer: Public Sewer
    • Water: Public
    • Utilities for property: Cable Available

    Community & neighborhood

    Location
    • Region: Savannah
    • Subdivision: Ardsley Park

    Other

    Other facts
    • Listing agreement: Exclusive Right To Sell
    • Listing terms: ARM,Cash,Conventional,FHA,VA Loan

    Price history

    DateEventPrice
    8/14/2025Sold$515,000-3.7%$305/sqft
    Source: Hive MLS #SA333966 Report a problem
    7/24/2025Pending sale$535,000$316/sqft
    Source: Hive MLS #SA333966 Report a problem
    7/11/2025Listed for sale$535,000$316/sqft
    Source: Hive MLS #SA333966 Report a problem

    Public tax history

    YearProperty taxesTax assessment
    2025$449 -1%$184,280 +5%
    2024$454 +84.9%$175,560 +22.3%
    2023$245 -45.9%$143,560 +8%
    2022$454 -8.8%$132,960 +19.9%
    2021$498 $110,880 +0.8%
    2020$498 $109,960 +1.5%
    2019$498 -66.4%$108,320 +9.5%
    2018$1,479 -1.5%$98,920 -4.1%
    2017$1,501 +6.7%$103,200 +4.5%
    2016$1,407 $98,800

    Find assessor info on the county website

    Neighborhood: Ardmore/Gould Estates/Olin Heights

    Nearby schools

    GreatSchools rating
    Schools provided by the listing agent
    • Elementary: JG Smith
    • Middle: Myers
    • High: Beach

    Source: Hive MLS. This data may not be complete. We recommend contacting the local school district to confirm school assignments for this home.

    Get pre-qualified for a loan
    At Zillow Home Loans, we can pre-qualify you in as little as 5 minutes with no impact to your credit score.

    An equal housing lender. NMLS #10287.

    Sell for more on Zillow
    Get a Zillow Showcase℠ listing at no additional cost and you could sell for .
    $508,800
    2% more
    +$10,176
    With Zillow Showcase(estimated)
    $518,976