Welcome to 2006 Walthour Road, tucked away on the peaceful end of Wilmington Island where island breezes and the quiet create the perfect place to relax/raise a family! Situated in an X flood zone on approximately 1.13 acres (per county records), this beautiful property is framed by mature oak trees and offers picturesque marsh views. (NOT MARSHFRONT, VIEW)
A welcoming front entry opens to a spacious foyer with the living areas to the left, the bedroom wing to the right, and a versatile bonus room upstairs overlooking the expansive front lawn. Beautiful hardwood floors and abundant natural light enhance the home’s seamless indoor-outdoor flow.
The sun-filled rear of the home overlooks an exceptional backyard featuring a heated in-ground pool with splash pad, shaded pergola, low-voltage landscape lighting, and stunning marsh views. Designed for year-round enjoyment, the outdoor living space is ideal for relaxing or entertaining.
The great room features a masonry fireplace, custom built-in cabinetry, and adjoining dining area. The chef’s kitchen offers a gas range, high-capacity French door refrigerator, generous cabinetry, double-door pantry, and a bay window with built-in banquet seating.
The home includes four oversized bedrooms, including two ensuite bedrooms, 2 additional baths, and a recently renovated primary suite featuring a custom-tiled shower and walk-in closet.
Additional features include a large covered pole barn for boat, RV, golf carts &. more; two storage buildings, an attached double carport, and a workshop/pool storage room.
The generous homesite may offer opportunities for future expansion, including additional living space, a detached garage, or workshop, subject to county approval and permitting. (Property was formerly two parcel identification numbers and has since been combined.)
Offering space, privacy, beautiful updates, and a desirable Wilmington Island setting, 2006 Walthour Road is ready to welcome its next owner.
For sale
$1,199,000
2006 Walthour Road, Savannah, GA 31410
4beds
3,302sqft
Single Family Residence
Built in 1980
1.13 Acres Lot
$-- Zestimate®
$363/sqft
$-- HOA
What's special
Picturesque marsh viewsAttached double carportTwo storage buildingsStunning marsh viewsCustom built-in cabinetryAbundant natural lightSeamless indoor-outdoor flow
- 52 days
- 1,118
- 77
Likely to sell faster than
Zillow last checked:
Listing updated:
Listed by:
Maureen O. Simmons 912-272-6808,
Re/Max Savannah
Source: Hive MLS,MLS#: SA360105 Originating MLS: Savannah Multi-List Corporation
Originating MLS: Savannah Multi-List CorporationFacts & features
Interior
Bedrooms & bathrooms
- Bedrooms: 4
- Bathrooms: 4
- Full bathrooms: 4
- Main level bathrooms: 4
- Main level bedrooms: 4
Heating
- Central, Electric
Cooling
- Central Air, Electric, Other
Appliances
- Included: Some Gas Appliances, Cooktop, Double Oven, Gas Water Heater, Microwave, Plumbed For Ice Maker, Some Commercial Grade, Refrigerator
- Laundry: Dryer Hookup, Laundry Room
Features
- Attic, Breakfast Bar, Built-in Features, Breakfast Area, Tray Ceiling(s), Ceiling Fan(s), Entrance Foyer, Gourmet Kitchen, Kitchen Island, Main Level Primary, Primary Suite, Pantry, Pull Down Attic Stairs, Recessed Lighting, Separate Shower
- Windows: Double Pane Windows
- Basement: None
- Attic: Pull Down Stairs,Walk-In
- Number of fireplaces: 1
- Fireplace features: Great Room, Masonry, Wood Burning
- Common walls with other units/homes: No Common Walls
Interior area
- Total interior livable area: 3,302 sqft
Video & virtual tour
Property
Parking
- Total spaces: 2
- Parking features: Attached, Detached, RV Access/Parking
- Carport spaces: 2
Features
- Stories: 1
- Patio & porch: Patio, Deck, Front Porch
- Exterior features: Deck, Other, Irrigation System, Landscape Lights
- Pool features: Heated, In Ground, Community
- Fencing: Wood,Privacy,Yard Fenced
- Has view: Yes
- View description: Marsh, Panoramic, Creek/Stream
- Has water view: Yes
- Water view: Marsh,Creek/Stream
Lot
- Size: 1.13 Acres
- Dimensions: 120 x 200 x 81 x 87 x 69 x 120 x 351
- Features: Irregular Lot, Sprinkler System
Details
- Additional structures: Gazebo, Outbuilding, Other, Shed(s)
- Parcel number: 1009803010
- Zoning: R1
- Zoning description: Single Family
- Special conditions: Standard
- Horses can be raised: Yes
Construction
Type & style
- Home type: SingleFamily
- Architectural style: Contemporary,Ranch
- Property subtype: Single Family Residence
Materials
- Brick
- Foundation: Slab
- Roof: Asphalt,Composition
Condition
- Year built: 1980
Utilities & green energy
- Sewer: Septic Tank
- Water: Private, Well
- Utilities for property: Cable Available
Green energy
- Energy efficient items: Windows
Community & HOA
Community
- Features: Pool, Park, Tennis Court(s)
- Subdivision: Wilmington Island Pleasure & I
HOA
- Has HOA: No
Location
- Region: Savannah
Financial & listing details
- Price per square foot: $363/sqft
- Tax assessed value: $1,127,300
- Annual tax amount: $4,491
- Date on market: 7/13/2026
- Cumulative days on market: 52 days
- Listing agreement: Exclusive Right To Sell
- Listing terms: Cash,Conventional,1031 Exchange,VA Loan
- Inclusions: Ceiling Fans, Refrigerator
- Exclusions: Washer and Dryer
- Ownership type: Homeowner/Owner
- Road surface type: Asphalt
Estimated market value
Not available
Estimated sales range
Not available
Not available
Price history
| Date | Event | Price |
|---|---|---|
| 7/13/2026 | Listed for sale | $1,199,000+26.2%$363/sqft |
Source:  Hive MLS #SA360105 Report a problem Hive MLS #SA360105 Report a problem | ||
| 3/8/2024 | Sold | $950,000$288/sqft |
Source: Hive MLS #SA302710 Report a problem | ||
| 1/17/2024 | Listed for sale | $950,000-16.7%$288/sqft |
Source:  Hive MLS #302710 Report a problem Hive MLS #302710 Report a problem | ||
| 7/31/2023 | Listing removed | $1,140,000$345/sqft |
Source:  GAMLS #20118160 Report a problem GAMLS #20118160 Report a problem | ||
| 4/25/2023 | Listed for sale | $1,140,000+75.4%$345/sqft |
Source: GAMLS #20118160 Report a problem | ||
| 5/12/2021 | Sold | $650,000$197/sqft |
Source: Agent Provided Report a problem | ||
Public tax history
| Year | Property taxes | Tax assessment |
|---|---|---|
| 2025 | $4,491 +12.4% | $450,920 +244.7% |
| 2024 | $3,997 +19.9% | $130,800 -8% |
| 2023 | $3,335 -12.4% | $142,200 +12.3% |
| 2022 | $3,809 -10.6% | $126,600 +8% |
| 2021 | $4,262 +19.2% | $117,240 +22.2% |
| 2020 | $3,574 -0.3% | $95,920 |
| 2019 | $3,585 | $95,920 -32% |
| 2018 | $3,585 -31.6% | $140,960 -9.9% |
| 2017 | $5,239 +0.5% | $156,480 |
| 2016 | $5,212 -25.7% | $156,480 |
| 2015 | $7,011 -6.6% | $156,480 -11.3% |
| 2014 | $7,504 | $176,360 |
| 2013 | -- | $176,360 |
| 2012 | -- | $176,360 -20% |
| 2011 | -- | $220,400 |
| 2010 | -- | $220,400 |
| 2009 | -- | $220,400 -5.7% |
| 2008 | -- | $233,800 +30.6% |
| 2007 | -- | $179,000 +9% |
| 2006 | -- | $164,200 +25.3% |
| 2005 | -- | $131,000 |
| 2003 | -- | $131,000 +16.5% |
| 2002 | -- | $112,400 -5.4% |
| 2001 | -- | $118,800 |
Find assessor info on the county website
Monthly payment
Est. payment
Payment breakdown
Explore the cost of this home by adjusting the details. Changes won't be saved.Climate risks
Neighborhood: 31410
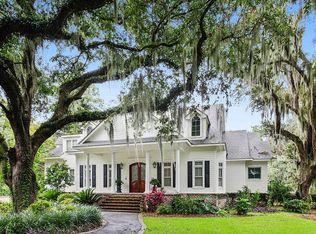
Similar homes
- $1,175,0004 bd3 ba3.5k sqft7 Marsh Elder Lane, Savannah, GA 31411For Sale

 MLS ID #SA364329, Elizabeth K. Myers, Daniel Ravenel SIR. Hive MLS
 - $1,375,0004 bd4 ba3.9k sqft38 Noble Glen Drive, Savannah, GA 31406For Sale
 MLS ID #SA364715, Michelle Parker, Parker Scott Properties. Hive MLS
 - $849,0004 bd4 ba3.2k sqft32 Falligant Avenue, Savannah, GA 31410For Sale
 MLS ID #SA362603, Kristin Brown, Keller Williams Coastal Area P. Hive MLS
 - $1,099,5004 bd3 ba3.3k sqft119 N Marsh Road, Savannah, GA 31410For Sale
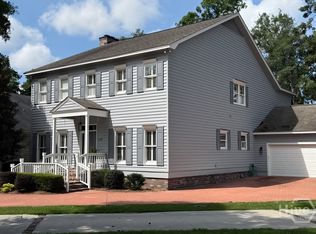 MLS ID #SA354701, Cheryl G. Klein, Re/Max Savannah. Hive MLS
 - $1,195,0003 bd3 ba2.4k sqft207 Barley Road, Savannah, GA 31410For SaleMLS ID #SA357630, Heather Booth, BHHS Bay Street Realty Group. Hive MLS
- $975,0004 bd3 ba3.6k sqft26 Liberty Creek Drive, Savannah, GA 31406For SaleMLS ID #SA357913, Ben J. Bluemle, Seaport Real Estate Group. Hive MLS
- $725,0004 bd3 ba2.2k sqft109 Stafford Road, Savannah, GA 31410For SaleMLS ID #SA358558, Elizabeth K. Myers, Daniel Ravenel SIR. Hive MLS
- $675,0003 bd3 ba2k sqft104 Winchester Drive, Savannah, GA 31410For SaleMLS ID #SA361594, Michele M. Gutting, Re/Max Savannah. Hive MLS
- $1,325,0004 bd5 ba3.6k sqft4 Moonglade Lane, Savannah, GA 31411For SaleMLS ID #SA363557, Ann Gullans Nash, Daniel Ravenel SIR. Hive MLS
- $950,0005 bd4 ba3.3k sqft4 Terrapin Court, Savannah, GA 31406For SaleMLS ID #SA361459, Helen W. Johnson, Daniel Ravenel SIR. Hive MLS
- $1,279,0004 bd4 ba3.5k sqft6 Sea Eagle Court, Savannah, GA 31411For SaleMLS ID #SA363020, Ann Gullans Nash, Daniel Ravenel SIR. Hive MLS
- $650,0003 bd2 ba2.3k sqft12 Clarendon Road, Savannah, GA 31410For SaleMLS ID #SA355318, Julie Heyel, Keller Williams Coastal Area P. Hive MLS
- $1,250,0004 bd5 ba3.6k sqft2 Lightenstone Court, Savannah, GA 31411For SaleMLS ID #SA361901, Lauren Baxter, Compass Georgia. Hive MLS
- $925,0003 bd3 ba3.1k sqft24 Marsh Tower Lane, Savannah, GA 31411For SaleMLS ID #SA363521, Albert Powell, The Virtual Realty Group INC. Hive MLS
- $700,0005 bd3 ba3k sqft206 Island Creek Lane, Savannah, GA 31410For SaleMLS ID #SA358386, James Grayson, Keller Williams Coastal Area P. Hive MLS
- $1,299,0003 bd3 ba3k sqft9 Brewster Street, Savannah, GA 31419For SaleMLS ID #SA345500, Tracie S. Tomlinson, McIntosh Realty Team LLC. Hive MLS
- $1,342,5003 bd4 ba3.5k sqft32 Hasleiters Retreat, Savannah, GA 31411For SaleMLS ID #SA360419, Ginna Carroll, Daniel Ravenel SIR. Hive MLS
- $825,0004 bd4 ba2.3k sqft3 Blue Crab Point, Savannah, GA 31406For SaleMLS ID #SA364127, Carolyn T. Ezelle, Daniel Ravenel SIR. Hive MLS
- $1,095,0004 bd3 ba3.1k sqft629 E Victory Drive, Savannah, GA 31405For SaleMLS ID #SA363332, Shelley S Smith, BHHS Bay Street Realty Group. Hive MLS
- $925,0004 bd4 ba2.5k sqft5000 Taylor Road, Savannah, GA 31404For SaleMLS ID #SA358965, Victoria Williams Adcock, Seaport Real Estate Group. Hive MLS
