Welcome to this charming Lowcountry-style home located in the highly desirable gated community, Dutch Island, offering exceptional amenities, including a community pool, tennis and pickleball courts, a community dock, and a boat ramp.
This beautifully maintained 5-bedroom, 3.5-bath home offers the perfect blend of elegance, comfort, and functionality. The spacious primary suite is conveniently located on the main level and features a luxurious en-suite bath with marble countertops, double vanities, a freestanding soaking tub, separate tiled shower, and an oversized walk-in closet. The split floor plan offers privacy for all with the luxury of having two additional bedrooms and one bath on the main level of the home.
Inside, you'll find hardwood floors, plantation shutters, extensive crown molding, fresh interior paint, and brand-new carpet, creating a move-in-ready home with timeless appeal. The open-concept kitchen overlooks the inviting living room and features a breakfast bar, breakfast area, and ample cabinetry—ideal for everyday living and entertaining. A formal dining room provides the perfect setting for special occasions, while abundant storage, including a huge walk-in attic, ensures space for everything.
Step outside to your private backyard retreat featuring a large screened porch, privacy fence, built-in fire pit, and beautifully landscaped yard—perfect for entertaining family and friends year-round.
Additional features include a spacious two-car garage and generous storage throughout. Combining classic Lowcountry charm with modern updates and outstanding neighborhood amenities, this exceptional home offers the lifestyle you've been looking for.
For sale
$950,000
4 Terrapin Court, Savannah, GA 31406
5beds
3,306sqft
Single Family Residence
Built in 1998
0.44 Acres Lot
$916,800 Zestimate®
$287/sqft
$143/mo HOA
What's special
Hardwood floorsBeautifully landscaped yardPrivate backyard retreatPlantation shuttersExtensive crown moldingOversized walk-in closetBrand-new carpet
- 45 days
- 809
- 54
Zillow last checked:
Listing updated:
Listed by:
Helen W. Johnson 912-658-4638,
Daniel Ravenel SIR
Source: Hive MLS,MLS#: SA361459 Originating MLS: Savannah Multi-List Corporation
Originating MLS: Savannah Multi-List CorporationFacts & features
Interior
Bedrooms & bathrooms
- Bedrooms: 5
- Bathrooms: 4
- Full bathrooms: 3
- 1/2 bathrooms: 1
Heating
- Central, Natural Gas
Cooling
- Central Air, Electric
Appliances
- Included: Some Gas Appliances, Dryer, Dishwasher, Disposal, Gas Water Heater, Microwave, Oven, Range, Refrigerator, Washer
- Laundry: Laundry Room, Washer Hookup, Dryer Hookup
Features
- Breakfast Bar, Built-in Features, Breakfast Area, Bathtub, Double Vanity, Entrance Foyer, Gourmet Kitchen, High Ceilings, Main Level Primary, Pantry, Pull Down Attic Stairs, Recessed Lighting, Split Bedrooms, Separate Shower, Fireplace, Programmable Thermostat
- Windows: Double Pane Windows
- Basement: None
- Attic: Pull Down Stairs
- Number of fireplaces: 1
- Fireplace features: Family Room, Gas
Interior area
- Total interior livable area: 3,306 sqft
Video & virtual tour
Property
Parking
- Total spaces: 2
- Parking features: Attached, Kitchen Level, Off Street
- Garage spaces: 2
Features
- Patio & porch: Porch, Patio, Front Porch, Screened
- Exterior features: Fire Pit
- Pool features: Community
- Fencing: Wood,Privacy,Yard Fenced
- Has view: Yes
- View description: Panoramic, Trees/Woods
Lot
- Size: 0.44 Acres
- Features: Back Yard, Cul-De-Sac, Interior Lot, Level, Private, Sprinkler System
Details
- Parcel number: 1018706015
- Zoning: RA
- Special conditions: Standard
Construction
Type & style
- Home type: SingleFamily
- Architectural style: Traditional
- Property subtype: Single Family Residence
Materials
- HardiPlank Type, Wood Siding
- Foundation: Concrete Perimeter
- Roof: Asphalt
Condition
- Year built: 1998
Utilities & green energy
- Sewer: Public Sewer
- Water: Public
- Utilities for property: Underground Utilities
Green energy
- Energy efficient items: Windows
Community & HOA
Community
- Features: Pool, Marina, Playground, Tennis Court(s), Dock
- Subdivision: Dutch Island Sub
HOA
- Has HOA: Yes
- HOA fee: $1,711 annually
Location
- Region: Savannah
Financial & listing details
- Price per square foot: $287/sqft
- Tax assessed value: $733,300
- Annual tax amount: $7,036
- Date on market: 7/29/2026
- Cumulative days on market: 45 days
- Listing agreement: Exclusive Right To Sell
- Listing terms: Cash,Conventional
- Ownership type: Homeowner/Owner
- Road surface type: Asphalt
Estimated market value
$916,800
$871,000 - $963,000
$4,303/mo
Price history
| Date | Event | Price |
|---|---|---|
| 7/29/2026 | Listed for sale | $950,000+81%$287/sqft |
Source:  Hive MLS #SA361459 Report a problem Hive MLS #SA361459 Report a problem | ||
| 8/4/2020 | Sold | $525,000-0.9%$159/sqft |
Source: Hive MLS #SA225927 Report a problem | ||
| 7/6/2020 | Pending sale | $529,900$160/sqft |
Source: McIntosh Realty Team LLC #225927 Report a problem | ||
| 6/23/2020 | Listed for sale | $529,900$160/sqft |
Source: McIntosh Realty Team LLC #225927 Report a problem | ||
| 6/8/2020 | Pending sale | $529,900$160/sqft |
Source: McIntosh Realty Team LLC #225927 Report a problem | ||
| 6/5/2020 | Listed for sale | $529,900$160/sqft |
Source: McIntosh Realty Team LLC #225927 Report a problem | ||
Public tax history
| Year | Property taxes | Tax assessment |
|---|---|---|
| 2025 | $7,036 +6.6% | $293,320 -0.6% |
| 2024 | $6,598 +11.8% | $295,080 +0.3% |
| 2023 | $5,899 -6.1% | $294,120 +8.5% |
| 2022 | $6,284 -1.7% | $271,040 +48.2% |
| 2021 | $6,390 +2.7% | $182,880 |
| 2020 | $6,221 -0.3% | $182,880 |
| 2019 | $6,238 | $182,880 +2.8% |
| 2018 | $6,238 +1.9% | $177,880 -0.6% |
| 2017 | $6,120 +17.3% | $178,920 +4.3% |
| 2016 | $5,217 | $171,560 |
Find assessor info on the county website
Monthly payment
Est. payment
Payment breakdown
Explore the cost of this home by adjusting the details. Changes won't be saved.Climate risks
Neighborhood: 31406

Similar homes
- $999,5004 bd5 ba4.2k sqft101 Hedge Nettle Crossing, Savannah, GA 31406For Sale
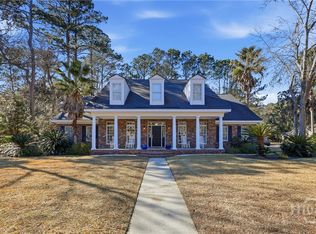
 MLS ID #SA365258, Ben J. Bluemle, Seaport Real Estate Group. Hive MLS
 - $799,0004 bd4 ba2.3k sqft3 Blue Crab Point, Savannah, GA 31406For Sale
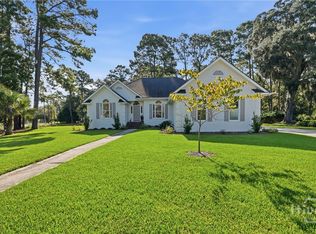 MLS ID #SA364127, Carolyn T. Ezelle, Daniel Ravenel SIR. Hive MLS
 - $899,0004 bd3 ba2.9k sqft139 Carolines Retreat, Savannah, GA 31406For Sale
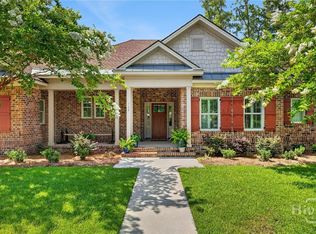 MLS ID #SA359705, Alison Gardner Jett, Realty One Group Inclusion. Hive MLS
 - $769,0004 bd4 ba2.8k sqft5713 Sweetbriar Circle, Savannah, GA 31406For Sale
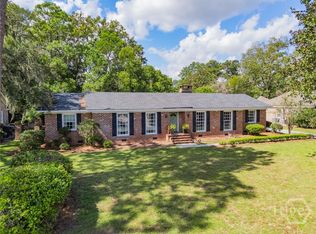 MLS ID #SA365742, Taavo Roos, Seabolt Real Estate. Hive MLS
 - $850,0003 bd3 ba2.6k sqft9 Egrets Nest Drive, Savannah, GA 31406For SaleMLS ID #SA365751, Mary Ann Forrester, Keller Williams Coastal Area P. Hive MLS
- $625,0003 bd3 ba2.4k sqft109 Briarberry Bluff Drive, Savannah, GA 31406For SaleMLS ID #SA362553, Laura C. Celaya, Realty One Group Inclusion. Hive MLS
- $729,9004 bd3 ba2.8k sqft112 Majestic Oaks Drive, Savannah, GA 31406For SaleMLS ID #SA351149, Quintin Cowart, Engel & Volkers. Hive MLS
- $929,0004 bd4 ba3.2k sqft3 Pine Lakes Point, Savannah, GA 31405For SaleMLS ID #SA363173, Chandie W. Hupman, Keller Williams Coastal Area P. Hive MLS
- $799,0004 bd5 ba4.2k sqft12 Harlan Drive, Savannah, GA 31406For SaleMLS ID #SA358348, James Grayson, Keller Williams Coastal Area P. Hive MLS
- $1,375,0004 bd4 ba3.9k sqft38 Noble Glen Drive, Savannah, GA 31406For SaleMLS ID #SA364715, Michelle Parker, Parker Scott Properties. Hive MLS
- $899,0003 bd3 ba3.1k sqft24 Marsh Tower Lane, Savannah, GA 31411For SaleMLS ID #SA363521, Albert Powell, The Virtual Realty Group INC. Hive MLS
- $799,0004 bd4 ba3.2k sqft32 Falligant Avenue, Savannah, GA 31410For SaleMLS ID #SA362603, Kristin Brown, Keller Williams Coastal Area P. Hive MLS
- $899,0004 bd4 ba3.5k sqft5 Windlass Court, Savannah, GA 31411For SaleMLS ID #SA360707, Christopher J. Edenfield, eXp Realty LLC. Hive MLS
- $1,049,0004 bd3 ba3k sqft3 Tupelo Lane, Savannah, GA 31411For SaleMLS ID #SA364458, Ann Gullans Nash, Daniel Ravenel SIR. Hive MLS
- $890,0004 bd5 ba4.4k sqft24 Oakcrest Drive E, Savannah, GA 31405For SaleMLS ID #SA364052, Matthew Waters, Seaport Real Estate Group. Hive MLS
- $750,0004 bd3 ba2.9k sqft9 Cord Grass Lane, Savannah, GA 31405For SaleMLS ID #SA366077, Susan H. Ayers, Clickit Realty. Hive MLS
- $1,099,5004 bd3 ba3.3k sqft119 N Marsh Road, Savannah, GA 31410For SaleMLS ID #SA354701, Cheryl G. Klein, Re/Max Savannah. Hive MLS
- $899,0004 bd4 ba3.5k sqft25 Wyndham Court, Savannah, GA 31410For SaleMLS ID #SA361387, Anastasia M. Phillips, Keller Williams Coastal Area P. Hive MLS
- $749,0003 bd3 ba1.9k sqft19 Harlan Drive, Savannah, GA 31406For SaleMLS ID #SA358144, Elaine Ceccacci, LPT Realty LLC. Hive MLS
- $840,0004 bd3 ba2.3k sqft12 Blackbeard Lane, Savannah, GA 31411For SaleMLS ID #SA363540, Kati Ann Wright, Realty One Group Inclusion. Hive MLS
