Welcome to this impressive 4,446 sqft home in Savannah’s sought-after Southbridge community, where timeless elegance meets a fresh, custom renovation. No corners were cut on this one, with high-end finishes throughout and thoughtful updates designed to elevate both the look and functionality of the home.? At the heart of the home is the newly renovated chef’s kitchen, showcasing gorgeous quartz countertops, freshly painted custom cabinetry, a new backsplash, updated lighting and a smart range hood that turns on when it needs to! Also featuring soft-close drawers, pull-out shelving, motion-activated pantry lighting and a spacious breakfast area. The adjoining laundry room has also been refreshed with custom finishes designed to beautifully complement the kitchen. Elegant formal living and dining spaces provide the perfect setting for entertaining, while the inviting family room offers a comfortable place to unwind. New and updated finishes throughout the home create a polished, cohesive feel while preserving its warmth and character. The spacious primary suite, located on the main floor, features a tray ceiling, two large closets, updated flooring and a beautifully renovated en suite bath. Upstairs, 3 generously sized bedrooms each feature an en suite bath, offering exceptional privacy and flexibility for family or guests. Additionally, a large flex space provides even more versatility as a fifth bedroom, home office, media room or additional living space.? Outside, enjoy the screened porch and fenced backyard, along with the convenience of a three-car garage and abundant storage. Located in the established Southbridge community, residents have convenient access to the neighborhood golf course, with additional club and recreational amenities. With more than 4,400 square feet, extensive custom updates and high-end finishes throughout, this offers the space of a traditional luxury home with the fresh, sophisticated feel of a thoughtfully renovated one.
For sale
$890,000
24 Oakcrest Drive E, Savannah, GA 31405
4beds
4,446sqft
Single Family Residence
Built in 2006
0.56 Acres Lot
$-- Zestimate®
$200/sqft
$51/mo HOA
What's special
Three-car garageFenced backyardHigh-end finishes throughoutSpacious breakfast areaFreshly painted custom cabinetryNew backsplashUpdated lighting
- 33 days
- 754
- 72
Zillow last checked:
Listing updated:
Listed by:
Matthew Waters 912-536-6308,
Seaport Real Estate Group
Source: Hive MLS,MLS#: SA364052 Originating MLS: Savannah Multi-List Corporation
Originating MLS: Savannah Multi-List CorporationFacts & features
Interior
Bedrooms & bathrooms
- Bedrooms: 4
- Bathrooms: 5
- Full bathrooms: 4
- 1/2 bathrooms: 1
Primary bedroom
- Features: Sitting Area in Master
- Level: Main
- Dimensions: 0 x 0
Bonus room
- Level: Upper
- Dimensions: 0 x 0
Dining room
- Level: Main
- Dimensions: 0 x 0
Great room
- Features: Fireplace
- Level: Main
- Dimensions: 0 x 0
Other
- Features: Fireplace
- Level: Main
- Dimensions: 0 x 0
Heating
- Central, Electric, Heat Pump, Zoned
Cooling
- Central Air, Electric, Heat Pump, Zoned
Appliances
- Included: Convection Oven, Cooktop, Dishwasher, Electric Water Heater, Disposal, Microwave, Refrigerator
- Laundry: Washer Hookup, Dryer Hookup, Laundry Room, Laundry Tub, Sink
Features
- Attic, Breakfast Bar, Built-in Features, Breakfast Area, Tray Ceiling(s), Cathedral Ceiling(s), Double Vanity, Entrance Foyer, High Ceilings, Jetted Tub, Kitchen Island, Main Level Primary, Primary Suite, Other, Pantry, Pull Down Attic Stairs, Recessed Lighting, Sitting Area in Primary, Separate Shower
- Windows: Double Pane Windows
- Attic: Pull Down Stairs,Walk-In
- Number of fireplaces: 2
- Fireplace features: Electric, Family Room, Gas, Great Room
- Common walls with other units/homes: No Common Walls
Interior area
- Total interior livable area: 4,446 sqft
Video & virtual tour
Property
Parking
- Total spaces: 3
- Parking features: Attached, Garage, Garage Door Opener, Rear/Side/Off Street
- Garage spaces: 3
Features
- Patio & porch: Porch, Front Porch, Screened
- Fencing: Decorative,Metal,Yard Fenced
- Has view: Yes
- View description: Panoramic, Trees/Woods
Lot
- Size: 0.56 Acres
- Dimensions: .56 fenced backyard
- Features: Back Yard, Level, Private, Sprinkler System, Wooded
Details
- Parcel number: 11008F01117
- Zoning: PUDC
- Special conditions: Standard
Construction
Type & style
- Home type: SingleFamily
- Architectural style: Contemporary,Traditional
- Property subtype: Single Family Residence
Materials
- Concrete
- Foundation: Raised, Slab
- Roof: Composition,Ridge Vents
Condition
- New construction: No
- Year built: 2006
Details
- Builder name: Mike McKim - GREAT boutique builder
Utilities & green energy
- Sewer: Public Sewer
- Water: Public
- Utilities for property: Cable Available, Underground Utilities
Green energy
- Energy efficient items: Windows
Community & HOA
Community
- Features: Clubhouse, Fitness Center, Golf, Lake, Playground, Park, Street Lights, Sidewalks, Tennis Court(s), Trails/Paths, Water Sports, Curbs, Gutter(s)
- Security: Security Service
- Subdivision: Southbridge
HOA
- Has HOA: Yes
- HOA fee: $606 annually
- HOA name: Southbridge/Berwick HOA
Location
- Region: Savannah
Financial & listing details
- Price per square foot: $200/sqft
- Tax assessed value: $683,200
- Annual tax amount: $6,843
- Date on market: 9/5/2026
- Cumulative days on market: 33 days
- Listing agreement: Exclusive Agency
- Listing terms: ARM,Cash,FHA,Other,VA Loan
- Ownership type: Homeowner/Owner
- Road surface type: Asphalt, Paved
Estimated market value
Not available
Estimated sales range
Not available
Not available
Price history
| Date | Event | Price |
|---|---|---|
| 9/5/2026 | Listed for sale | $890,000+2.3%$200/sqft |
Source:  Hive MLS #SA364052 Report a problem Hive MLS #SA364052 Report a problem | ||
| 10/30/2024 | Listing removed | $869,990$196/sqft |
Source:  Hive MLS #313352 Report a problem Hive MLS #313352 Report a problem | ||
| 10/11/2024 | Price change | $869,990-1.1%$196/sqft |
Source: Hive MLS #313352 Report a problem | ||
| 9/21/2024 | Price change | $879,990-2.2%$198/sqft |
Source: Hive MLS #313352 Report a problem | ||
| 6/13/2024 | Listed for sale | $899,990+60.7%$202/sqft |
Source: Hive MLS #313352 Report a problem | ||
| 3/15/2021 | Sold | $560,000+1.8%$126/sqft |
Source: Hive MLS #SA242168 Report a problem | ||
| 2/23/2021 | Contingent | $550,000$124/sqft |
Source: Hive MLS #242168 Report a problem | ||
| 2/21/2021 | Listed for sale | $550,000+10%$124/sqft |
Source: Hive MLS #242168 Report a problem | ||
| 4/10/2019 | Listing removed | $499,900$112/sqft |
Source: Keller Williams Realty Coastal Area Partners #195564 Report a problem | ||
| 2/25/2019 | Price change | $499,900-3.7%$112/sqft |
Source: Keller Williams Realty Coastal Area Partners #195564 Report a problem | ||
| 1/7/2019 | Price change | $519,000-5.6%$117/sqft |
Source: Keller Williams Realty Coastal Area Partners #195564 Report a problem | ||
| 8/19/2018 | Listed for sale | $549,900-15%$124/sqft |
Source: Keller Williams Coastal Area Partners #195551 Report a problem | ||
| 7/24/2006 | Sold | $647,000$146/sqft |
Source: Public Record Report a problem | ||
Public tax history
| Year | Property taxes | Tax assessment |
|---|---|---|
| 2025 | $6,843 +6.8% | $273,280 +0.7% |
| 2024 | $6,408 +12.1% | $271,440 +14.9% |
| 2023 | $5,714 -6.5% | $236,160 +12% |
| 2022 | $6,112 -8.7% | $210,840 +14.5% |
| 2021 | $6,694 +0.4% | $184,160 +2.5% |
| 2020 | $6,666 -2.9% | $179,600 -2.7% |
| 2019 | $6,867 -32.2% | $184,560 +3.3% |
| 2018 | $10,132 +52.1% | $178,600 -0.5% |
| 2017 | $6,663 -49.4% | $179,480 -3.4% |
| 2016 | $13,162 +102.7% | $185,800 -1% |
| 2015 | $6,494 -33.9% | $187,640 +2.6% |
| 2014 | $9,819 | $182,840 -19.6% |
| 2013 | -- | $227,280 +8.8% |
| 2012 | -- | $208,920 -1.9% |
| 2011 | -- | $212,880 -3.9% |
| 2010 | -- | $221,560 -1% |
| 2009 | -- | $223,800 -1.9% |
| 2008 | -- | $228,200 |
| 2007 | -- | $228,200 +78.6% |
| 2006 | -- | $127,800 +222.7% |
| 2005 | -- | $39,600 |
Find assessor info on the county website
Monthly payment
Est. payment
Payment breakdown
Explore the cost of this home by adjusting the details. Changes won't be saved.Climate risks
Neighborhood: 31405
Similar homes
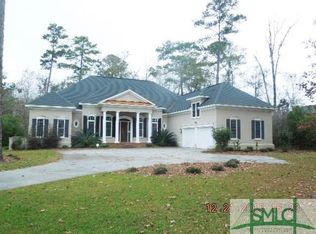
- $929,0004 bd4 ba3.2k sqft3 Pine Lakes Point, Savannah, GA 31405For Sale
 MLS ID #SA363173, Chandie W. Hupman, Keller Williams Coastal Area P. Hive MLS
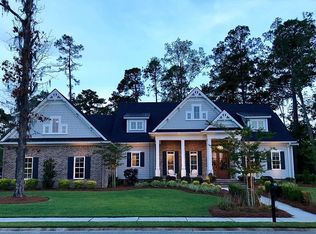
 - $775,0006 bd3 ba3.8k sqft6 Cedar Point Drive, Savannah, GA 31405For Sale
 MLS ID #SA358440, Lyndsay D. Smith, Keller Williams Coastal Area P. Hive MLS
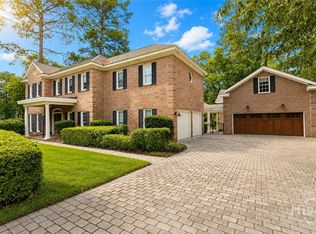
 - $699,0004 bd4 ba3.7k sqft41 White Oak Bluff, Savannah, GA 31405For Sale
 MLS ID #SA357918, Bethany T. Harris, Eighteen O'Two Realty LLC. Hive MLS
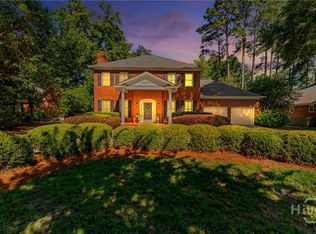
 - $549,0004 bd3 ba2.8k sqft138 Trail Creek Lane, Savannah, GA 31405For Sale
 MLS ID #SA361524, Liza DiMarco, Compass Georgia LLC. Hive MLS
 - $824,9005 bd4 ba3.7k sqft122 Tupelo Street, Pooler, GA 31322For SaleMLS ID #SA366487, Ruth G. Seese, Seabolt Real Estate. Hive MLS
- $579,0004 bd4 ba3.1k sqft47 Myrtlewood Drive, Savannah, GA 31405For SaleMLS ID #SA364039, Harry Butler, Southbridge Greater Sav Realty. Hive MLS
- $1,300,0005 bd6 ba6.2k sqft18 White Oak Bluff, Savannah, GA 31405For SaleMLS ID #SA362513, Steffany P. Farmer, Better Homes and Gardens Real. Hive MLS
- $949,0004 bd5 ba4.2k sqft101 Hedge Nettle Crossing, Savannah, GA 31406For SaleMLS ID #SA365258, Ben J. Bluemle, Seaport Real Estate Group. Hive MLS
- $445,0004 bd3 ba2.4k sqft24 Harvest Moon Drive, Savannah, GA 31419For SaleMLS ID #SA365970, Staci M. Donegan, Seabolt Real Estate. Hive MLS
- $575,0004 bd4 ba3.1k sqft69 Misty Marsh Drive, Savannah, GA 31419For SaleMLS ID #SA362614, Trey Niver, Robin Lance Realty. Hive MLS
- $488,0003 bd2 ba2.3k sqft3 Southernwood Place, Savannah, GA 31405For SaleMLS ID #SA361391, Harry Butler, Southbridge Greater Sav Realty. Hive MLS
- $825,0004 bd4 ba3k sqft200 Wood Haven Court, Pooler, GA 31322For SaleMLS ID #SA356461, Carin L. Behringer, Keller Williams Coastal Area P. Hive MLS
- $950,0005 bd4 ba3.3k sqft4 Terrapin Court, Savannah, GA 31406For SaleMLS ID #SA361459, Helen W. Johnson, Daniel Ravenel SIR. Hive MLS
- $481,0005 bd4 ba2.8k sqft213 Sawgrass Drive, Savannah, GA 31405For SaleMLS ID #SA363095, Glenn Jones, Seaport Real Estate Group. Hive MLS
- $775,0004 bd5 ba4.2k sqft12 Harlan Drive, Savannah, GA 31406For SaleMLS ID #SA358348, James Grayson, Keller Williams Coastal Area P. Hive MLS
- $760,0003 bd3 ba2.4k sqft30 E 60th Street, Savannah, GA 31405For SaleMLS ID #SA362116, Nicole A. Moore, Real Broker, LLC. Hive MLS
- $799,0004 bd4 ba3.2k sqft32 Falligant Avenue, Savannah, GA 31410For SaleMLS ID #SA362603, Kristin Brown, Keller Williams Coastal Area P. Hive MLS
- $775,0004 bd4 ba2.3k sqft3 Blue Crab Point, Savannah, GA 31406For SaleMLS ID #SA364127, Carolyn T. Ezelle, Daniel Ravenel SIR. Hive MLS
- $799,9004 bd3 ba2.8k sqft3571 Blue Jay Road, Guyton, GA 31312For SaleMLS ID #SA365958, Carmen H. Cribbs, Next Move Real Estate LLC. Hive MLS
- $898,9005 bd4 ba3.4k sqft109 Waldburg Way, Richmond Hill, GA 31324For SaleMLS ID #SA363201, James Godwin, Mathews Coastal Realty. Hive MLS
