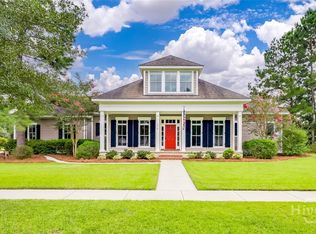
This meticulously maintained home is a true Southern gem with character, warmth and a classic wrap around porch. Filled with abundant natural light, this beautifully designed open floor plan is perfect for entertaining. The charming family room has built in cabinets, a gas fireplace and a coffered ceiling. Just off the family room is a private study with French doors and a nearby half bath. The gourmet kitchen offers quartz counter tops, a massive island, gas cooktop with vented hood, double oven microwave/combo, a huge walk-in butler’s pantry and large dining area. Luxury vinyl plank flooring continues through the entire downstairs into the owner's suite. The owner’s suite has a large soaking tub, oversized walk-in shower with dual vanities. Upstairs has 2 additional bedrooms, loft area, bonus room/4th bedroom w/full bath and walk in closet. This home has plenty of storage including an oversized walk in hall closet upstairs and a walk in attic. Relax on the screened porch overlooking the backyard. Westbrook residents enjoy resort-style amenities including a pool, fitness center, tennis courts, pickleball courts, clubhouse with full-service restaurant, and an 18-hole golf course. Shopping, dining, medical services, Costco, and Publix are just a short golfcart ride away.
For sale
Price cut: $20K (9/22)
$830,000
200 Wood Haven Court, Pooler, GA 31322
4beds
3,025sqft
Single Family Residence
Built in 2023
0.62 Acres Lot
$821,800 Zestimate®
$274/sqft
$146/mo HOA
What's special
Gas fireplaceLoft areaClassic wrap around porchMassive islandAbundant natural lightCharming family roomLarge dining area
- 137 days
- 793
- 72
Zillow last checked:
Listing updated:
Listed by:
Carin L. Behringer 912-656-1018,
Keller Williams Coastal Area P
Source: Hive MLS,MLS#: SA356461 Originating MLS: Savannah Multi-List Corporation
Originating MLS: Savannah Multi-List CorporationFacts & features
Interior
Bedrooms & bathrooms
- Bedrooms: 4
- Bathrooms: 4
- Full bathrooms: 3
- 1/2 bathrooms: 1
Heating
- Electric, Heat Pump
Cooling
- Central Air, Electric
Appliances
- Included: Some Gas Appliances, Convection Oven, Cooktop, Dishwasher, Electric Water Heater, Disposal, Microwave, Plumbed For Ice Maker, Refrigerator, Range Hood
- Laundry: Laundry Room, Washer Hookup, Dryer Hookup
Features
- Attic, Breakfast Bar, Built-in Features, Butler's Pantry, Breakfast Area, Tray Ceiling(s), Double Vanity, Garden Tub/Roman Tub, Kitchen Island, Main Level Primary, Primary Suite, Pantry, Pull Down Attic Stairs, Recessed Lighting, Separate Shower, Vaulted Ceiling(s), Fireplace, Programmable Thermostat
- Windows: Double Pane Windows
- Attic: Pull Down Stairs,Walk-In
- Number of fireplaces: 1
- Fireplace features: Family Room, Gas, Ventless
Interior area
- Total interior livable area: 3,025 sqft
Video & virtual tour
Property
Parking
- Total spaces: 2
- Parking features: Attached, Garage Door Opener
- Garage spaces: 2
Features
- Patio & porch: Porch, Patio, Front Porch, Screened, Wrap Around
- Pool features: Community
- Has view: Yes
- View description: Panoramic
Lot
- Size: 0.62 Acres
- Features: Corner Lot, Cul-De-Sac, Sprinkler System
Details
- Parcel number: 51009G01120
- Zoning: PUD
- Zoning description: Single Family
- Special conditions: Standard
Construction
Type & style
- Home type: SingleFamily
- Architectural style: Traditional
- Property subtype: Single Family Residence
Materials
- Frame, Concrete
- Foundation: Concrete Perimeter, Raised, Slab
- Roof: Asphalt
Condition
- Year built: 2023
Details
- Builder model: ARLINGTON PLAN
- Builder name: LOGAN HOMES
Utilities & green energy
- Sewer: Public Sewer
- Water: Public
- Utilities for property: Cable Available, Underground Utilities
Green energy
- Energy efficient items: Windows
Community & HOA
Community
- Features: Clubhouse, Pool, Fitness Center, Golf, Gated, Lake, Playground, Park, Street Lights, Sidewalks, Tennis Court(s), Trails/Paths, Water Sports
- Security: Security Lights, Security Service
- Subdivision: Westbrook At Savannah Quarters
HOA
- Has HOA: Yes
- Services included: Road Maintenance
- HOA fee: $1,750 annually
- HOA name: Associa Associated Services
- HOA phone: 912-450-1174
Location
- Region: Pooler
Financial & listing details
- Price per square foot: $274/sqft
- Tax assessed value: $810,300
- Annual tax amount: $10,387
- Date on market: 5/22/2026
- Cumulative days on market: 137 days
- Listing agreement: Exclusive Right To Sell
- Listing terms: Cash,Conventional,FHA,VA Loan
- Ownership type: Relocation
- Road surface type: Asphalt
Estimated market value
$821,800
$781,000 - $863,000
$3,577/mo
Price history
| Date | Event | Price |
|---|---|---|
| 9/22/2026 | Price change | $830,000-2.4%$274/sqft |
Source:  Hive MLS #SA356461 Report a problem Hive MLS #SA356461 Report a problem | ||
| 8/20/2026 | Price change | $850,000-2.9%$281/sqft |
Source: Hive MLS #SA356461 Report a problem | ||
| 7/18/2026 | Price change | $875,000-2.8%$289/sqft |
Source: Hive MLS #SA356461 Report a problem | ||
| 6/25/2026 | Price change | $899,900-2.7%$297/sqft |
Source: Hive MLS #SA356461 Report a problem | ||
| 6/16/2026 | Price change | $924,900-2.5%$306/sqft |
Source: Hive MLS #SA356461 Report a problem | ||
| 6/8/2026 | Price change | $949,000-2.7%$314/sqft |
Source: Hive MLS #SA356461 Report a problem | ||
| 5/22/2026 | Listed for sale | $975,000+4.8%$322/sqft |
Source: Hive MLS #SA356461 Report a problem | ||
| 2/28/2025 | Sold | $930,000-3%$307/sqft |
Source: Hive MLS #SA316711 Report a problem | ||
| 1/2/2025 | Price change | $959,000-2%$317/sqft |
Source:  Hive MLS #316711 Report a problem Hive MLS #316711 Report a problem | ||
| 8/2/2024 | Listed for sale | $979,000-2%$324/sqft |
Source: Hive MLS #316711 Report a problem | ||
| 1/15/2024 | Listing removed | -- |
Source: Hive MLS #299617 Report a problem | ||
| 11/15/2023 | Listed for sale | $999,000+7.4%$330/sqft |
Source: Hive MLS #299617 Report a problem | ||
| 10/27/2023 | Sold | $929,900$307/sqft |
Source: Hive MLS #SA292676 Report a problem | ||
| 9/6/2023 | Pending sale | $929,900$307/sqft |
Source: Hive MLS #292676 Report a problem | ||
| 8/31/2023 | Price change | $929,900-1.7%$307/sqft |
Source: Hive MLS #292676 Report a problem | ||
| 8/30/2023 | Listed for sale | $945,900$313/sqft |
Source: Hive MLS #292676 Report a problem | ||
| 8/17/2023 | Pending sale | $945,900$313/sqft |
Source: Hive MLS #292676 Report a problem | ||
| 7/26/2023 | Listed for sale | $945,900+5.2%$313/sqft |
Source: Hive MLS #292676 Report a problem | ||
| 7/17/2023 | Listing removed | -- |
Source: Hive MLS #280338 Report a problem | ||
| 7/1/2023 | Listed for sale | $899,000$297/sqft |
Source: Hive MLS #280338 Report a problem | ||
| 4/18/2023 | Pending sale | $899,000$297/sqft |
Source: Hive MLS #280338 Report a problem | ||
| 3/21/2023 | Contingent | $899,000$297/sqft |
Source: Hive MLS #280338 Report a problem | ||
| 11/14/2022 | Listed for sale | $899,000+578.5%$297/sqft |
Source: Hive MLS #280338 Report a problem | ||
| 4/13/2022 | Sold | $132,500-1.9%$44/sqft |
Source: Public Record Report a problem | ||
| 2/9/2022 | Contingent | $135,000$45/sqft |
Source: Hive MLS #257368 Report a problem | ||
| 2/7/2022 | Price change | $135,000+8%$45/sqft |
Source: Hive MLS #257368 Report a problem | ||
| 9/10/2021 | Listed for sale | $124,990+19%$41/sqft |
Source: Hive MLS #257368 Report a problem | ||
| 11/19/2020 | Sold | $105,000$35/sqft |
Source: Public Record Report a problem | ||
Public tax history
| Year | Property taxes | Tax assessment |
|---|---|---|
| 2025 | $10,387 +2.6% | $324,120 +1.7% |
| 2024 | $10,127 +498.5% | $318,680 +501.3% |
| 2023 | $1,692 +4.4% | $53,000 +6% |
| 2022 | $1,621 +12.6% | $50,000 +19% |
| 2021 | $1,439 +50% | $42,000 +49.1% |
| 2020 | $960 -0.3% | $28,160 |
| 2019 | $962 | $28,160 |
| 2018 | $962 -0.1% | $28,160 -12% |
| 2017 | $964 +7.3% | $32,000 +14.3% |
| 2016 | $898 -6.8% | $28,000 |
| 2015 | $964 -16.7% | $28,000 +15.7% |
| 2014 | $1,157 | $24,200 |
| 2013 | -- | $24,200 -8.3% |
| 2012 | -- | $26,400 -45% |
| 2011 | -- | $48,000 |
| 2010 | -- | $48,000 |
| 2009 | -- | $48,000 |
| 2008 | -- | $48,000 |
Find assessor info on the county website
Monthly payment
Est. payment
Payment breakdown
Explore the cost of this home by adjusting the details. Changes won't be saved.Climate risks
Neighborhood: 31322
Similar homes
- $774,9004 bd5 ba3.4k sqft195 Spanton Crescent, Pooler, GA 31322For Sale
 MLS ID #SA363192, Keith Royal, LPT Realty LLC. Hive MLS
 - $695,0004 bd5 ba2.9k sqftHighland, Pooler, GA 31322For Sale
 MLS ID #SA357298, Lazaro Cocho, LPT Realty LLC. Hive MLS
 - $1,089,9004 bd5 ba3.1k sqft202 Wood Haven Court, Pooler, GA 31322For Sale
 MLS ID #SA355635, Heather Murphy, Keller Williams Coastal Area P. Hive MLS
 - $624,9003 bd4 ba2.6k sqft119 Bramswell Road, Pooler, GA 31322For Sale
 MLS ID #SA361298, Trisha M. Cook, Compass Georgia, LLC. Hive MLS
 - $625,0004 bd4 ba2.5k sqft119 Quince Street, Pooler, GA 31322For SaleMLS ID #SA365288, Heather Murphy, Keller Williams Coastal Area P. Hive MLS
- $664,9004 bd4 ba3.5k sqft3 Ashstead Lane, Pooler, GA 31322For SaleMLS ID #SA361436, Susan Garrison, Momentum Realty LLC. Hive MLS
- $575,0004 bd4 ba2.5k sqft127 Sutton Lane, Pooler, GA 31322For SaleMLS ID #SA364250, Jessica Taylor, Exclusive Georgia Properties. Hive MLS
- $625,0003 bd3 ba2.3k sqft221 Park Chase, Pooler, GA 31322For SaleMLS ID #SA363871, Heather Murphy, Keller Williams Coastal Area P. Hive MLS
- $535,0004 bd3 ba2.4k sqft4 Catteshall Lane, Pooler, GA 31322For SaleMLS ID #SA365670, Ryan S. Tran, Virtual Properties Realty. Hive MLS
- $599,9003 bd3 ba2.4k sqft134 Bramswell Road, Pooler, GA 31322For SaleMLS ID #SA361324, John R. Carr V, Seaport Real Estate Group. Hive MLS
- $750,0004 bd3 ba2.9k sqft9 Cord Grass Lane, Savannah, GA 31405For SaleMLS ID #SA366077, Susan H. Ayers, Clickit Realty. Hive MLS
- $529,9004 bd3 ba2.7k sqft102 Oakdene Road, Pooler, GA 31322For SaleMLS ID #SA355006, Amy Schuman, Schuman Signature Realty LLC. Hive MLS
- $440,0004 bd3 ba2.6k sqft115 Oldwood Drive, Pooler, GA 31322For SaleMLS ID #SA365764, Olga M. Williams, Renaissance Realty South LLC. Hive MLS
- $890,0004 bd5 ba4.4k sqft24 Oakcrest Drive E, Savannah, GA 31405For SaleMLS ID #SA364052, Matthew Waters, Seaport Real Estate Group. Hive MLS
- $475,0003 bd4 ba2.3k sqft106 Champlain Drive, Pooler, GA 31322For SaleMLS ID #SA366110, Becki Patterson, Keller Williams Coastal Area P. Hive MLS
- $799,9004 bd3 ba2.8k sqft3571 Blue Jay Road, Guyton, GA 31312For SaleMLS ID #SA365958, Carmen H. Cribbs, Next Move Real Estate LLC. Hive MLS
- $619,9005 bd3 ba3.6k sqft16 Wyndy Court, Pooler, GA 31322For SaleMLS ID #SA356686, Lisa J. Snipes, BHHS Bay Street Realty Group. Hive MLS
- $929,0004 bd4 ba3.2k sqft3 Pine Lakes Point, Savannah, GA 31405For SaleMLS ID #SA363173, Chandie W. Hupman, Keller Williams Coastal Area P. Hive MLS
- $459,7504 bd4 ba2.3k sqftSAWGRASS, Pooler, GA 31322For SaleMLS ID #SA362496, Luis G. Ortiz, eXp Realty LLC. Hive MLS
- $429,9005 bd3 ba2.8k sqft69 Melody Drive, Pooler, GA 31322For SaleMLS ID #SA364228, Milap Patel, eXp Realty LLC. Hive MLS
