Brick & Hardie board exterior home in Waterways, custom-built in 2021 by Fabre Custom Homes. Energy-efficient living with spray foam walls & rafters, two upgraded 16 SEER 3-ton HVAC units with variable speed blowers, two gas log fireplaces, epoxy floors in the screen room and 3-car side-entry garage, Isinglass sliding panels added in the screen room, gutters, iron-look fencing, alarm system, and additional landscaping. Hardwood and tile throughout - home has no carpet! Kitchen includes a five-burner gas stove, built-in Kitchenaid microwave and double ovens, chimney hood, and French door refrigerator. Main-level primary suite with hardwood flooring. Separate laundry with sink, cabinets, and drying rack.
Yates Astro termite bond included. No flood insurance required. Walking distance to the marina and pool. Waterways features a full-service marina, dry storage, 2 pools, tavern & spirits, Bocci & basketball, dog park, and gated neighborhood entrance with 24-hour security.
Sold for $790,000
$790,000
109 Waldburg Way, Richmond Hill, GA 31324
5beds
3,240sqft
Single Family Residence
Built in 2021
0.36 Acres Lot
$795,400 Zestimate®
$244/sqft
$3,444 Estimated rent
Home value
$795,400
$748,000 - $851,000
$3,444/mo
Zestimate® history
Owner options
List your home for rent
$3,444/mo
Rent Zestimate®
Find your next renter with Zillow Rental Manager. Plus, with online applications, you can quickly screen prospective tenants – for free.
$3,444/mo
Rent Zestimate®
Refinance and save
$7,377/mo
Est. payment
Refinancing to a lower rate could help reduce your monthly payments and save thousands over the life of the loan.
$7,377/mo
Est. payment
Explore your selling options
Work with a Zillow partner agent
Leverage their expertise and Zillow's premium Showcase listings to get your home seen by more buyers.
Get startedList with your own agent
Get your home in front of millions of buyers by listing it on Zillow.
Learn how to do itSell it yourself
Take full control of how buyers see your home on Zillow by listing For Sale by Owner (FSBO).
List your homeWhat's special
Zillow last checked:
Listing updated:
Listed by:
Melanie D. Kramer 912-658-1390,
Keller Williams Coastal Area P
Bought with:
James Godwin, 421376
Waterways Township Realty, LLC
Source: Hive MLS,MLS#: SA308285
Facts & features
Interior
Bedrooms & bathrooms
- Bedrooms: 5
- Bathrooms: 4
- Full bathrooms: 3
- 1/2 bathrooms: 1
Primary bedroom
- Level: Main
- Dimensions: 0 x 0
Bedroom 2
- Features: Walk-In Closet(s)
- Level: Upper
- Dimensions: 0 x 0
Bedroom 3
- Features: Walk-In Closet(s)
- Level: Upper
- Dimensions: 0 x 0
Bedroom 4
- Level: Upper
- Dimensions: 0 x 0
Bedroom 5
- Features: Bookcases
- Level: Upper
- Dimensions: 0 x 0
Primary bathroom
- Features: Walk-In Closet(s)
- Level: Main
- Dimensions: 0 x 0
Bathroom 2
- Level: Main
- Dimensions: 0 x 0
Bathroom 3
- Level: Upper
- Dimensions: 0 x 0
Bathroom 4
- Level: Upper
- Dimensions: 0 x 0
Breakfast room nook
- Level: Main
- Dimensions: 0 x 0
Dining room
- Level: Main
- Dimensions: 0 x 0
Great room
- Features: Fireplace
- Level: Main
- Dimensions: 0 x 0
Kitchen
- Level: Main
- Dimensions: 0 x 0
Laundry
- Level: Main
- Dimensions: 0 x 0
Sunroom
- Features: Fireplace
- Level: Main
- Dimensions: 0 x 0
Heating
- Central, Electric, Forced Air, Heat Pump
Cooling
- Central Air, Electric
Appliances
- Included: Some Electric Appliances, Some Gas Appliances, Convection Oven, Cooktop, Dishwasher, Electric Water Heater, Microwave, Oven, Range, Self Cleaning Oven, Refrigerator
- Laundry: Washer Hookup, Dryer Hookup, Laundry Room
Features
- Attic, Built-in Features, Breakfast Area, Ceiling Fan(s), Double Vanity, Entrance Foyer, Garden Tub/Roman Tub, High Ceilings, Kitchen Island, Main Level Primary, Pantry, Recessed Lighting, Separate Shower, Fireplace
- Windows: Double Pane Windows
- Attic: Walk-In
- Number of fireplaces: 2
- Fireplace features: Family Room, Gas
- Common walls with other units/homes: No Common Walls
Interior area
- Total interior livable area: 3,240 sqft
Property
Parking
- Total spaces: 3
- Parking features: Attached, Garage Door Opener
- Garage spaces: 3
Features
- Patio & porch: Porch, Screened
- Pool features: Community
- Fencing: Vinyl,Yard Fenced
Lot
- Size: 0.36 Acres
- Features: Back Yard, Corner Lot, Interior Lot, Level, Private, Sprinkler System
Details
- Parcel number: 07501009049
- Zoning description: Single Family
- Special conditions: Standard
- Horse amenities: Riding Trail
Construction
Type & style
- Home type: SingleFamily
- Architectural style: Traditional
- Property subtype: Single Family Residence
Materials
- Brick
- Foundation: Raised, Slab
- Roof: Asphalt
Condition
- New construction: No
- Year built: 2021
Details
- Builder name: Fabre Custom Homes
Utilities & green energy
- Sewer: Public Sewer
- Water: Public
- Utilities for property: Cable Available, Underground Utilities
Green energy
- Energy efficient items: Insulation, Windows
Community & HOA
Community
- Features: Boat Facilities, Clubhouse, Pool, Fitness Center, Gated, Lake, Marina, Playground, Park, Street Lights, Sidewalks, Trails/Paths, Dock
- Security: Security Service
- Subdivision: Waterways
HOA
- Has HOA: Yes
- Services included: Road Maintenance
- HOA fee: $2,628 annually
- HOA name: Waterways Township HOA
Location
- Region: Richmond Hill
Financial & listing details
- Price per square foot: $244/sqft
- Tax assessed value: $882,700
- Annual tax amount: $8,000
- Date on market: 7/2/2025
- Cumulative days on market: 188 days
- Listing agreement: Exclusive Agency
- Listing terms: ARM,Cash,Conventional,1031 Exchange,FHA,VA Loan
- Inclusions: Ceiling Fans, Refrigerator
- Exclusions: washer/dryer/safe
- Ownership type: Builder
- Road surface type: Asphalt
Price history
| Date | Event | Price |
|---|---|---|
| 1/9/2025 | Sold | $790,000-3.6%$244/sqft |
Source:  Hive MLS #SA308285 Report a problem Hive MLS #SA308285 Report a problem | ||
| 10/28/2024 | Price change | $819,900-3.5%$253/sqft |
Source:  Hive MLS #308285 Report a problem Hive MLS #308285 Report a problem | ||
| 7/26/2024 | Price change | $849,900-4.5%$262/sqft |
Source: Hive MLS #308285 Report a problem | ||
| 7/5/2024 | Listed for sale | $889,900+8.8%$275/sqft |
Source: Hive MLS #308285 Report a problem | ||
| 7/15/2022 | Sold | $818,066+9.4%$252/sqft |
Source: Hive MLS #SA260580 Report a problem | ||
| 11/3/2021 | Pending sale | $748,000$231/sqft |
Source: Hive MLS #260580 Report a problem | ||
| 11/1/2021 | Listed for sale | $748,000+584.7%$231/sqft |
Source: Hive MLS #260580 Report a problem | ||
| 10/29/2021 | Sold | $109,250$34/sqft |
Source: Public Record Report a problem | ||
Public tax history
| Year | Property taxes | Tax assessment |
|---|---|---|
| 2025 | $7,067 -1.1% | $353,080 +1.5% |
| 2024 | $7,147 +10.8% | $347,920 +12% |
| 2023 | $6,453 +461.7% | $310,560 +547.5% |
| 2022 | $1,149 | $47,960 |
Find assessor info on the county website
Neighborhood: 31324
Nearby homes
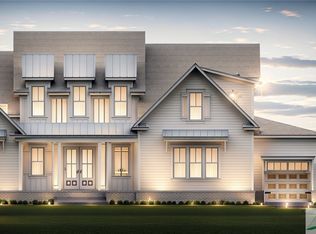
- $869,9004 bd4 ba3.2k sqft91 Waldburg Way, Richmond Hill, GA 31324Sold
- $934,2005 bd4 ba3.6k sqft90 Cane Patch Ln, Richmond Hill, GA 31324Off Market
- $769,8004 bd3 ba2.6k sqft68 Cane Patch Ln, Richmond Hill, GA 31324Off Market
- $654,3004 bd3 ba2.8k sqft147 Waldburg Way, Richmond Hill, GA 31324Off Market
- $885,0005 bd4 ba3.4k sqft73 Waldburg Way, Richmond Hill, GA 31324Sold
- $969,5003 bd3 ba3.2k sqft116 Waldburg Way, Richmond Hill, GA 31324Off Market
- $799,9004 bd3 ba2.6k sqft50 Cane Patch Ln, Richmond Hill, GA 31324Sold
- $886,9003 bd3 ba3k sqft100 Waldburg Way, Richmond Hill, GA 31324Off Market
Nearby schools
GreatSchools rating
- 9/10McAllister Elementary SchoolGrades: PK-5Distance: 4.5 mi
- 7/10Richmond Hill Middle SchoolGrades: 6-8Distance: 8.1 mi
- 8/10Richmond Hill High SchoolGrades: 9-12Distance: 8.5 mi
Schools provided by the listing agent
- Elementary: McAllister
- Middle: Richmond Hill
- High: Richmond Hill
Source: Hive MLS. This data may not be complete. We recommend contacting the local school district to confirm school assignments for this home.


Get pre-qualified for a loan
At Zillow Home Loans, we can pre-qualify you in as little as 5 minutes with no impact to your credit score.An equal housing lender. NMLS #10287.
Sell for more on Zillow
Get a Zillow Showcase℠ listing at no additional cost and you could sell for .
$795,400
2% more
+$15,908
With Zillow Showcase(estimated)
$811,308
- Georgia
- Bryan County
- Richmond Hill
- 31324
- 109 Waldburg Way
Nearby cities
Nearby neighborhoods
Nearby zip codes
Other Richmond Hill Topics
