This Stunning custom home is loaded with upgrades and is conveniently located near the Marina. The Low Country style features the following: Custom Kitchen cabinets to ceiling, gas cooktop, farm sink, pot filler, on demand water heater, 10 foot ceilings on main level, 8 foot doors, indoor fireplace in great room plus one on the back porch, custom trim package including shiplap accent wall in primary bedroom, custom shelving in all closets, laundry sink in Large laundry room, quartz countertops throughout, all tile showers and tub surrounds, spray foam insulation in walls and roof deck, coffered ceiling in the great room and much, much more! Come see soon and possibly have time to make some final selections. Completion time is spring of 2024. More pictures soon! (main image is rendering of completed home)
Sold for $869,900
$869,900
91 Waldburg Way, Richmond Hill, GA 31324
4beds
3,270sqft
Single Family Residence
Built in 2024
0.28 Acres Lot
$875,500 Zestimate®
$266/sqft
$3,566 Estimated rent
Home value
$875,500
$832,000 - $919,000
$3,566/mo
Zestimate® history
Owner options
List your home for rent
$3,566/mo
Rent Zestimate®
Find your next renter with Zillow Rental Manager. Plus, with online applications, you can quickly screen prospective tenants – for free.
$3,566/mo
Rent Zestimate®
Refinance and save
$5,450/mo
Est. payment
Refinancing to a lower rate could help reduce your monthly payments and save thousands over the life of the loan.
$5,450/mo
Est. payment
Explore your selling options
Work with a Zillow partner agent
Leverage their expertise and Zillow's premium Showcase listings to get your home seen by more buyers.
Get startedList with your own agent
Get your home in front of millions of buyers by listing it on Zillow.
Learn how to do itSell it yourself
Take full control of how buyers see your home on Zillow by listing For Sale by Owner (FSBO).
List your homeWhat's special
Zillow last checked:
Listing updated:
Listed by:
James Godwin 912-596-7000,
Waterways Township Realty, LLC
Bought with:
James Godwin, 421376
Waterways Township Realty, LLC
Source: Hive MLS,MLS#: SA302892
Facts & features
Interior
Bedrooms & bathrooms
- Bedrooms: 4
- Bathrooms: 4
- Full bathrooms: 4
Bonus room
- Dimensions: 0 x 0
Heating
- Electric, Heat Pump
Cooling
- Electric, Heat Pump
Appliances
- Included: Cooktop, Dishwasher, Disposal, Microwave, Plumbed For Ice Maker, Range Hood, Tankless Water Heater, Refrigerator
- Laundry: Laundry Room, Laundry Tub, Sink, Washer Hookup, Dryer Hookup
Features
- Attic, Built-in Features, Ceiling Fan(s), Double Vanity, Gourmet Kitchen, Garden Tub/Roman Tub, High Ceilings, Kitchen Island, Main Level Primary, Primary Suite, Pantry, Separate Shower, Vaulted Ceiling(s), Fireplace
- Attic: Walk-In
- Has fireplace: Yes
- Fireplace features: Family Room, Gas, Other
Interior area
- Total interior livable area: 3,270 sqft
Property
Parking
- Total spaces: 3
- Parking features: Attached, Garage Door Opener
- Garage spaces: 3
Features
- Patio & porch: Covered, Patio, Porch, Front Porch
- Exterior features: Courtyard
- Pool features: Community
Lot
- Size: 0.28 Acres
- Features: Sprinkler System
Details
- Parcel number: 28
- Zoning description: Single Family
- Special conditions: Standard
Construction
Type & style
- Home type: SingleFamily
- Architectural style: Rustic
- Property subtype: Single Family Residence
Materials
- Concrete
- Foundation: Raised, Slab
Condition
- New Construction
- New construction: Yes
- Year built: 2024
Details
- Builder name: Fabre Custom Homes
Utilities & green energy
- Sewer: Public Sewer
- Water: Public
- Utilities for property: Underground Utilities
Community & HOA
Community
- Features: Pool, Dock, Fitness Center, Gated, Marina, Playground, Park, Street Lights, Sidewalks, Trails/Paths
- Security: Security Service
- Subdivision: Waterways
HOA
- Has HOA: Yes
- HOA fee: $220 monthly
- HOA name: Waterways Homeowners Association
Location
- Region: Richmond Hill
Financial & listing details
- Price per square foot: $266/sqft
- Tax assessed value: $848,500
- Annual tax amount: $7,969
- Date on market: 10/23/2025
- Cumulative days on market: 75 days
- Listing agreement: Exclusive Right To Sell
- Listing terms: Cash,Conventional,1031 Exchange
- Inclusions: Alarm-Smoke/Fire, Ceiling Fans, Refrigerator
- Ownership type: Builder
Price history
| Date | Event | Price |
|---|---|---|
| 5/31/2024 | Sold | $869,900+0.1%$266/sqft |
Source:  Hive MLS #SA302892 Report a problem Hive MLS #SA302892 Report a problem | ||
| 4/4/2024 | Pending sale | $869,000$266/sqft |
Source:  Hive MLS #302892 Report a problem Hive MLS #302892 Report a problem | ||
| 1/19/2024 | Listed for sale | $869,000+450%$266/sqft |
Source: Hive MLS #302892 Report a problem | ||
| 10/2/2023 | Sold | $158,000+97.5%$48/sqft |
Source: Public Record Report a problem | ||
| 8/3/2023 | Sold | $80,000$24/sqft |
Source: Public Record Report a problem | ||
Public tax history
| Year | Property taxes | Tax assessment |
|---|---|---|
| 2025 | $7,969 +94.5% | $339,400 +108.9% |
| 2024 | $4,098 +341% | $162,480 +306.2% |
| 2023 | $929 +29.3% | $40,000 +33.3% |
| 2022 | $719 | $30,000 |
Find assessor info on the county website
Neighborhood: 31324
Nearby homes
- $885,0005 bd4 ba3.4k sqft73 Waldburg Way, Richmond Hill, GA 31324Sold
- $790,0005 bd4 ba3.2k sqft109 Waldburg Way, Richmond Hill, GA 31324Sold
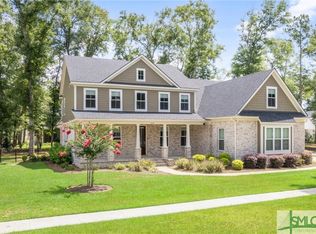
- $769,8004 bd3 ba2.6k sqft68 Cane Patch Ln, Richmond Hill, GA 31324Off Market
- $799,9004 bd3 ba2.6k sqft50 Cane Patch Ln, Richmond Hill, GA 31324Sold

- $934,2005 bd4 ba3.6k sqft90 Cane Patch Ln, Richmond Hill, GA 31324Off Market
- $889,0004 bd4 ba3.3k sqft55 Waldburg Way, Richmond Hill, GA 31324Sold
- $886,9003 bd3 ba3k sqft100 Waldburg Way, Richmond Hill, GA 31324Off Market
- $950,0003 bd3 ba4.3k sqft82 Waldburg Way, Richmond Hill, GA 31324Sold
Nearby schools
GreatSchools rating
- 9/10McAllister Elementary SchoolGrades: PK-5Distance: 4.4 mi
- 7/10Richmond Hill Middle SchoolGrades: 6-8Distance: 8.1 mi
- 8/10Richmond Hill High SchoolGrades: 9-12Distance: 8.5 mi


Get pre-qualified for a loan
At Zillow Home Loans, we can pre-qualify you in as little as 5 minutes with no impact to your credit score.An equal housing lender. NMLS #10287.
Sell for more on Zillow
Get a Zillow Showcase℠ listing at no additional cost and you could sell for .
$875,500
2% more
+$17,510
With Zillow Showcase(estimated)
$893,010
- Georgia
- Bryan County
- Richmond Hill
- 31324
- 91 Waldburg Way
Nearby cities
Nearby neighborhoods
Nearby zip codes
Other Richmond Hill Topics
