Comfortable living spaces, extensive updates, and a spacious deck make 17 Middle Marsh Retreat an inviting place to call home. Set on a beautifully landscaped corner lot near Delegal Creek Marina, this thoughtfully maintained home overlooks the #16 Terrapin Point tee box with glimpses of the eastern marsh. The expansive deck and firepit offer wonderful space for outdoor dining, entertaining, and relaxing.
For those who appreciate distinct rooms, the floor plan provides separate spaces to gather or enjoy a quiet retreat. A welcoming living room with cathedral ceiling and fireplace opens to a cozy sunroom. The kitchen features a large island and bar area, with a separate dining room and comfortable family room nearby. Direct deck access from the family room makes outdoor entertaining easy. The main level also includes a spacious primary suite, guest bedroom and bath, and laundry room with pantry.
Upstairs are a private bedroom and full bath, cedar closet, and versatile multipurpose room suited to an office, sitting room, or creative space. Walk-in attic areas provide generous storage.
Extensive improvements include replacement of the roof, plumbing, HVAC systems, water heaters, doors, and most windows, along with fresh exterior paint. Existing kitchen and bath cabinetry offers an opportunity to add your personal style while benefiting from the substantial investment in the home’s major systems. A whole-house generator adds convenience, while Wi-Fi-enabled systems and Starlink wiring support connectivity. A detached 2½-car garage provides ample room for vehicles, storage, and workspace.
Some amenities require additional membership.
For sale
$1,149,000
17 Middle Marsh Retreat, Savannah, GA 31411
4beds
3,176sqft
Single Family Residence
Built in 1989
0.48 Acres Lot
$1,080,200 Zestimate®
$362/sqft
$216/mo HOA
What's special
Spacious deckCozy sunroomExpansive deck and firepitSeparate dining roomFresh exterior paintGuest bedroom and bathBeautifully landscaped corner lot
- 4 days
- 549
- 23
Likely to sell faster than
Zillow last checked:
Listing updated:
Listed by:
Ginna Carroll 912-547-9363,
Daniel Ravenel SIR,
Jill W. Brooks 912-658-6211,
Daniel Ravenel SIR
Source: Hive MLS,MLS#: SA366098 Originating MLS: Savannah Multi-List Corporation
Originating MLS: Savannah Multi-List CorporationFacts & features
Interior
Bedrooms & bathrooms
- Bedrooms: 4
- Bathrooms: 3
- Full bathrooms: 3
Heating
- Central, Electric
Cooling
- Central Air, Electric
Appliances
- Included: Some Electric Appliances, Some Gas Appliances, Cooktop, Double Oven, Dryer, Dishwasher, Electric Water Heater, Disposal, Refrigerator, Range Hood, Wine Cooler, Washer
- Laundry: Laundry Room, Laundry Tub, Sink, Washer Hookup, Dryer Hookup
Features
- Attic, Wet Bar, Breakfast Area, Cathedral Ceiling(s), Double Vanity, Entrance Foyer, High Ceilings, Kitchen Island, Main Level Primary, Primary Suite, Pantry, Recessed Lighting, Skylights, Separate Shower, Fireplace
- Windows: Skylight(s)
- Attic: Walk-In
- Number of fireplaces: 1
- Fireplace features: Gas, Great Room, Masonry
Interior area
- Total interior livable area: 3,176 sqft
Property
Parking
- Total spaces: 2
- Parking features: Attached, Garage, Golf Cart Garage, Garage Door Opener, Rear/Side/Off Street, Storage, RV Access/Parking
- Garage spaces: 2
Accessibility
- Accessibility features: None
Features
- Patio & porch: Deck
- Exterior features: Deck
- Pool features: Community
- Has view: Yes
- View description: Golf Course, Panoramic
Lot
- Size: 0.48 Acres
- Features: Corner Lot, Level, On Golf Course
Details
- Parcel number: 1020004009
- Zoning: PUD
- Special conditions: Standard
Construction
Type & style
- Home type: SingleFamily
- Architectural style: Traditional
- Property subtype: Single Family Residence
Materials
- Cedar, Wood Siding
- Foundation: Raised
- Roof: Asphalt
Condition
- New construction: No
- Year built: 1989
Utilities & green energy
- Sewer: Public Sewer
- Water: Public
- Utilities for property: Cable Available, Underground Utilities
Community & HOA
Community
- Features: Clubhouse, Pool, Dock, Fitness Center, Golf, Gated, Lake, Marina, Playground, Park, Shopping, Street Lights, Sidewalks, Tennis Court(s), Trails/Paths, Water Sports
- Security: Security Service
- Subdivision: Landings/Skidaway Island Ph 2
HOA
- Has HOA: Yes
- HOA fee: $2,594 annually
- HOA name: The Landing Association
Location
- Region: Savannah
Financial & listing details
- Price per square foot: $362/sqft
- Tax assessed value: $866,400
- Annual tax amount: $6,043
- Date on market: 10/8/2026
- Listing agreement: Exclusive Right To Sell
- Listing terms: ARM,Cash,Conventional,1031 Exchange
- Ownership type: Homeowner/Owner
- Road surface type: Asphalt
Estimated market value
$1,080,200
$1.03M - $1.13M
$4,505/mo
Price history
| Date | Event | Price |
|---|---|---|
| 10/8/2026 | Listed for sale | $1,149,000+167.2%$362/sqft |
Source:  Hive MLS #SA366098 Report a problem Hive MLS #SA366098 Report a problem | ||
| 2/26/2020 | Sold | $430,000-4.2%$135/sqft |
Source: Hive MLS #SA215952 Report a problem | ||
| 2/3/2020 | Pending sale | $449,000$141/sqft |
Source: Berkshire Hathaway Home Services Bay Street Realty Group #215952 Report a problem | ||
| 11/8/2019 | Listed for sale | $449,000+66.3%$141/sqft |
Source: Berkshire Hathaway Home Services Bay Street Realty Group #215952 Report a problem | ||
| 4/26/2019 | Sold | $270,000$85/sqft |
Source: Public Record Report a problem | ||
Public tax history
| Year | Property taxes | Tax assessment |
|---|---|---|
| 2025 | $6,043 +6.7% | $346,560 +9.8% |
| 2024 | $5,662 +13.8% | $315,720 +17.1% |
| 2023 | $4,975 -34.7% | $269,720 +20.7% |
| 2022 | $7,615 +24% | $223,400 +31.4% |
| 2021 | $6,143 +258.1% | $170,040 +7.4% |
| 2020 | $1,715 -0.6% | $158,320 -2.1% |
| 2019 | $1,726 | $161,640 +1.6% |
| 2018 | $1,726 -0.4% | $159,120 -0.7% |
| 2017 | $1,733 +11.5% | $160,320 +2.6% |
| 2016 | $1,554 -4.7% | $156,320 -1.1% |
| 2015 | $1,631 -32.6% | $158,040 -0.9% |
| 2014 | $2,418 | $159,480 +1% |
| 2013 | -- | $157,880 +4.3% |
| 2012 | -- | $151,400 |
| 2011 | -- | $151,400 -16% |
| 2010 | -- | $180,200 -16% |
| 2009 | -- | $214,400 -2.5% |
| 2008 | -- | $219,800 +3.8% |
| 2007 | -- | $211,800 +6.8% |
| 2006 | -- | $198,400 +31% |
| 2005 | -- | $151,400 |
| 2003 | -- | $151,400 +14.9% |
| 2002 | -- | $131,800 +10.4% |
| 2001 | -- | $119,400 |
Find assessor info on the county website
Monthly payment
Est. payment
Payment breakdown
Explore the cost of this home by adjusting the details. Changes won't be saved.Climate risks
Neighborhood: 31411
Similar homes
- $1,149,0004 bd3 ba3.5k sqft7 Marsh Elder Lane, Savannah, GA 31411For Sale

 MLS ID #SA364329, Elizabeth K. Myers, Daniel Ravenel SIR. Hive MLS
 - $1,135,0004 bd5 ba3.8k sqft30 Dream Maker Circle, Savannah, GA 31411For SaleMLS ID #SA365813, Eileen Galves, The Landings Real Estate Co. Hive MLS
- $849,0003 bd3 ba2.7k sqft16 Cricket Court, Savannah, GA 31411For Sale
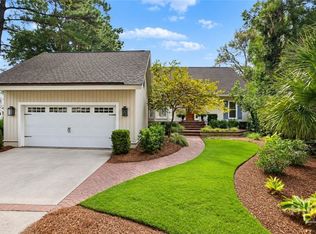 MLS ID #SA366093, Jill W. Brooks, Daniel Ravenel SIR. Hive MLS
 - $1,049,0004 bd3 ba3k sqft3 Tupelo Lane, Savannah, GA 31411For Sale
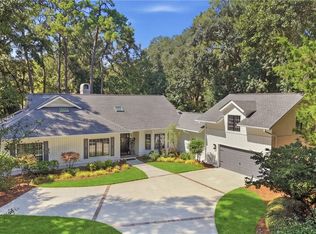 MLS ID #SA364458, Ann Gullans Nash, Daniel Ravenel SIR. Hive MLS
 - $735,0003 bd3 ba2.9k sqft4 Rain Tree Lane, Savannah, GA 31411For SaleMLS ID #SA364085, Helen Rolfes, ERA Southeast Coastal. Hive MLS
- $699,9003 bd3 ba2.3k sqft1 Black Hawk Trail, Savannah, GA 31411For SaleMLS ID #SA366039, Esther Goossens, Engel & Volkers. Hive MLS
- $1,299,0003 bd3 ba3.8k sqft2 Sweet Fern Retreat, Savannah, GA 31411For SaleMLS ID #SA364885, Mary C. Moore, Compass Georgia. Hive MLS
- $850,0004 bd4 ba4.2k sqft7 Prestbury Lane, Savannah, GA 31411For SaleMLS ID #SA364570, Eileen Galves, The Landings Real Estate Co. Hive MLS
- $900,0003 bd3 ba2.9k sqft15 West Ferry Court, Savannah, GA 31411For SaleMLS ID #SA364366, Lori Davies, BHHS Bay Street Realty Group. Hive MLS
- $849,0003 bd3 ba2.7k sqft7 Westferry Court, Savannah, GA 31411For SaleMLS ID #SA365345, Jill W. Brooks, Daniel Ravenel SIR. Hive MLS
- $849,0003 bd4 ba3.8k sqft4 Quahog Lane, Savannah, GA 31411For SaleMLS ID #SA359596, Jane R. Howard, BHHS Bay Street Realty Group. Hive MLS
- $849,0003 bd3 ba3k sqft4 Loblolly Lane, Savannah, GA 31411For SaleMLS ID #SA364529, Ginna Carroll, Daniel Ravenel SIR. Hive MLS
- $1,249,0004 bd5 ba3.6k sqft2 Lightenstone Court, Savannah, GA 31411For SaleMLS ID #SA361901, Lauren Baxter, Compass Georgia. Hive MLS
- $1,199,0004 bd4 ba3.5k sqft6 Sea Eagle Court, Savannah, GA 31411For SaleMLS ID #SA363020, Ann Gullans Nash, Daniel Ravenel SIR. Hive MLS
- $1,325,0004 bd5 ba3.7k sqft8 Fore Royal Circle, Savannah, GA 31411For SaleMLS ID #SA363065, Ginna Carroll, Daniel Ravenel SIR. Hive MLS
- $1,295,0004 bd3 ba3.7k sqft2 Parsons Ln, Savannah, GA 31411Active
 MLS ID #10846247, Judith Dellert, Redfin Corporation. GAMLS
 - $699,0003 bd3 ba2.2k sqft(Undisclosed Address), Savannah, GA 31411For SaleMLS ID #SA366206, Ginna Carroll, Daniel Ravenel SIR. Hive MLS
- $1,700,0003 bd5 ba4k sqft26 Islanders Retreat, Savannah, GA 31411For SaleMLS ID #SA366288, Jill W. Brooks, Daniel Ravenel SIR. Hive MLS
- $899,0004 bd3 ba2.1k sqft20 Hemingway Circle, Savannah, GAFor SaleMLS ID #SA364956, Kati Ann Wright, Realty One Group Inclusion. Hive MLS
- $1,245,0003 bd5 ba4k sqft5 Sparkleberry Lane, Savannah, GA 31411For SaleMLS ID #SA341034, Linda Novack, The Landings Real Estate Co. Hive MLS
