Charming and beautifully updated, 7 Westferry Court offers a wonderfully versatile floor plan in a peaceful setting overlooking Delegal Creek. This patio home enjoys western exposure, lovely common space in front and behind the home, and beautiful sunset views. A paver driveway and two-car garage add to the home's welcoming curb appeal.
The main level features an inviting open floor plan with an updated kitchen flowing seamlessly into the living and dining areas. A vaulted ceiling adds volume and character to the living spaces, while the screened porch spans the rear of the home and provides a wonderful place to relax and enjoy the peaceful views of the common space and Delegal Creek. A small deck just off the kitchen is ideal for grilling, while another deck off the primary bedroom and main entrance provides additional outdoor living space. A convenient half bath completes the main level.
The primary suite offers a private retreat with access to the deck and an updated primary bath. A versatile den provides an ideal study or home office.
Upstairs are two spacious bedrooms that share a full bath, with a private deck extending across the rear of both bedrooms. An additional bonus room offers excellent flexibility and could be used as a craft room, exercise space, hobby room, or additional bedroom.
The home has been thoughtfully updated and features a one-year-old roof, two-car garage, and beautiful outdoor spaces throughout. Conveniently located near Delegal Creek Marina and The Landings' beautiful walking and biking trails, 7 Westferry Court offers a peaceful coastal setting with easy access to all that The Landings has to offer. Some amenities require additional membership.
Pending
Price cut: $30K (10/10)
$849,000
7 Westferry Court, Savannah, GA 31411
3beds
2,704sqft
Single Family Residence
Built in 1984
9,148 Square Feet Lot
$-- Zestimate®
$314/sqft
$216/mo HOA
What's special
Two-car garageBeautiful sunset viewsUpdated kitchenInviting open floor planWestern exposureUpdated primary bathWelcoming curb appeal
- 51 days
- 310
- 10
Zillow last checked:
Listing updated:
Listed by:
Jill W. Brooks 912-658-6211,
Daniel Ravenel SIR,
Ginna Carroll 912-547-9363,
Daniel Ravenel SIR
Source: Hive MLS,MLS#: SA365345 Originating MLS: Savannah Multi-List Corporation
Facts & features
Interior
Bedrooms & bathrooms
- Bedrooms: 3
- Bathrooms: 3
- Full bathrooms: 2
- 1/2 bathrooms: 1
Heating
- Central, Electric, Zoned
Cooling
- Central Air, Electric, Zoned
Appliances
- Included: Dishwasher, Electric Water Heater, Microwave, Oven, Range, Refrigerator, Range Hood
- Laundry: Washer Hookup, Dryer Hookup, Laundry Room
Features
- Attic, Breakfast Bar, Built-in Features, Breakfast Area, Ceiling Fan(s), Cathedral Ceiling(s), Double Vanity, Entrance Foyer, Main Level Primary, Pantry, Pull Down Attic Stairs, Recessed Lighting, Skylights, Separate Shower
- Windows: Skylight(s)
- Basement: Crawl Space
- Attic: Pull Down Stairs,Walk-In
- Number of fireplaces: 1
- Fireplace features: Family Room, Masonry, Wood Burning
Interior area
- Total interior livable area: 2,704 sqft
Property
Parking
- Total spaces: 2
- Parking features: Attached, Garage, Garage Door Opener, Rear/Side/Off Street
- Garage spaces: 2
Features
- Patio & porch: Porch, Front Porch, Screened
- Exterior features: Dock
- Pool features: Community
- Has view: Yes
- View description: Marsh, River, Water
- Has water view: Yes
- Water view: Marsh,River,Water
- Waterfront features: Creek, Deep Water, Marsh, Water Access
- Body of water: Delegal Creek
Lot
- Size: 9,148 Square Feet
- Features: Back Yard, Level, Private, Sprinkler System
Details
- Parcel number: 1020003009
- Zoning: PUD
- Zoning description: Single Family
- Special conditions: Standard
Construction
Type & style
- Home type: SingleFamily
- Architectural style: Contemporary,Traditional
- Property subtype: Single Family Residence
Materials
- Cedar
- Foundation: Raised
- Roof: Asphalt
Condition
- New construction: No
- Year built: 1984
Utilities & green energy
- Sewer: Public Sewer
- Water: Public
- Utilities for property: Cable Available, Underground Utilities
Community & HOA
Community
- Features: Clubhouse, Pool, Fitness Center, Golf, Gated, Marina, Playground, Park, Shopping, Street Lights, Sidewalks, Tennis Court(s), Trails/Paths, Water Sports, Curbs, Dock, Gutter(s)
- Security: Security Service
- Subdivision: Landings/Skidaway Island Ph 02
HOA
- Has HOA: Yes
- Services included: Road Maintenance
- HOA fee: $2,594 annually
- HOA name: The Landings
- HOA phone: 912-598-2520
Location
- Region: Savannah
Financial & listing details
- Price per square foot: $314/sqft
- Tax assessed value: $1,006,100
- Annual tax amount: $4,507
- Date on market: 9/29/2026
- Cumulative days on market: 51 days
- Listing agreement: Exclusive Right To Sell
- Listing terms: Cash,Conventional,1031 Exchange
- Inclusions: Alarm-Smoke/Fire, Ceiling Fans
- Ownership type: Homeowner/Owner
- Road surface type: Paved
Estimated market value
Not available
Estimated sales range
Not available
Not available
Price history
| Date | Event | Price |
|---|---|---|
| 11/6/2026 | Pending sale | $849,000$314/sqft |
Source:  Hive MLS #SA365345 Report a problem | ||
| 10/26/2026 | Contingent | $849,000$314/sqft |
Source: Hive MLS #SA365345 Report a problem | ||
| 10/10/2026 | Price change | $849,000-3.4%$314/sqft |
Source: Hive MLS #SA365345 Report a problem | ||
| 9/29/2026 | Listed for sale | $879,000+103.2%$325/sqft |
Source: Hive MLS #SA365345 Report a problem | ||
| 3/10/2020 | Sold | $432,500-3.8%$160/sqft |
Source: Hive MLS #SA218406 Report a problem | ||
| 2/10/2020 | Pending sale | $449,500$166/sqft |
Source: The Landings Company #218406 Report a problem | ||
| 1/16/2020 | Listed for sale | $449,500$166/sqft |
Source: The Landings Company #218406 Report a problem | ||
Public tax history
| Year | Property taxes | Tax assessment |
|---|---|---|
| 2025 | $4,507 +7.7% | $402,440 +31.2% |
| 2024 | $4,184 +19.3% | $306,720 +3.1% |
| 2023 | $3,507 -11.3% | $297,600 +46.1% |
| 2022 | $3,954 -1.4% | $203,720 +26.1% |
| 2021 | $4,011 -3% | $161,600 +23% |
| 2020 | $4,137 +0.5% | $131,360 +1.3% |
| 2019 | $4,116 | $129,720 +1.9% |
| 2018 | $4,116 +1% | $127,280 -1.5% |
| 2017 | $4,077 +12.2% | $129,280 +0.8% |
| 2016 | $3,634 -1.7% | $128,240 -1.4% |
| 2015 | $3,697 -33.6% | $130,080 -4.9% |
| 2014 | $5,569 | $136,800 +0.3% |
| 2013 | -- | $136,440 +12.4% |
| 2012 | -- | $121,360 +5.9% |
| 2011 | -- | $114,640 -15.2% |
| 2010 | -- | $135,240 -21.4% |
| 2009 | -- | $172,000 |
| 2008 | -- | $172,000 +12.6% |
| 2007 | -- | $152,800 +15.4% |
| 2006 | -- | $132,400 +5.1% |
| 2005 | -- | $126,000 +9% |
| 2003 | -- | $115,600 +1.6% |
| 2002 | -- | $113,800 -1.6% |
| 2001 | -- | $115,600 |
Find assessor info on the county website
Monthly payment
Est. payment
Payment breakdown
Explore the cost of this home by adjusting the details. Changes won't be saved.Climate risks
Neighborhood: 31411


Similar homes
- $849,0003 bd3 ba2.9k sqft15 West Ferry Court, Savannah, GA 31411For Sale
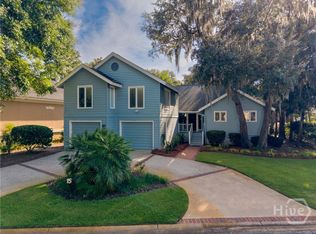
 MLS ID #SA364366, Lori Davies, BHHS Bay Street Realty Group. Hive MLS
- $849,0003 bd3 ba2.7k sqft16 Cricket Court, Savannah, GA 31411For Sale
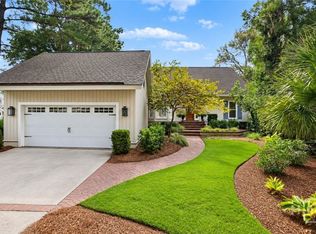 MLS ID #SA366093, Jill W. Brooks, Daniel Ravenel SIR. Hive MLS
- $849,0003 bd3 ba3k sqft4 Loblolly Lane, Savannah, GA 31411For Sale
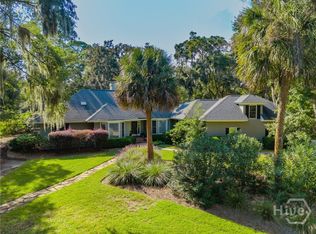 MLS ID #SA364529, Ginna Carroll, Daniel Ravenel SIR. Hive MLS
- $790,0003 bd3 ba2.5k sqft13 Gossamer Lane, Savannah, GA 31411For Sale
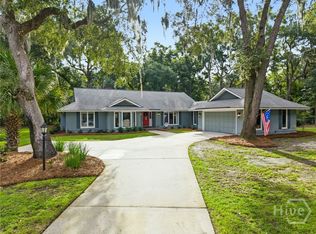 MLS ID #SA365777, Kati Ann Wright, Realty One Group Inclusion. Hive MLS
- $735,0003 bd3 ba2.9k sqft4 Rain Tree Lane, Savannah, GA 31411For SaleMLS ID #SA364085, Helen Rolfes, ERA Southeast Coastal. Hive MLS
- $849,0003 bd3 ba2.6k sqft4 Halfmoon Court, Savannah, GA 31411For SaleMLS ID #SA366441, William Boyd, The Landings Real Estate Co. Hive MLS
- $859,0003 bd2 ba2.5k sqft1 Wild Boar Crossing, Savannah, GA 31411For SaleMLS ID #SA359824, Mary C. Moore, Compass Georgia. Hive MLS
- $799,0003 bd3 ba3k sqft44 Black Hawk Trail, Savannah, GA 31411For SaleMLS ID #SA364437, Nicole C. Parks, Seaport Real Estate Group. Hive MLS
- $849,9003 bd4 ba3.1k sqft10 Ardsley Court, Savannah, GA 31411For SaleMLS ID #SA366363, Lisa J. Snipes, BHHS Bay Street Realty Group. Hive MLS
- $899,0004 bd3 ba2.1k sqft20 Hemingway Circle, Savannah, GA 31411For SaleMLS ID #SA364956, Kati Ann Wright, Realty One Group Inclusion. Hive MLS
- $815,0004 bd3 ba2.3k sqft12 Blackbeard Lane, Savannah, GA 31411For SaleMLS ID #SA363540, Kati Ann Wright, Realty One Group Inclusion. Hive MLS
- $775,0003 bd3 ba2.3k sqft115 Wickersham Drive, Savannah, GA 31411For SaleMLS ID #SA365596, Christopher Eastwood, Eastwood Realty Group. Hive MLS
- $634,9003 bd3 ba2.6k sqft7 Tupelo Lane, Savannah, GA 31411For SaleMLS ID #SA367510, Linda Novack, The Landings Real Estate Co. Hive MLS
- $997,0004 bd3 ba3k sqft3 Tupelo Lane, Savannah, GA 31411For SaleMLS ID #SA364458, Ann Gullans Nash, Daniel Ravenel SIR. Hive MLS
- $699,9003 bd3 ba2.3k sqft1 Black Hawk Trail, Savannah, GA 31411For SaleMLS ID #SA366039, Esther Goossens, Engel & Volkers. Hive MLS
- $1,250,0003 bd3 ba2.8k sqft138 Mercer Road, Savannah, GA 31411For SaleMLS ID #SA368300, Angelina Macaulay, Re/Max Savannah. Hive MLS
- $999,0004 bd3 ba2.9k sqft49 Hemingway Circle, Savannah, GA 31411For SaleMLS ID #SA367992, Randy Parsons, The Landings Real Estate Co. Hive MLS
- $725,0003 bd3 ba2.4k sqft3 Sky Sail Circle, Savannah, GA 31411For SaleMLS ID #SA356437, Kelly N. Strojny, Serhant Georgia LLC. Hive MLS
- $750,0003 bd5 ba3k sqft5 Poor Clares Lane, Savannah, GA 31411For SaleMLS ID #SA361676, Heather Murphy, Keller Williams Coastal Area P. Hive MLS
- $699,0003 bd3 ba2.6k sqft2 Belle Isle Lane, Savannah, GA 31411For SaleMLS ID #SA367266, Wendy R. Reed, The Landings Real Estate Co. Hive MLS
