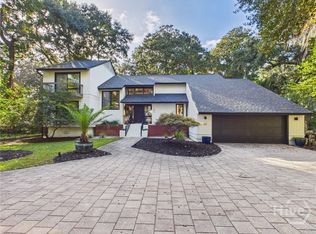
Welcome home to 138 Mercer Road, a premier single-level ranch home in the heart of The Landings on Skidaway Island. Offering 2,855 square feet of sun-drenched living space on a 0.51-acre lot, this property blends effortless one-story living with expansive windows, a stunning brand-new kitchen remodel, and resort-style outdoor entertaining overlooking the Marshwood #5 golf course.
Inside, generous walls of windows and a vaulted ceiling bathe the open floor plan in natural light while framing panoramic views of the backyard and fairway. The completely transformed kitchen serves as the heart of the home, showcasing gorgeous Taj Mahal quartzite countertops, a very large island, and brand-new appliances—highlighted by a 48" dual-fuel, double-oven stove ideal for home chefs and effortless entertaining. The thoughtful layout features 3 bedrooms and 2.5 bathrooms, including a relaxing primary suite with a spacious shower outfitted with multiple shower heads and a rain shower, as well as a convenient Jack and Jill full bath with two 36" vanities and a tub/shower combo. A great driveway with extra parking leads to a 2-car attached garage with additional space for a golf cart.
Step outside to your private oasis, centered around a 16x32 in-ground swimming pool set against the lush greenery of the golf course, where you can enjoy a scenic lot teeming with gorgeous local wildlife all around. Living in The Landings also provides access to world-class community amenities, including deep-water marinas, scenic walking trails, parks, athletic fields, and a dog park (some amenities require private club membership). All offers considered.
Improvements in progress. Lease purchase considered. Listing Agent is related to seller—ask for more information.
For sale
$1,250,000
138 Mercer Road, Savannah, GA 31411
3beds
2,855sqft
Single Family Residence
Built in 1981
0.51 Acres Lot
$1,167,100 Zestimate®
$438/sqft
$210/mo HOA
What's special
Thoughtful layoutOpen floor planVery large islandExpansive windowsGenerous walls of windowsCompletely transformed kitchenBrand-new appliances
- 1 day
- 287
- 23
Likely to sell faster than
Zillow last checked:
Listing updated:
Listed by:
Angelina Macaulay 912-429-1445,
Re/Max Savannah
Source: Hive MLS,MLS#: SA368300 Originating MLS: Savannah Multi-List Corporation
Facts & features
Interior
Bedrooms & bathrooms
- Bedrooms: 3
- Bathrooms: 3
- Full bathrooms: 2
- 1/2 bathrooms: 1
- Main level bathrooms: 3
- Main level bedrooms: 3
Bedroom 1
- Features: Walk-In Closet(s)
- Level: Main
- Dimensions: 0 x 0
Bedroom 2
- Level: Main
- Dimensions: 0 x 0
Bathroom 3
- Level: Main
- Dimensions: 0 x 0
Great room
- Features: Fireplace
- Dimensions: 0 x 0
Heating
- Central, Electric
Cooling
- Central Air, Electric
Appliances
- Included: Some Electric Appliances, Some Gas Appliances, Convection Oven, Double Oven, Dryer, Dishwasher, Disposal, Gas Water Heater, Microwave, Oven, Plumbed For Ice Maker, Range, Refrigerator, Range Hood, Washer
- Laundry: Laundry Room, Washer Hookup, Dryer Hookup
Features
- Breakfast Bar, Breakfast Area, Double Vanity, Gourmet Kitchen, High Ceilings, Country Kitchen, Kitchen Island, Main Level Primary, Primary Suite, Pull Down Attic Stairs, Recessed Lighting, Split Bedrooms, Separate Shower, Vaulted Ceiling(s), Fireplace, Programmable Thermostat
- Attic: Pull Down Stairs
- Number of fireplaces: 1
- Fireplace features: Gas, Great Room, Living Room
- Common walls with other units/homes: No Common Walls
Interior area
- Total interior livable area: 2,855 sqft
Property
Parking
- Total spaces: 2
- Parking features: Attached, Golf Cart Garage, Garage Door Opener, Kitchen Level, Off Street, RV Access/Parking
- Garage spaces: 2
Accessibility
- Accessibility features: Low Threshold Shower, Accessible Hallway(s)
Features
- Stories: 1
- Pool features: In Ground, Community
- Has view: Yes
- View description: Golf Course
- Body of water: Wilmington River
Lot
- Size: 0.51 Acres
- Features: City Lot, Garden, Level, On Golf Course, Sprinkler System
Details
- Parcel number: 1031701003
- Zoning: PUD
- Zoning description: Single Family
- Special conditions: Standard
Construction
Type & style
- Home type: SingleFamily
- Architectural style: Other,Ranch,Traditional
- Property subtype: Single Family Residence
Materials
- Cedar, Frame, Wood Siding
- Foundation: Concrete Perimeter, Slab
- Roof: Asphalt
Condition
- Year built: 1981
Details
- Warranty included: Yes
Utilities & green energy
- Electric: 220 Volts
- Sewer: Public Sewer
- Water: Public, Shared Well
- Utilities for property: Cable Available, Underground Utilities
Community & HOA
Community
- Features: Boat Facilities, Clubhouse, Pool, Fitness Center, Golf, Gated, Marina, Playground, Park, Shopping, Sidewalks, Tennis Court(s), Trails/Paths, Water Sports, Dock
- Security: Security Service
- Subdivision: The Landings
HOA
- Has HOA: Yes
- Services included: Road Maintenance
- HOA fee: $2,518 annually
- HOA name: The Landings Association
Location
- Region: Savannah
Financial & listing details
- Price per square foot: $438/sqft
- Tax assessed value: $588,600
- Annual tax amount: $8,434
- Date on market: 11/18/2026
- Listing agreement: Exclusive Right To Sell
- Listing terms: ARM,Cash,Conventional,1031 Exchange,Lease Option,Lease Purchase,Other,Private Financing Available,VA Loan
- Ownership type: Homeowner/Owner
- Road surface type: Asphalt, Concrete, Paved
Estimated market value
$1,167,100
$1.11M - $1.23M
$6,391/mo
Price history
| Date | Event | Price |
|---|---|---|
| 11/18/2026 | Listed for sale | $1,250,000$438/sqft |
Source:  Hive MLS #SA368300 Report a problem | ||
| 7/2/2026 | Listing removed | $1,250,000$438/sqft |
Source: Hive MLS #SA335531 Report a problem | ||
| 7/1/2026 | Listed for sale | $1,250,000$438/sqft |
Source: Hive MLS #SA335531 Report a problem | ||
| 6/12/2026 | Listing removed | $1,250,000$438/sqft |
Source: Hive MLS #SA335531 Report a problem | ||
| 6/12/2026 | Listed for sale | $1,250,000+5.9%$438/sqft |
Source: Hive MLS #SA335531 Report a problem | ||
| 7/30/2025 | Listed for sale | $1,180,000+83.5%$413/sqft |
Source:  Hive MLS #SA335531 Report a problem | ||
| 9/11/2024 | Sold | $643,000-1.1%$225/sqft |
Source: Hive MLS #SA313232 Report a problem | ||
| 6/21/2024 | Price change | $650,000-7%$228/sqft |
Source: Hive MLS #313232 Report a problem | ||
| 6/10/2024 | Listed for sale | $699,000+54.3%$245/sqft |
Source: Hive MLS #313232 Report a problem | ||
| 8/11/2017 | Sold | $453,000-2.6%$159/sqft |
Source: Hive MLS #SA171718 Report a problem | ||
| 6/20/2017 | Pending sale | $465,000$163/sqft |
Source: Celia Dunn Sotheby's International Realty #171718 Report a problem | ||
| 6/9/2017 | Price change | $465,000-2.9%$163/sqft |
Source: Celia Dunn Sotheby's International Realty #171718 Report a problem | ||
| 4/18/2017 | Listed for sale | $479,000+23.6%$168/sqft |
Source: Celia Dunn Sotheby's #171718 Report a problem | ||
| 6/22/2007 | Sold | $387,500+2%$136/sqft |
Source: Public Record Report a problem | ||
| 10/15/2004 | Sold | $380,000$133/sqft |
Source: Public Record Report a problem | ||
Public tax history
| Year | Property taxes | Tax assessment |
|---|---|---|
| 2025 | $8,434 +65% | $235,440 -3.7% |
| 2024 | $5,110 +15.3% | $244,520 +8.4% |
| 2023 | $4,431 -8.9% | $225,480 +30% |
| 2022 | $4,864 -1.6% | $173,400 +19.4% |
| 2021 | $4,943 -6.7% | $145,240 +1.4% |
| 2020 | $5,297 -0.3% | $143,280 |
| 2019 | $5,313 | $143,280 -3% |
| 2018 | $5,313 -3.2% | $147,760 -1.5% |
| 2017 | $5,488 +37.5% | $150,000 +18.3% |
| 2016 | $3,990 +1.3% | $126,800 -0.2% |
| 2015 | $3,938 -38.8% | $127,080 -7.5% |
| 2014 | $6,432 | $137,400 +0.9% |
| 2013 | -- | $136,240 +2.9% |
| 2012 | -- | $132,400 -6.8% |
| 2011 | -- | $142,080 -8.3% |
| 2010 | -- | $155,000 |
| 2009 | -- | $155,000 -7.5% |
| 2008 | -- | $167,600 +8.5% |
| 2007 | -- | $154,400 +12.2% |
| 2006 | -- | $137,600 +10.6% |
| 2005 | -- | $124,400 +25.4% |
| 2003 | -- | $99,200 +7.8% |
| 2002 | -- | $92,000 +6% |
| 2001 | -- | $86,800 |
Find assessor info on the county website
Monthly payment
Est. payment
Payment breakdown
Explore the cost of this home by adjusting the details. Changes won't be saved.Climate risks
Neighborhood: 31411

Similar homes
- $1,274,0003 bd4 ba3.5k sqft32 Hasleiters Retreat, Savannah, GA 31411For Sale
 MLS ID #SA360419, Ginna Carroll, Daniel Ravenel SIR. Hive MLS
- $1,249,0004 bd5 ba3.6k sqft2 Lightenstone Court, Savannah, GA 31411For Sale
 MLS ID #SA361901, Lauren Baxter, Compass Georgia. Hive MLS
- $815,0004 bd3 ba2.3k sqft12 Blackbeard Lane, Savannah, GA 31411For Sale
 MLS ID #SA363540, Kati Ann Wright, Realty One Group Inclusion. Hive MLS
- $1,500,0004 bd4 ba3.3k sqft203 Yam Gandy Road, Savannah, GA 31411For Sale
 MLS ID #SA367548, Cristina Callegari, BHHS Bay Street Realty Group. Hive MLS
- $1,249,0004 bd4 ba3.5k sqft111 Grand Harbor Circle, Savannah, GA 31411For SaleMLS ID #SA367899, Susan H. Ayers, Clickit Realty. Hive MLS
- $799,0003 bd3 ba3k sqft44 Black Hawk Trail, Savannah, GA 31411For SaleMLS ID #SA364437, Nicole C. Parks, Seaport Real Estate Group. Hive MLS
- $859,0003 bd2 ba2.5k sqft1 Wild Boar Crossing, Savannah, GA 31411For SaleMLS ID #SA359824, Mary C. Moore, Compass Georgia. Hive MLS
- $775,0003 bd3 ba2.3k sqft115 Wickersham Drive, Savannah, GA 31411For SaleMLS ID #SA365596, Christopher Eastwood, Eastwood Realty Group. Hive MLS
- $1,135,0004 bd5 ba3.8k sqft30 Dream Maker Circle, Savannah, GA 31411For SaleMLS ID #SA365813, Eileen Galves, The Landings Real Estate Co. Hive MLS
- $1,075,0004 bd4 ba3.5k sqft6 Sea Eagle Court, Savannah, GA 31411For SaleMLS ID #SA363020, Ann Gullans Nash, Daniel Ravenel SIR. Hive MLS
- $849,9004 bd3 ba2.6k sqft106 Radick Drive, Savannah, GA 31406For SaleMLS ID #SA368388, Steven Koleno, Beycome Brokerage Realty LLC. Hive MLS
- $849,0003 bd3 ba3k sqft4 Loblolly Lane, Savannah, GA 31411For SaleMLS ID #SA364529, Ginna Carroll, Daniel Ravenel SIR. Hive MLS
- $725,0003 bd4 ba3.1k sqft7 Planters Lane, Savannah, GA 31411For SaleMLS ID #SA358237, Christie Wallace-bergen, Salt Marsh Realty LLC. Hive MLS
- $1,599,9005 bd5 ba4.2k sqft6 Hardwicke Lane, Savannah, GA 31411For SaleMLS ID #SA360943, Matthew Waters, Seaport Real Estate Group. Hive MLS
- $694,0003 bd2 ba2.4k sqft2 Senauki Lane, Savannah, GA 31411For SaleMLS ID #SA360395, Jill W. Brooks, Daniel Ravenel SIR. Hive MLS
- $1,249,0005 bd6 ba3.9k sqft113 Chriswoodell Drive, Savannah, GA 31406For SaleMLS ID #SA366773, Taavo Roos, Seabolt Real Estate. Hive MLS
- $849,0003 bd3 ba2.7k sqft16 Cricket Court, Savannah, GA 31411For SaleMLS ID #SA366093, Jill W. Brooks, Daniel Ravenel SIR. Hive MLS
- $625,0003 bd2 ba1.7k sqft82 Village Green Circle, Savannah, GA 31411For SaleMLS ID #SA365769, Jill W. Brooks, Daniel Ravenel SIR. Hive MLS
- $725,0003 bd3 ba2.1k sqft12 Riding Lane, Savannah, GA 31411For SaleMLS ID #SA360708, Emily Trust, Daniel Ravenel SIR. Hive MLS
- $625,0003 bd2 ba2.2k sqft2 Bowline Court, Savannah, GA 31411For SaleMLS ID #SA364245, Suzanne Andrews, The Landings Real Estate Co. Hive MLS
