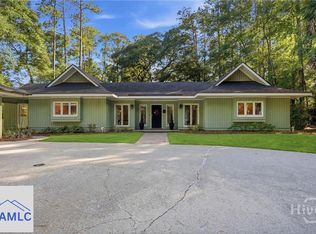
Welcome to 2 Senauki Lane — a beautifully updated, light-filled home offering an inviting open-concept design in one of the most desirable locations within The Landings. The spacious living room flows seamlessly into the dining area and updated kitchen, creating the perfect setting for both everyday living and entertaining. Large windows and doors open to a charming, landscaped courtyard, blending indoor and outdoor living with ease. This welcoming home features three bedrooms, two full bathrooms, a dedicated study, and a screened porch ideal for enjoying the peaceful surroundings year-round. The thoughtfully updated primary and guest bathrooms add modern comfort, while recent improvements including a new HVAC system and tankless water heater provide added peace of mind. The two-car garage is currently utilized as a fun game room, offering flexible space to suit a variety of lifestyles. Beautiful landscaping enhances the home’s curb appeal and creates a warm, inviting atmosphere. Ideally located near the Marshwood Clubhouse, Marsh Tower, The Landings Harbor Marina, and an extensive network of walking and biking trails, this home offers the perfect combination of comfort, convenience, and the exceptional coastal lifestyle that The Landings is known for.
For sale
Price cut: $25.9K (8/4)
$699,000
2 Senauki Lane, Savannah, GA 31411
3beds
2,460sqft
Single Family Residence
Built in 1973
0.45 Acres Lot
$-- Zestimate®
$284/sqft
$216/mo HOA
What's special
Beautifully updated light-filled homeInviting open-concept designLarge windows and doorsCharming landscaped courtyardDedicated studyThree bedrooms
- 59 days
- 537
- 38
Zillow last checked:
Listing updated:
Listed by:
Jill W. Brooks 912-658-6211,
Daniel Ravenel SIR,
Ginna Carroll 912-547-9363,
Daniel Ravenel SIR
Source: Hive MLS,MLS#: SA360395 Originating MLS: Savannah Multi-List Corporation
Originating MLS: Savannah Multi-List CorporationFacts & features
Interior
Bedrooms & bathrooms
- Bedrooms: 3
- Bathrooms: 2
- Full bathrooms: 2
Family room
- Dimensions: 0 x 0
Living room
- Dimensions: 0 x 0
Study
- Dimensions: 0 x 0
Heating
- Central, Electric
Cooling
- Central Air, Electric
Appliances
- Included: Some Electric Appliances, Cooktop, Dishwasher, Gas Water Heater, Microwave, Refrigerator
- Laundry: Washer Hookup, Dryer Hookup, Laundry Room
Features
- Breakfast Bar, Breakfast Area, Double Vanity, Entrance Foyer, Main Level Primary, Pull Down Attic Stairs, Skylights, Separate Shower, Programmable Thermostat
- Windows: Skylight(s)
- Basement: None
- Attic: Pull Down Stairs
- Number of fireplaces: 2
- Fireplace features: Family Room, Gas, Other, Wood Burning
Interior area
- Total interior livable area: 2,460 sqft
Property
Parking
- Total spaces: 2
- Parking features: Detached, Garage, Rear/Side/Off Street, RV Access/Parking
- Garage spaces: 2
Features
- Patio & porch: Porch, Patio, Front Porch, Screened
- Exterior features: Dock
- Pool features: Community
- Has view: Yes
- View description: Trees/Woods
- Waterfront features: Boat Dock/Slip
Lot
- Size: 0.45 Acres
- Features: Back Yard, Interior Lot, Level, Private
Details
- Parcel number: 1016101047
- Zoning: PUD
- Special conditions: Standard
Construction
Type & style
- Home type: SingleFamily
- Architectural style: Contemporary,Traditional
- Property subtype: Single Family Residence
Materials
- Cedar
- Foundation: Slab
- Roof: Asphalt
Condition
- Year built: 1973
Utilities & green energy
- Sewer: Public Sewer
- Water: Public
- Utilities for property: Cable Available, Underground Utilities
Community & HOA
Community
- Features: Clubhouse, Pool, Fitness Center, Golf, Gated, Lake, Marina, Playground, Park, Shopping, Street Lights, Sidewalks, Tennis Court(s), Trails/Paths, Water Sports, Dock
- Security: Security Service
- Subdivision: Landings/Skidaway Island 04 SE
HOA
- Has HOA: Yes
- Services included: Road Maintenance
- HOA fee: $2,594 annually
- HOA name: THE LANDINGS ASSOCIATION
- HOA phone: 912-598-2520
Location
- Region: Savannah
Financial & listing details
- Price per square foot: $284/sqft
- Tax assessed value: $734,200
- Annual tax amount: $4,744
- Date on market: 7/15/2026
- Cumulative days on market: 106 days
- Listing agreement: Exclusive Right To Sell
- Listing terms: Cash,Conventional,1031 Exchange
- Ownership type: Homeowner/Owner
- Road surface type: Paved
Estimated market value
Not available
Estimated sales range
Not available
Not available
Price history
| Date | Event | Price |
|---|---|---|
| 8/4/2026 | Price change | $699,000-3.6%$284/sqft |
Source:  Hive MLS #SA360395 Report a problem Hive MLS #SA360395 Report a problem | ||
| 7/15/2026 | Listed for sale | $724,900$295/sqft |
Source: Hive MLS #SA360395 Report a problem | ||
| 7/14/2026 | Listing removed | $724,900$295/sqft |
Source: Hive MLS #SA356978 Report a problem | ||
| 7/2/2026 | Price change | $724,900-3.3%$295/sqft |
Source: Hive MLS #SA356978 Report a problem | ||
| 5/28/2026 | Listed for sale | $750,000+11.1%$305/sqft |
Source: Hive MLS #SA356978 Report a problem | ||
| 3/3/2025 | Listing removed | $4,750$2/sqft |
Source: Hive MLS #316512 Report a problem | ||
| 1/17/2025 | Price change | $4,750-9.5%$2/sqft |
Source: Hive MLS #316512 Report a problem | ||
| 12/5/2024 | Price change | $5,250-8.7%$2/sqft |
Source: Hive MLS #316512 Report a problem | ||
| 8/20/2024 | Price change | $5,750-4.2%$2/sqft |
Source: Hive MLS #316512 Report a problem | ||
| 7/26/2024 | Listed for rent | $6,000$2/sqft |
Source: Hive MLS #316512 Report a problem | ||
| 5/3/2024 | Listing removed | -- |
Source: Hive MLS #308207 Report a problem | ||
| 3/28/2024 | Listed for rent | $6,000$2/sqft |
Source: Hive MLS #308207 Report a problem | ||
| 10/3/2023 | Sold | $675,000$274/sqft |
Source: Hive MLS #SA294899 Report a problem | ||
| 9/25/2023 | Pending sale | $675,000$274/sqft |
Source:  Hive MLS #294899 Report a problem Hive MLS #294899 Report a problem | ||
| 9/15/2023 | Price change | $675,000-0.6%$274/sqft |
Source: Hive MLS #294899 Report a problem | ||
| 9/11/2023 | Price change | $679,000-3%$276/sqft |
Source: Hive MLS #294899 Report a problem | ||
| 9/1/2023 | Price change | $699,999-4.8%$285/sqft |
Source: Hive MLS #294899 Report a problem | ||
| 8/24/2023 | Listed for sale | $735,000+219.6%$299/sqft |
Source: Hive MLS #294899 Report a problem | ||
| 1/2/2019 | Sold | $230,000-4.2%$93/sqft |
Source: Hive MLS #SA196539 Report a problem | ||
| 11/19/2018 | Price change | $240,000-4%$98/sqft |
Source: Keller Williams Realty Coastal Area Partners #196539 Report a problem | ||
| 10/31/2018 | Price change | $250,000-9.1%$102/sqft |
Source: Keller Williams Realty Coastal Area Partners #196539 Report a problem | ||
| 10/18/2018 | Price change | $275,000-5.2%$112/sqft |
Source: Keller Williams Realty Coastal Area Partners #196539 Report a problem | ||
| 10/3/2018 | Price change | $290,000-3.3%$118/sqft |
Source: Keller Williams Realty Coastal Area Partners #196539 Report a problem | ||
| 9/11/2018 | Listed for sale | $300,000$122/sqft |
Source: Keller Williams Coastal Area Partners #196539 Report a problem | ||
Public tax history
| Year | Property taxes | Tax assessment |
|---|---|---|
| 2025 | $4,744 +7.3% | $293,680 +8.8% |
| 2024 | $4,422 +53.2% | $270,000 +98.5% |
| 2023 | $2,886 -14.4% | $136,040 -4.3% |
| 2022 | $3,371 -1.5% | $142,080 +32.9% |
| 2021 | $3,421 -8.6% | $106,920 +6.3% |
| 2020 | $3,743 +8.8% | $100,560 +9.3% |
| 2019 | $3,442 | $92,000 -12.6% |
| 2018 | $3,442 -12.5% | $105,240 -1.9% |
| 2017 | $3,933 +15.2% | $107,240 +4.6% |
| 2016 | $3,415 +0.8% | $102,520 +6.9% |
| 2015 | $3,388 -34.3% | $95,920 -7.9% |
| 2014 | $5,153 | $104,160 +0.8% |
| 2013 | -- | $103,360 +2.8% |
| 2012 | -- | $100,520 -13% |
| 2011 | -- | $115,480 -2% |
| 2010 | -- | $117,800 -10.6% |
| 2009 | -- | $131,800 |
| 2008 | -- | $131,800 +20% |
| 2007 | -- | $109,800 +12.3% |
| 2006 | -- | $97,800 +14% |
| 2005 | -- | $85,800 +17.5% |
| 2003 | -- | $73,000 +8% |
| 2002 | -- | $67,600 +6.6% |
| 2001 | -- | $63,400 |
Find assessor info on the county website
Monthly payment
Est. payment
Payment breakdown
Explore the cost of this home by adjusting the details. Changes won't be saved.Climate risks
Neighborhood: 31411
Similar homes
- $625,0003 bd2 ba1.7k sqft82 Village Green Circle, Savannah, GA 31411For Sale

 MLS ID #SA365769, Jill W. Brooks, Daniel Ravenel SIR. Hive MLS
 - $799,9993 bd3 ba2.3k sqft115 Wickersham Drive, Savannah, GA 31411For Sale
 MLS ID #SA365596, Christopher Eastwood, Eastwood Realty Group. Hive MLS
 - $650,0003 bd3 ba2.2k sqft1 Treutlen Lane, Savannah, GA 31411For Sale
 MLS ID #SA354368, William Boyd, The Landings Real Estate Co. Hive MLS
 - $625,0003 bd2 ba2.2k sqft2 Bowline Court, Savannah, GA 31411For Sale
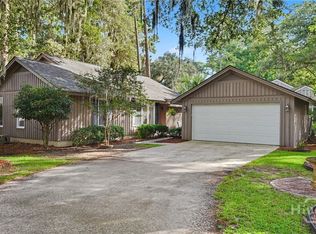 MLS ID #SA364245, Suzanne Andrews, The Landings Real Estate Co. Hive MLS
 - $699,9993 bd2 ba1.7k sqft9 Windlass Court, Savannah, GA 31411For SaleMLS ID #SA358051, William Boyd, The Landings Real Estate Co. Hive MLS
- $614,9003 bd3 ba2.7k sqft9 Magnolia Crossing, Savannah, GA 31411For SaleMLS ID #SA353649, Mary H. Smith, Keller Williams Coastal Area P. Hive MLS
- $615,0003 bd2 ba2.1k sqft9 Bowline Court, Savannah, GA 31411For SaleMLS ID #SA364561, Wendy R. Reed, The Landings Real Estate Co. Hive MLS
- $840,0004 bd3 ba2.3k sqft12 Blackbeard Lane, Savannah, GA 31411For SaleMLS ID #SA363540, Kati Ann Wright, Realty One Group Inclusion. Hive MLS
- $749,0003 bd2 ba2.8k sqft6 Bowline Court, Savannah, GA 31411For SaleMLS ID #SA363912, Jill W. Brooks, Daniel Ravenel SIR. Hive MLS
- $750,0003 bd4 ba3.1k sqft7 Planters Lane, Savannah, GA 31411For SaleMLS ID #SA358237, Christie Wallace-bergen, Salt Marsh Realty LLC. Hive MLS
- $899,0003 bd3 ba3.1k sqft24 Marsh Tower Lane, Savannah, GA 31411For SaleMLS ID #SA363521, Albert Powell, The Virtual Realty Group INC. Hive MLS
- $599,0003 bd2 ba1.7k sqft10 Henry Clay Court, Savannah, GA 31411For SaleMLS ID #SA353058, Ann Gullans Nash, Daniel Ravenel SIR. Hive MLS
- $750,0003 bd3 ba2.4k sqft3 Sky Sail Circle, Savannah, GA 31411For SaleMLS ID #SA356437, Kelly N. Strojny, Serhant Georgia LLC. Hive MLS
- $899,0003 bd2 ba2.5k sqft1 Wild Boar Crossing, Savannah, GA 31411For SaleMLS ID #SA359824, Mary C. Moore, Compass Georgia. Hive MLS
- $839,0003 bd4 ba2.1k sqft47 Peregrine Crossing, Savannah, GA 31411For SaleMLS ID #SA361535, Stephanie W. Giorgio, The Landings Real Estate Co. Hive MLS
- $849,0003 bd3 ba3k sqft4 Loblolly Lane, Savannah, GA 31411For SaleMLS ID #SA364529, Ginna Carroll, Daniel Ravenel SIR. Hive MLS
- $525,0004 bd3 ba2.1k sqft28 Dame Kathryn Drive, Savannah, GA 31411For SaleMLS ID #SA336848, Suzanne Andrews, The Landings Real Estate Co. Hive MLS
- $489,0003 bd3 ba1.8k sqft14 Dame Kathryn Drive, Savannah, GA 31411For SaleMLS ID #SA364811, Russ Toler, The Landings Real Estate Co. Hive MLS
- $695,0953 bd2 ba1.9k sqft521 Rose Dhu Road, Savannah, GA 31419For SaleMLS ID #SA352040, Glenda K. Ganem, BHHS Bay Street Realty Group. Hive MLS
- $849,5003 bd3 ba2.7k sqft1 Bishopwood Court, Savannah, GA 31411For SaleMLS ID #SA342229, William Boyd, The Landings Real Estate Co. Hive MLS
