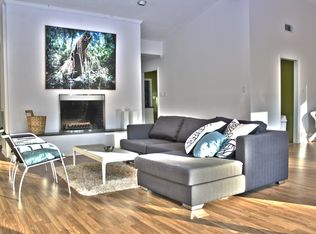
Welcome to your new sanctuary! Nestled in a serene neighborhood, this 3 bed/2 bath home offers the perfect blend of comfort and style. Step inside to discover a spacious living area adorned with a cozy fireplace and vaulted ceiling, The kitchen boasts stainless steel appliances while the adjacent dining area provides the perfect setting for meals. Relax and unwind in the comfort of three well-appointed bedrooms, each offering ample space and natural light. The primary suite features a private bath and loads of natural light. Wood floors throughout the home add warmth. The garage has easy to care for epoxy floors. Outside, a landscaped yard with patio awaits, complete with a sprinkler system for easy upkeep. The fenced side yard allows for private outdoor time. Some amenities require an additional membership. Roof, HVAC and water heater newer. This home would also make a wonderful monthly or long term rental.
For sale
$599,000
10 Henry Clay Court, Savannah, GA 31411
3beds
1,774sqft
Single Family Residence
Built in 1985
8,276 Square Feet Lot
$-- Zestimate®
$338/sqft
$216/mo HOA
What's special
Cozy fireplaceAdjacent dining areaLandscaped yard with patioVaulted ceilingThree well-appointed bedrooms
- 187 days
- 369
- 19
Zillow last checked:
Listing updated:
Listed by:
Ann Gullans Nash 203-856-8927,
Daniel Ravenel SIR,
Tommy Reese Jr 912-313-4111,
Daniel Ravenel SIR
Source: Hive MLS,MLS#: SA353058 Originating MLS: Savannah Multi-List Corporation
Originating MLS: Savannah Multi-List CorporationFacts & features
Interior
Bedrooms & bathrooms
- Bedrooms: 3
- Bathrooms: 2
- Full bathrooms: 2
Primary bedroom
- Features: Walk-In Closet(s)
- Level: Main
- Dimensions: 0 x 0
Bedroom 2
- Level: Main
- Dimensions: 0 x 0
Bedroom 3
- Level: Main
- Dimensions: 0 x 0
Primary bathroom
- Level: Main
- Dimensions: 0 x 0
Bathroom 1
- Level: Main
- Dimensions: 0 x 0
Dining room
- Level: Main
- Dimensions: 0 x 0
Kitchen
- Level: Main
- Dimensions: 0 x 0
Living room
- Features: Fireplace
- Level: Main
- Dimensions: 0 x 0
Heating
- Central, Electric
Cooling
- Central Air, Electric
Appliances
- Included: Some Electric Appliances, Dryer, Dishwasher, Electric Water Heater, Disposal, Microwave, Oven, Plumbed For Ice Maker, Range, Refrigerator, Range Hood, Washer
- Laundry: In Kitchen, Washer Hookup, Dryer Hookup
Features
- Wet Bar, Breakfast Bar, Built-in Features, Breakfast Area, Entrance Foyer, Main Level Primary, Pantry, Pull Down Attic Stairs, Recessed Lighting, Tub Shower, Vaulted Ceiling(s), Fireplace, Programmable Thermostat
- Basement: None
- Attic: Pull Down Stairs
- Number of fireplaces: 1
- Fireplace features: Living Room, Wood Burning
Interior area
- Total interior livable area: 1,774 sqft
Property
Parking
- Total spaces: 2
- Parking features: Attached, Garage Door Opener, Kitchen Level
- Garage spaces: 2
Features
- Patio & porch: Patio
- Fencing: Wood,Yard Fenced
- Has view: Yes
- View description: Lagoon
- Has water view: Yes
- Water view: Lagoon
- Waterfront features: Lagoon
Lot
- Size: 8,276 Square Feet
- Features: Level, Sprinkler System
Details
- Parcel number: 1019706002
- Zoning: PUD
- Zoning description: Single Family
- Special conditions: Standard
Construction
Type & style
- Home type: SingleFamily
- Architectural style: Contemporary
- Property subtype: Single Family Residence
Materials
- Cedar, Wood Siding
- Foundation: Slab
- Roof: Asphalt
Condition
- New construction: No
- Year built: 1985
Utilities & green energy
- Sewer: Public Sewer
- Water: Public
- Utilities for property: Cable Available, Underground Utilities
Community & HOA
Community
- Features: Clubhouse, Dock, Fitness Center, Golf, Gated, Marina, Playground, Park, Street Lights, Sidewalks, Tennis Court(s), Trails/Paths, Water Sports
- Security: Security Service
- Subdivision: The Landings
HOA
- Has HOA: Yes
- Services included: Road Maintenance
- HOA fee: $2,594 annually
- HOA name: The Landings Association
- HOA phone: 912-598-2520
Location
- Region: Savannah
Financial & listing details
- Price per square foot: $338/sqft
- Tax assessed value: $544,800
- Annual tax amount: $7,816
- Date on market: 4/8/2026
- Cumulative days on market: 187 days
- Listing agreement: Exclusive Right To Sell
- Listing terms: ARM,Cash,Conventional,1031 Exchange,FHA,VA Loan
- Ownership type: Homeowner/Owner
- Road surface type: Asphalt
Estimated market value
Not available
Estimated sales range
Not available
Not available
Price history
| Date | Event | Price |
|---|---|---|
| 4/8/2026 | Listed for sale | $599,000$338/sqft |
Source:  Hive MLS #SA353058 Report a problem Hive MLS #SA353058 Report a problem | ||
| 6/14/2024 | Sold | $599,000$338/sqft |
Source: Hive MLS #SA311731 Report a problem | ||
| 5/19/2024 | Pending sale | $599,000$338/sqft |
Source: BHHS broker feed #311731 Report a problem | ||
| 5/18/2024 | Listed for sale | $599,000+19.8%$338/sqft |
Source:  Hive MLS #311731 Report a problem Hive MLS #311731 Report a problem | ||
| 5/13/2024 | Listing removed | -- |
Source: Zillow Rentals Report a problem | ||
| 5/7/2024 | Price change | $3,500-11.4%$2/sqft |
Source: Zillow Rentals Report a problem | ||
| 4/18/2024 | Price change | $3,950-6%$2/sqft |
Source: Zillow Rentals Report a problem | ||
| 3/5/2024 | Listed for rent | $4,200$2/sqft |
Source: Zillow Rentals Report a problem | ||
| 7/5/2022 | Sold | $500,000$282/sqft |
Source: Hive MLS #SA271639 Report a problem | ||
| 7/5/2022 | Pending sale | $500,000$282/sqft |
Source: Hive MLS #271639 Report a problem | ||
| 7/5/2022 | Listed for sale | $500,000+53.8%$282/sqft |
Source: Hive MLS #271639 Report a problem | ||
| 11/2/2020 | Sold | $325,000+1.9%$183/sqft |
Source: Public Record Report a problem | ||
| 9/12/2020 | Pending sale | $319,000$180/sqft |
Source: Keller Williams Realty Coastal Area Partners,LLC #233477 Report a problem | ||
| 9/11/2020 | Listed for sale | $319,000+30.2%$180/sqft |
Source: Keller Williams Realty Coastal Area Partners,LLC #233477 Report a problem | ||
| 7/13/2015 | Sold | $245,000-2%$138/sqft |
Source: Public Record Report a problem | ||
| 5/27/2015 | Pending sale | $249,999$141/sqft |
Source: Berkshire Hathaway HS Southeast Coastal Properties #132532 Report a problem | ||
| 5/16/2015 | Price change | $249,999-3.5%$141/sqft |
Source: Berkshire Hathaway HS Southeast Coastal Properties #132532 Report a problem | ||
| 2/18/2015 | Listed for sale | $259,000+15.1%$146/sqft |
Source: Berkshire Hathaway HS Southeast Coastal Properties #132532 Report a problem | ||
| 6/15/2011 | Sold | $225,000-16.4%$127/sqft |
Source: Public Record Report a problem | ||
| 7/24/2010 | Listed for sale | $269,000$152/sqft |
Source: The Landings Company #76609 Report a problem | ||
Public tax history
| Year | Property taxes | Tax assessment |
|---|---|---|
| 2025 | $7,816 +19.8% | $217,920 +13.6% |
| 2024 | $6,521 +8.8% | $191,800 +9.4% |
| 2023 | $5,996 +37.2% | $175,360 +37.9% |
| 2022 | $4,370 +12.8% | $127,120 +19.6% |
| 2021 | $3,873 +25.6% | $106,320 +19.1% |
| 2020 | $3,083 +0.6% | $89,240 +0.9% |
| 2019 | $3,064 | $88,480 +1.4% |
| 2018 | $3,064 +1.3% | $87,280 -2.2% |
| 2017 | $3,026 +9.8% | $89,240 -0.6% |
| 2016 | $2,756 -14.7% | $89,760 -5.5% |
| 2015 | $3,231 -8.9% | $95,000 +8.6% |
| 2014 | $3,546 | $87,440 +16.5% |
| 2013 | -- | $75,040 -4.7% |
| 2012 | -- | $78,720 |
| 2011 | -- | $78,720 -18.6% |
| 2010 | -- | $96,720 -8.8% |
| 2009 | -- | $106,000 -9.9% |
| 2008 | -- | $117,600 +15.7% |
| 2007 | -- | $101,600 +13.9% |
| 2006 | -- | $89,200 +13.8% |
| 2005 | -- | $78,400 +17.4% |
| 2003 | -- | $66,800 |
| 2002 | -- | $66,800 -1.2% |
| 2001 | -- | $67,600 |
Find assessor info on the county website
Monthly payment
Est. payment
Payment breakdown
Explore the cost of this home by adjusting the details. Changes won't be saved.Climate risks
Neighborhood: 31411
Similar homes
- $625,0003 bd2 ba1.7k sqft82 Village Green Circle, Savannah, GA 31411For Sale

 MLS ID #SA365769, Jill W. Brooks, Daniel Ravenel SIR. Hive MLS
 - $599,9003 bd3 ba2.5k sqft1 Brooks Lane, Savannah, GA 31411For Sale
 MLS ID #SA361443, Ben J. Bluemle, Seaport Real Estate Group. Hive MLS
 - $615,0003 bd2 ba2.1k sqft9 Bowline Court, Savannah, GA 31411For Sale
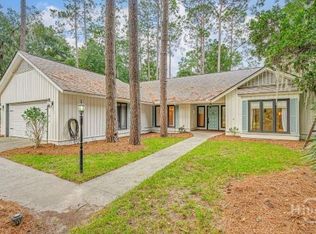 MLS ID #SA364561, Wendy R. Reed, The Landings Real Estate Co. Hive MLS
 - $625,0003 bd2 ba2.2k sqft2 Bowline Court, Savannah, GA 31411For Sale
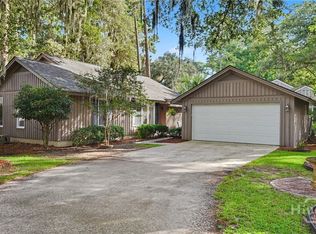 MLS ID #SA364245, Suzanne Andrews, The Landings Real Estate Co. Hive MLS
 - $775,0003 bd3 ba2.3k sqft115 Wickersham Drive, Savannah, GA 31411For SaleMLS ID #SA365596, Christopher Eastwood, Eastwood Realty Group. Hive MLS
- $649,0003 bd2 ba1.7k sqft9 Windlass Court, Savannah, GA 31411For SaleMLS ID #SA358051, William Boyd, The Landings Real Estate Co. Hive MLS
- $725,0003 bd3 ba2.1k sqft12 Riding Lane, Savannah, GA 31411For SaleMLS ID #SA360708, Emily Trust, Daniel Ravenel SIR. Hive MLS
- $525,0004 bd3 ba2.1k sqft28 Dame Kathryn Drive, Savannah, GA 31411For SaleMLS ID #SA336848, Suzanne Andrews, The Landings Real Estate Co. Hive MLS
- $489,0003 bd3 ba1.8k sqft14 Dame Kathryn Drive, Savannah, GA 31411For SaleMLS ID #SA364811, Russ Toler, The Landings Real Estate Co. Hive MLS
- $628,0002 bd3 ba2k sqft111 Saltwater Way, Savannah, GA 31411For SaleMLS ID #SA365276, Linda Novack, The Landings Real Estate Co. Hive MLS
- $799,0003 bd4 ba2.1k sqft47 Peregrine Crossing, Savannah, GA 31411For SaleMLS ID #SA361535, Stephanie W. Giorgio, The Landings Real Estate Co. Hive MLS
- $725,0003 bd3 ba2.4k sqft3 Sky Sail Circle, Savannah, GA 31411For SaleMLS ID #SA356437, Kelly N. Strojny, Serhant Georgia LLC. Hive MLS
- $599,0004 bd3 ba2.3k sqft108 Chancery Lane, Savannah, GA 31410For SaleMLS ID #SA364497, Kimberley K. Fox, Century 21 Results. Hive MLS
- $565,0004 bd3 ba2.1k sqft105 Montford Court, Savannah, GA 31410For SaleMLS ID #SA361129, Cheryl G. Klein, Re/Max Savannah. Hive MLS
- $550,0003 bd2 ba1.4k sqft126 Holcomb Street, Savannah, GA 31406For SaleMLS ID #SA362278, Stewart Marshall, Daniel Ravenel SIR. Hive MLS
- $549,0003 bd2 ba1.5k sqft33 Romney Place, Savannah, GA 31406For SaleMLS ID #SA361925, Tiffany B. Alewine, Corcoran Austin Hill Realty. Hive MLS
- $435,0003 bd3 ba1.8k sqft34 Dame Kathryn Drive, Savannah, GA 31411For SaleMLS ID #SA359488, William Boyd, The Landings Real Estate Co. Hive MLS
- $585,0003 bd2 ba1.8k sqft5 Nilsson Drive, Savannah, GA 31410For SaleMLS ID #SA358293, Kayla Smith, Realty One Group Inclusion. Hive MLS
- $625,0003 bd3 ba2.4k sqft109 Briarberry Bluff Drive, Savannah, GA 31406For SaleMLS ID #SA362553, Laura C. Celaya, Realty One Group Inclusion. Hive MLS
- $439,9004 bd2 ba1.8k sqft12 Moss Pointe Court, Savannah, GA 31410For SaleMLS ID #SA363622, Trisha M. Cook, Compass Georgia, LLC. Hive MLS
