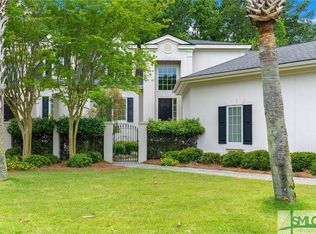
Enjoy carefree, one level living in desirable Marshview Landings at The Landings on Skidaway Island. This gracious townhome features a charming courtyard entry, split bedroom floor plan, hardwood floors, and plantation shutters. The kitchen opens to an elegant great room with a fireplace, formal dining area, soaring ceilings, and abundant natural light. Two bedrooms plus a designated office/den provide flexible living space. Relax on the back deck overlooking the private backyard. HOA includes exterior maintenance, lawn care, pest control, termite bond, trash collection, and roof repairs/replacement. A wonderful opportunity for easy island living and time to enjoy all that The Landings has to offer!
For sale
$628,000
111 Saltwater Way, Savannah, GA 31411
2beds
2,046sqft
Townhouse
Built in 2003
6,534 Square Feet Lot
$601,200 Zestimate®
$307/sqft
$216/mo HOA
What's special
Soaring ceilingsHardwood floorsSplit bedroom floor planAbundant natural lightFormal dining areaPlantation shuttersCharming courtyard entry
- 10 days
- 264
- 9
Likely to sell faster than
Zillow last checked:
Listing updated:
Listed by:
Linda Novack 912-596-1908,
The Landings Real Estate Co
Source: Hive MLS,MLS#: SA365276 Originating MLS: Savannah Multi-List Corporation
Originating MLS: Savannah Multi-List CorporationFacts & features
Interior
Bedrooms & bathrooms
- Bedrooms: 2
- Bathrooms: 3
- Full bathrooms: 2
- 1/2 bathrooms: 1
Great room
- Dimensions: 0 x 0
Living room
- Dimensions: 0 x 0
Office
- Dimensions: 0 x 0
Heating
- Central, Natural Gas
Cooling
- Central Air, Electric
Appliances
- Included: Some Gas Appliances, Cooktop, Dishwasher, Disposal, Gas Water Heater, Refrigerator, Range Hood, Self Cleaning Oven
- Laundry: Laundry Room, Laundry Tub, Sink
Features
- Breakfast Bar, Built-in Features, Tray Ceiling(s), Ceiling Fan(s), Double Vanity, Entrance Foyer, Fireplace, Garden Tub/Roman Tub, High Ceilings, Kitchen Island, Main Level Primary, Pantry, Pull Down Attic Stairs, Recessed Lighting, Split Bedrooms, Separate Shower, Programmable Thermostat
- Windows: Double Pane Windows
- Basement: Crawl Space
- Attic: Pull Down Stairs
- Number of fireplaces: 1
- Fireplace features: Gas, Great Room, Ventless, Gas Log
- Common walls with other units/homes: 1 Common Wall
Interior area
- Total interior livable area: 2,046 sqft
Property
Parking
- Total spaces: 2
- Parking features: Attached, Garage Door Opener
- Garage spaces: 2
Features
- Patio & porch: Patio, Front Porch
- Exterior features: Courtyard
- Has view: Yes
- View description: Trees/Woods
Lot
- Size: 6,534 Square Feet
- Features: Garden, Wooded
Details
- Parcel number: 1033901026
- Zoning: PUDM-4
- Special conditions: Standard
Construction
Type & style
- Home type: Townhouse
- Architectural style: Traditional
- Property subtype: Townhouse
- Attached to another structure: Yes
Materials
- Stucco
- Foundation: Raised
- Roof: Asphalt,Composition
Condition
- Year built: 2003
Utilities & green energy
- Sewer: Public Sewer
- Water: Public
- Utilities for property: Cable Available, Underground Utilities
Green energy
- Energy efficient items: Windows
Community & HOA
Community
- Features: Lake, Playground, Park, Trails/Paths
- Subdivision: Marshview Landing Ph 2
HOA
- Has HOA: Yes
- Services included: Road Maintenance
- HOA fee: $2,594 annually
- HOA name: The Landings Association
- HOA phone: 912-598-2520
Location
- Region: Savannah
Financial & listing details
- Price per square foot: $307/sqft
- Tax assessed value: $614,900
- Annual tax amount: $2,908
- Date on market: 9/28/2026
- Cumulative days on market: 177 days
- Listing agreement: Exclusive Right To Sell
- Listing terms: Cash,Conventional
- Inclusions: Ceiling Fans, Gas Logs
- Ownership type: Estate
- Road surface type: Asphalt
Estimated market value
$601,200
$571,000 - $631,000
$3,670/mo
Price history
| Date | Event | Price |
|---|---|---|
| 9/28/2026 | Listed for sale | $628,000-6.3%$307/sqft |
Source:  Hive MLS #SA365276 Report a problem Hive MLS #SA365276 Report a problem | ||
| 9/22/2026 | Listing removed | $670,000$327/sqft |
Source: Hive MLS #SA352901 Report a problem | ||
| 8/19/2026 | Price change | $670,000-5.6%$327/sqft |
Source: Hive MLS #SA352901 Report a problem | ||
| 4/9/2026 | Listed for sale | $710,000+57.8%$347/sqft |
Source: Hive MLS #SA352901 Report a problem | ||
| 4/1/2020 | Sold | $450,000+7.1%$220/sqft |
Source: Public Record Report a problem | ||
| 4/3/2017 | Sold | $420,000-4.3%$205/sqft |
Source: Hive MLS #SA167021 Report a problem | ||
| 1/27/2017 | Listed for sale | $439,000$215/sqft |
Source: The Landings Company #167021 Report a problem | ||
Public tax history
| Year | Property taxes | Tax assessment |
|---|---|---|
| 2025 | $2,908 +12.9% | $245,960 +1.4% |
| 2024 | $2,576 +12.7% | $242,600 +2.4% |
| 2023 | $2,287 -11.2% | $236,840 +13.6% |
| 2022 | $2,576 -7.9% | $208,480 +15.8% |
| 2021 | $2,796 -52.3% | $180,000 +7.8% |
| 2020 | $5,863 -0.3% | $166,960 |
| 2019 | $5,880 | $166,960 +2.2% |
| 2018 | $5,880 +19.7% | $163,320 -0.6% |
| 2017 | $4,911 +123.8% | $164,240 +2.5% |
| 2016 | $2,194 -2.7% | $160,200 -4.7% |
| 2015 | $2,256 -45.4% | $168,120 +11.6% |
| 2014 | $4,134 | $150,640 +23.6% |
| 2013 | -- | $121,880 +6.8% |
| 2012 | -- | $114,080 +6.3% |
| 2011 | -- | $107,360 -43.5% |
| 2010 | -- | $190,000 |
| 2009 | -- | $190,000 -7.7% |
| 2008 | -- | $205,800 +43.3% |
| 2007 | -- | $143,600 |
| 2006 | -- | $143,600 -3% |
| 2005 | -- | $148,000 |
Find assessor info on the county website
Monthly payment
Est. payment
Payment breakdown
Explore the cost of this home by adjusting the details. Changes won't be saved.Climate risks
Neighborhood: 31411

Similar homes
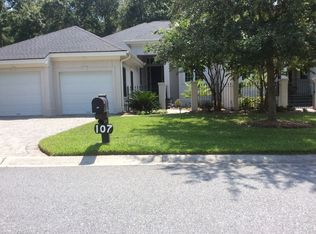
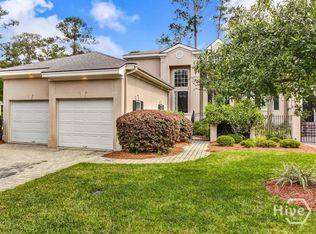
- $719,5003 bd4 ba2.4k sqft108 Saltwater Way, Savannah, GA 31411For Sale
 MLS ID #SA364005, David L. Helmreich, The Landings Real Estate Co. Hive MLS
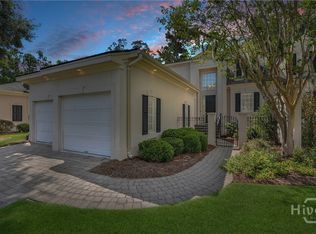
 - $750,0003 bd4 ba2.4k sqft101 Saltwater Way, Savannah, GA 31411For Sale
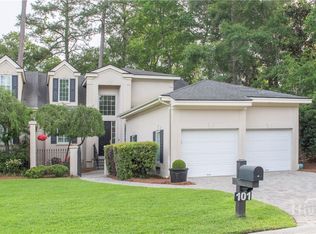 MLS ID #SA355269, Tracy Amick, Keller Williams Coastal Area P. Hive MLS
 - $599,0003 bd3 ba2.4k sqft1 Waterford Lane, Savannah, GA 31411For Sale
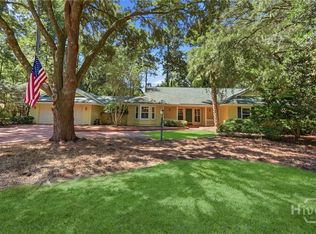 MLS ID #SA363860, Ann Gullans Nash, Daniel Ravenel SIR. Hive MLS
 - $785,0003 bd3 ba2.5k sqft5 Willow Oak Circle, Savannah, GA 31411For Sale
 MLS ID #SA361011, Mary C. Moore, Compass Georgia. Hive MLS
 - $625,0003 bd2 ba2.2k sqft2 Bowline Court, Savannah, GA 31411For SaleMLS ID #SA364245, Suzanne Andrews, The Landings Real Estate Co. Hive MLS
- $650,0003 bd3 ba2.2k sqft1 Treutlen Lane, Savannah, GA 31411For SaleMLS ID #SA354368, William Boyd, The Landings Real Estate Co. Hive MLS
- $749,0003 bd3 ba2.9k sqft1 Red Bird Lane, Savannah, GA 31411For SaleMLS ID #SA365810, Jill W. Brooks, Daniel Ravenel SIR. Hive MLS
- $599,9003 bd3 ba2.5k sqft1 Brooks Lane, Savannah, GA 31411For SaleMLS ID #SA361443, Ben J. Bluemle, Seaport Real Estate Group. Hive MLS
- $689,0003 bd3 ba2.7k sqft217 Wiley Bottom Road, Savannah, GA 31411For SaleMLS ID #SA358238, Julie Brawn, Daniel Ravenel SIR. Hive MLS
- $599,0003 bd2 ba1.7k sqft10 Henry Clay Court, Savannah, GA 31411For SaleMLS ID #SA353058, Ann Gullans Nash, Daniel Ravenel SIR. Hive MLS
- $750,0003 bd3 ba2.7k sqft113 Priest Landing Drive, Savannah, GA 31411For SaleMLS ID #SA365646, Ginna Carroll, Daniel Ravenel SIR. Hive MLS
- $725,0003 bd3 ba2.1k sqft12 Riding Lane, Savannah, GA 31411For SaleMLS ID #SA360708, Emily Trust, Daniel Ravenel SIR. Hive MLS
- $750,0003 bd5 ba3k sqft5 Poor Clares Lane, Savannah, GA 31411For SaleMLS ID #SA361676, Heather Murphy, Keller Williams Coastal Area P. Hive MLS
- $799,0003 bd4 ba2.1k sqft47 Peregrine Crossing, Savannah, GA 31411For SaleMLS ID #SA361535, Stephanie W. Giorgio, The Landings Real Estate Co. Hive MLS
- $859,0002 bd2 ba2.3k sqft1 Tapestry Lane, Savannah, GA 31411For SaleMLS ID #SA365641, Ginna Carroll, Daniel Ravenel SIR. Hive MLS
- $725,0003 bd3 ba2.4k sqft3 Sky Sail Circle, Savannah, GA 31411For SaleMLS ID #SA356437, Kelly N. Strojny, Serhant Georgia LLC. Hive MLS
- $899,0003 bd2 ba2.5k sqft1 Wild Boar Crossing, Savannah, GA 31411For SaleMLS ID #SA359824, Mary C. Moore, Compass Georgia. Hive MLS
- $849,0003 bd3 ba3k sqft4 Loblolly Lane, Savannah, GA 31411For SaleMLS ID #SA364529, Ginna Carroll, Daniel Ravenel SIR. Hive MLS
- $489,0003 bd3 ba1.8k sqft14 Dame Kathryn Drive, Savannah, GA 31411For SaleMLS ID #SA364811, Russ Toler, The Landings Real Estate Co. Hive MLS
- $849,5003 bd3 ba2.7k sqft1 Bishopwood Court, Savannah, GA 31411For SaleMLS ID #SA342229, William Boyd, The Landings Real Estate Co. Hive MLS
