Welcome to low country living at its finest on Skidaway Island. Nestled in a prime, central location within The Landings, this move-in-ready 3-bedroom, 2.5-bathroom home delivers the ultimate balance of coastal comfort, convenience, and peace of mind. Every major system has been thoughtfully updated so you can move right in without lifting a finger. The home boasts superior energy efficiency thanks to spray foam insulation, brand-new high-efficiency windows, and brand-new exterior doors. You will also enjoy total comfort and reliable performance year-round with a newly installed HVAC system, a new water heater, and a durable roof replaced in 2019. The well-designed layout offers plenty of space for family and guests, featuring three generous bedrooms, two full bathrooms, and a convenient main-level half bath. Perfectly positioned mid-island, you are just moments away from community parks, scenic walking trails, and quick access to all island gates. Please note that some community amenities require an additional membership.
For sale
$629,000
1 Waterford Lane, Savannah, GA 31411
3beds
2,435sqft
Single Family Residence
Built in 1981
0.57 Acres Lot
$-- Zestimate®
$258/sqft
$216/mo HOA
What's special
New water heaterBrand-new exterior doorsSuperior energy efficiencySpray foam insulationBrand-new high-efficiency windowsWell-designed layoutNewly installed hvac system
- 1 day
- 337
- 13
Likely to sell faster than
Zillow last checked:
Listing updated:
Listed by:
Ann Gullans Nash 203-856-8927,
Daniel Ravenel SIR,
Tommy Reese Jr 912-313-4111,
Daniel Ravenel SIR
Source: Hive MLS,MLS#: SA363860 Originating MLS: Savannah Multi-List Corporation
Originating MLS: Savannah Multi-List CorporationFacts & features
Interior
Bedrooms & bathrooms
- Bedrooms: 3
- Bathrooms: 3
- Full bathrooms: 2
- 1/2 bathrooms: 1
Bedroom 2
- Level: Main
- Dimensions: 0 x 0
Bedroom 3
- Level: Main
- Dimensions: 0 x 0
Primary bathroom
- Features: Walk-In Closet(s)
- Level: Main
- Dimensions: 0 x 0
Dining room
- Level: Main
- Dimensions: 0 x 0
Kitchen
- Level: Main
- Dimensions: 0 x 0
Laundry
- Level: Main
- Dimensions: 0 x 0
Living room
- Features: Fireplace
- Level: Main
- Dimensions: 0 x 0
Sunroom
- Level: Main
- Dimensions: 0 x 0
Heating
- Central, Electric
Cooling
- Central Air, Electric
Appliances
- Included: Cooktop, Dishwasher, Electric Water Heater, Disposal, Microwave, Plumbed For Ice Maker, Range, Range Hood, Self Cleaning Oven, Dryer, Refrigerator, Washer
- Laundry: Laundry Room, Washer Hookup, Dryer Hookup
Features
- Wet Bar, Breakfast Area, Tray Ceiling(s), Ceiling Fan(s), Double Vanity, Entrance Foyer, Country Kitchen, Kitchen Island, Main Level Primary, Pull Down Attic Stairs, Recessed Lighting, Skylights, Separate Shower, Vaulted Ceiling(s), Fireplace, Programmable Thermostat
- Windows: Double Pane Windows, Skylight(s)
- Basement: None
- Attic: Pull Down Stairs
- Number of fireplaces: 1
- Fireplace features: Living Room, Masonry, Wood Burning
Interior area
- Total interior livable area: 2,435 sqft
Video & virtual tour
Property
Parking
- Total spaces: 2
- Parking features: Attached, Golf Cart Garage, Garage Door Opener, Kitchen Level, RV Access/Parking
- Garage spaces: 2
Features
- Stories: 1
- Patio & porch: Deck, Front Porch
- Exterior features: Deck
- Pool features: Community
- Fencing: Invisible
- Has view: Yes
- View description: Trees/Woods
Lot
- Size: 0.57 Acres
- Features: Corner Lot, Interior Lot, Level, Sprinkler System
Details
- Parcel number: 1025801034
- Zoning: PUD
- Zoning description: Single Family
- Special conditions: Standard
Construction
Type & style
- Home type: SingleFamily
- Architectural style: Ranch
- Property subtype: Single Family Residence
Materials
- Wood Siding
- Foundation: Concrete Perimeter, Slab
- Roof: Asphalt
Condition
- New construction: No
- Year built: 1981
Utilities & green energy
- Sewer: Public Sewer
- Water: Public
- Utilities for property: Cable Available, Underground Utilities
Green energy
- Energy efficient items: Insulation, Windows
Community & HOA
Community
- Features: Boat Facilities, Clubhouse, Pool, Dock, Fitness Center, Golf, Gated, Marina, Playground, Park, Street Lights, Sidewalks, Tennis Court(s), Trails/Paths, Water Sports
- Security: Security Service
- Subdivision: Landings/Skidaway Island Sec 0
HOA
- Has HOA: Yes
- Services included: Road Maintenance
- HOA fee: $2,594 annually
- HOA name: The Landings
Location
- Region: Savannah
Financial & listing details
- Price per square foot: $258/sqft
- Tax assessed value: $458,200
- Annual tax amount: $2,026
- Date on market: 9/3/2026
- Listing agreement: Exclusive Right To Sell
- Listing terms: Cash,Conventional,1031 Exchange,FHA
- Inclusions: Ceiling Fans, Dryer, Refrigerator, Washer
- Ownership type: Homeowner/Owner
- Road surface type: Asphalt
Estimated market value
Not available
Estimated sales range
Not available
Not available
Price history
| Date | Event | Price |
|---|---|---|
| 9/3/2026 | Listed for sale | $629,000+90.1%$258/sqft |
Source:  Hive MLS #SA363860 Report a problem Hive MLS #SA363860 Report a problem | ||
| 7/14/2014 | Sold | $330,900-2.4%$136/sqft |
Source: Hive MLS #SA112910 Report a problem | ||
| 4/16/2014 | Price change | $339,000-2.9%$139/sqft |
Source: The Landings Company #112910 Report a problem | ||
| 7/31/2013 | Listed for sale | $349,000$143/sqft |
Source: The Landings Company #112910 Report a problem | ||
Public tax history
| Year | Property taxes | Tax assessment |
|---|---|---|
| 2025 | $4,612 +6.7% | $183,280 -4.3% |
| 2024 | $4,323 +18.3% | $191,480 +20.9% |
| 2023 | $3,653 -11.1% | $158,400 +2.6% |
| 2022 | $4,107 +2.3% | $154,360 +31% |
| 2021 | $4,016 -1.4% | $117,840 +1.2% |
| 2020 | $4,073 -0.3% | $116,440 |
| 2019 | $4,084 | $116,440 +1.5% |
| 2018 | $4,084 +1.4% | $114,680 -1.7% |
| 2017 | $4,028 +4.4% | $116,640 +0.7% |
| 2016 | $3,858 -16.8% | $115,840 +8.1% |
| 2015 | $4,635 +39.2% | $107,160 -2.9% |
| 2014 | $3,330 | $110,400 +1% |
| 2013 | -- | $109,280 +3.5% |
| 2012 | -- | $105,560 -7.6% |
| 2011 | -- | $114,240 -2% |
| 2010 | -- | $116,560 -9.9% |
| 2009 | -- | $129,400 |
| 2008 | -- | $129,400 +4.7% |
| 2007 | -- | $123,600 +12.8% |
| 2006 | -- | $109,600 +3.2% |
| 2005 | -- | $106,200 +26.1% |
| 2003 | -- | $84,200 +8.8% |
| 2002 | -- | $77,400 +15.5% |
| 2001 | -- | $67,000 |
Find assessor info on the county website
Monthly payment
Est. payment
Payment breakdown
Explore the cost of this home by adjusting the details. Changes won't be saved.Climate risks
Neighborhood: 31411
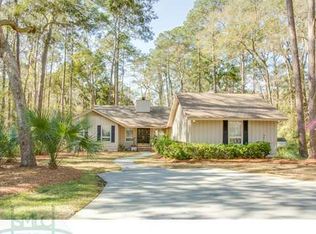
Similar homes
- $674,9003 bd3 ba2.8k sqft5 Magnolia Crossing, Savannah, GA 31411For Sale
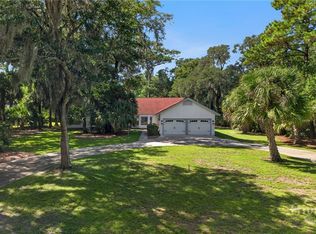
 MLS ID #SA363587, Gloria Saugh, Keller Williams Coastal Area P. Hive MLS
 - $639,9003 bd3 ba2k sqft2 Bray Lane, Savannah, GA 31411For Sale
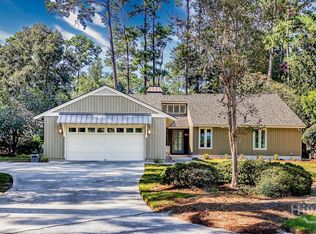 MLS ID #SA362530, Robin A. Boaen, Keller Williams Coastal Area P. Hive MLS
 - $650,0003 bd3 ba2.2k sqft1 Treutlen Lane, Savannah, GA 31411For Sale
 MLS ID #SA354368, William Boyd, The Landings Real Estate Co. Hive MLS
 - $639,0003 bd3 ba2.7k sqft9 Magnolia Crossing, Savannah, GA 31411For Sale
 MLS ID #SA353649, Mary H. Smith, Keller Williams Coastal Area P. Hive MLS
 - $629,0003 bd3 ba2.5k sqft1 Brooks Lane, Savannah, GA 31411For SaleMLS ID #SA361443, Ben J. Bluemle, Seaport Real Estate Group. Hive MLS
- $749,0003 bd2 ba2.8k sqft6 Bowline Court, Savannah, GA 31411For SaleMLS ID #SA363912, Jill W. Brooks, Daniel Ravenel SIR. Hive MLS
- $699,0003 bd3 ba2.7k sqft217 Wiley Bottom Road, Savannah, GA 31411For SaleMLS ID #SA358238, Julie Brawn, Daniel Ravenel SIR. Hive MLS
- $650,0004 bd4 ba3.4k sqft387 Hunt Drive, Savannah, GA 31406For SaleMLS ID #SA362898, Heather Murphy, Keller Williams Coastal Area P. Hive MLS
- $599,0003 bd2 ba1.7k sqft10 Henry Clay Court, Savannah, GA 31411For SaleMLS ID #SA353058, Ann Gullans Nash, Daniel Ravenel SIR. Hive MLS
- $635,0004 bd3 ba3.1k sqft7 Wesley Crossing, Savannah, GA 31411For SaleMLS ID #SA350188, Alison Gardner Jett, Realty One Group Inclusion. Hive MLS
- $699,0003 bd2 ba2.4k sqft2 Senauki Lane, Savannah, GA 31411For SaleMLS ID #SA360395, Jill W. Brooks, Daniel Ravenel SIR. Hive MLS
- $799,9993 bd3 ba2.3k sqft115 Wickersham Drive, Savannah, GA 31411For SaleMLS ID #SA359583, Christopher Eastwood, Eastwood Realty Group. Hive MLS
- $725,0003 bd3 ba2.1k sqft12 Riding Lane, Savannah, GA 31411For SaleMLS ID #SA360708, Emily Trust, Daniel Ravenel SIR. Hive MLS
- $850,0004 bd3 ba2.3k sqft12 Blackbeard Lane, Savannah, GA 31411For SaleMLS ID #SA363540, Kati Ann Wright, Realty One Group Inclusion. Hive MLS
- $749,0003 bd4 ba2.4k sqft108 Saltwater Way, Savannah, GA 31411For SaleMLS ID #SA364005, David L. Helmreich, The Landings Real Estate Co. Hive MLS
- $750,0004 bd3 ba2.3k sqft1 Holemark Lane, Savannah, GA 31411For SaleMLS ID #SA353845, Wendy R. Reed, The Landings Real Estate Co. Hive MLS
- $799,0003 bd3 ba2.9k sqft26 Hemingway Drive, Savannah, GA 31411For SaleMLS ID #SA353365, Nicole M. Casino, luxSREE. Hive MLS
- $799,0003 bd3 ba2.7k sqft10 Tangletree Lane, Savannah, GA 31411For SaleMLS ID #SA362692, Heather Booth, BHHS Bay Street Realty Group. Hive MLS
- $540,0003 bd2 ba1.9k sqft2 McEachern Court, Savannah, GA 31411For SaleMLS ID #SA350914, David L. Helmreich, The Landings Real Estate Co. Hive MLS
- $925,0003 bd3 ba3.1k sqft24 Marsh Tower Lane, Savannah, GA 31411For SaleMLS ID #SA363521, Albert Powell, The Virtual Realty Group INC. Hive MLS
