Welcome to 82 Village Green Circle, a precious and completely updated single-level home offering easy, move-in-ready living in a convenient central location. With three bedrooms, two beautifully updated baths, fresh paint, new flooring, and thoughtful improvements throughout, this home is ready for its next owner to simply move in and enjoy.
The nicely updated kitchen offers a fresh, inviting space for everyday living and entertaining, while the newly renovated guest bath adds a beautiful finishing touch. The primary suite features an updated bath and an exceptional walk-in closet that offers so much more than storage. Generously sized, this versatile space could easily accommodate a workout area, home office, dressing area and closet, or whatever best suits your lifestyle. It is truly a wonderful opportunity to create a space uniquely your own.
The laundry has been relocated to the breakfast area, creating a convenient and functional space just off the kitchen. A charming barn door has been added and intentionally left unfinished, allowing the new owner to paint or stain it to complement their personal style.
Additional features include a spacious two-car garage with an electric car charger than can be included, a pleasant exterior patio for enjoying the outdoors, a newer roof and water heater replaced in 2026. With its single-level floor plan, extensive updates, flexible spaces, and central location, 82 Village Green Circle offers a wonderful opportunity for easy, comfortable living in The Landings.
Some amenities require additional membership.
For sale
$625,000
82 Village Green Circle, Savannah, GA 31411
3beds
1,701sqft
Single Family Residence
Built in 1978
7,405 Square Feet Lot
$-- Zestimate®
$367/sqft
$216/mo HOA
What's special
Completely updated single-level homeNicely updated kitchenFlexible spacesTwo beautifully updated bathsCharming barn doorExceptional walk-in closetNewly renovated guest bath
- 42 days
- 209
- 22
Zillow last checked:
Listing updated:
Listed by:
Jill W. Brooks 912-658-6211,
Daniel Ravenel SIR,
Ginna Carroll 912-547-9363,
Daniel Ravenel SIR
Source: Hive MLS,MLS#: SA365769 Originating MLS: Savannah Multi-List Corporation
Facts & features
Interior
Bedrooms & bathrooms
- Bedrooms: 3
- Bathrooms: 2
- Full bathrooms: 2
Heating
- Central, Electric
Cooling
- Central Air, Electric
Appliances
- Included: Some Electric Appliances, Electric Water Heater, Oven, Range, Refrigerator
- Laundry: Washer Hookup, Dryer Hookup, In Kitchen
Features
- Breakfast Area, Ceiling Fan(s), Cathedral Ceiling(s), Double Vanity, Entrance Foyer, Main Level Primary, Pantry, Pull Down Attic Stairs, Recessed Lighting, Separate Shower, Programmable Thermostat
- Basement: None
- Attic: Pull Down Stairs
- Has fireplace: No
Interior area
- Total interior livable area: 1,701 sqft
Property
Parking
- Total spaces: 2
- Parking features: Attached, Garage, Garage Door Opener, Rear/Side/Off Street, RV Access/Parking
- Garage spaces: 2
Accessibility
- Accessibility features: Low Threshold Shower
Features
- Patio & porch: Patio, Front Porch
- Exterior features: Dock
- Pool features: Community
- Has view: Yes
- View description: Trees/Woods
- Waterfront features: Boat Dock/Slip
Lot
- Size: 7,405 Square Feet
- Features: Back Yard, Cul-De-Sac, Level, Private, Wooded
Details
- Parcel number: 1019702007
- Zoning: PUD
- Special conditions: Standard
Construction
Type & style
- Home type: SingleFamily
- Architectural style: Traditional
- Property subtype: Single Family Residence
Materials
- Cedar
- Foundation: Slab
- Roof: Asphalt
Condition
- New construction: No
- Year built: 1978
Utilities & green energy
- Sewer: Public Sewer
- Water: Public
- Utilities for property: Cable Available, Underground Utilities
Community & HOA
Community
- Features: Clubhouse, Pool, Fitness Center, Golf, Gated, Lake, Marina, Playground, Park, Shopping, Street Lights, Sidewalks, Tennis Court(s), Trails/Paths, Water Sports, Curbs, Dock, Gutter(s)
- Security: Security Service
- Subdivision: Landings/Skidaway Island Sec 01
HOA
- Has HOA: Yes
- HOA fee: $2,594 annually
- HOA name: The Landings Association
Location
- Region: Savannah
Financial & listing details
- Price per square foot: $367/sqft
- Tax assessed value: $384,200
- Annual tax amount: $5,549
- Date on market: 10/2/2026
- Cumulative days on market: 42 days
- Listing agreement: Exclusive Right To Sell
- Listing terms: Cash,Conventional,1031 Exchange
- Inclusions: Ceiling Fans, Refrigerator
- Ownership type: Investor
- Road surface type: Paved
Estimated market value
Not available
Estimated sales range
Not available
Not available
Price history
| Date | Event | Price |
|---|---|---|
| 10/2/2026 | Listed for sale | $625,000+220.5%$367/sqft |
Source:  Hive MLS #SA365769 Report a problem | ||
| 5/9/2014 | Sold | $195,000-13.3%$115/sqft |
Source: Hive MLS #SA119203 Report a problem | ||
| 2/11/2014 | Listed for sale | $225,000+2.3%$132/sqft |
Source: WHITLEY & ASSOCIATES #119203 Report a problem | ||
| 5/27/2010 | Sold | $220,000+7.3%$129/sqft |
Source: Public Record Report a problem | ||
| 7/8/2005 | Sold | $205,000$121/sqft |
Source: Public Record Report a problem | ||
Public tax history
| Year | Property taxes | Tax assessment |
|---|---|---|
| 2025 | $5,549 +20.2% | $153,680 +13.8% |
| 2024 | $4,617 +13.7% | $135,040 +14.5% |
| 2023 | $4,061 +8.3% | $117,960 +8.5% |
| 2022 | $3,748 +13.4% | $108,680 +20.3% |
| 2021 | $3,304 +2.5% | $90,360 +4.7% |
| 2020 | $3,225 +0.7% | $86,320 +1% |
| 2019 | $3,204 | $85,480 +1.3% |
| 2018 | $3,204 +1.1% | $84,360 -2.2% |
| 2017 | $3,170 +9.6% | $86,280 -0.6% |
| 2016 | $2,891 -2.7% | $86,800 +11.3% |
| 2015 | $2,973 -21.3% | $78,000 -1.8% |
| 2014 | $3,779 | $79,400 +14.9% |
| 2013 | -- | $69,120 -5.5% |
| 2012 | -- | $73,160 |
| 2011 | -- | $73,160 -19.7% |
| 2010 | -- | $91,160 -9% |
| 2009 | -- | $100,200 -10.2% |
| 2008 | -- | $111,600 +16.7% |
| 2007 | -- | $95,600 +15.2% |
| 2006 | -- | $83,000 +15% |
| 2005 | -- | $72,200 +12.8% |
| 2003 | -- | $64,000 +3.9% |
| 2002 | -- | $61,600 +0.7% |
| 2001 | -- | $61,200 |
Find assessor info on the county website
Monthly payment
Est. payment
Payment breakdown
Explore the cost of this home by adjusting the details. Changes won't be saved.Climate risks
Neighborhood: 31411
- $505,3003 bd2 ba1.8k sqft84 Village Green Cir, Savannah, GA 31411Off Market
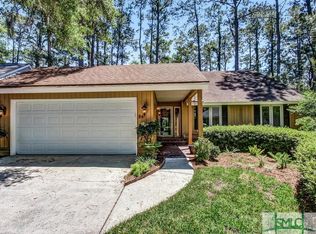
- $382,4003 bd2 ba1.5k sqft80 Village Green Cir, Savannah, GA 31411Off Market
- $590,0003 bd2 ba1.8k sqft86 Village Green Cir, Savannah, GA 31411Off Market

- $396,6003 bd2 ba1.6k sqft78 Village Green Cir, Savannah, GA 31411Off Market
Similar homes
- $599,0003 bd2 ba1.7k sqft10 Henry Clay Court, Savannah, GA 31411For Sale
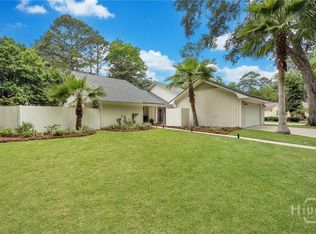
 MLS ID #SA353058, Ann Gullans Nash, Daniel Ravenel SIR. Hive MLS
- $625,0003 bd2 ba2.2k sqft2 Bowline Court, Savannah, GA 31411For Sale
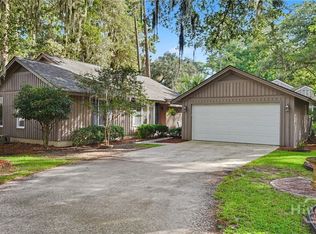 MLS ID #SA364245, Suzanne Andrews, The Landings Real Estate Co. Hive MLS
- $615,0003 bd2 ba2.1k sqft9 Bowline Court, Savannah, GA 31411For Sale
 MLS ID #SA364561, Wendy R. Reed, The Landings Real Estate Co. Hive MLS
- $694,0003 bd2 ba2.4k sqft2 Senauki Lane, Savannah, GA 31411For Sale
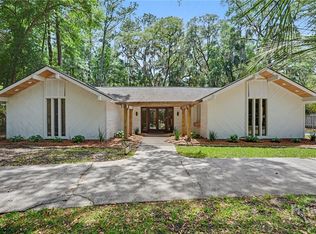 MLS ID #SA360395, Jill W. Brooks, Daniel Ravenel SIR. Hive MLS
- $649,0003 bd2 ba1.7k sqft9 Windlass Court, Savannah, GA 31411For SaleMLS ID #SA358051, William Boyd, The Landings Real Estate Co. Hive MLS
- $599,0003 bd3 ba1.9k sqft7506 Central Ave, Savannah, GA 31406Active
 MLS ID #10889470, Anna Grace Lowenthal, Engel & Völkers Savannah. GAMLS
- $599,9993 bd2 ba1.9k sqft2401 Easy Street, Savannah, GA 31406For SaleMLS ID #SA367680, Elaine Cook, Seabolt Real Estate. Hive MLS
- $775,0003 bd3 ba2.3k sqft115 Wickersham Drive, Savannah, GA 31411For SaleMLS ID #SA365596, Christopher Eastwood, Eastwood Realty Group. Hive MLS
- $489,0003 bd3 ba1.8k sqft14 Dame Kathryn Drive, Savannah, GA 31411For SaleMLS ID #SA364811, Russ Toler, The Landings Real Estate Co. Hive MLS
- $525,0004 bd3 ba2.1k sqft28 Dame Kathryn Drive, Savannah, GA 31411For SaleMLS ID #SA336848, Suzanne Andrews, The Landings Real Estate Co. Hive MLS
- $624,9003 bd2 ba2.1k sqft614 Suncrest Boulevard, Savannah, GA 31410For SaleMLS ID #SA366892, Andrew C. Myers, Seaport Real Estate Group. Hive MLS
- $725,0003 bd3 ba2.4k sqft3 Sky Sail Circle, Savannah, GA 31411For SaleMLS ID #SA356437, Kelly N. Strojny, Serhant Georgia LLC. Hive MLS
- $625,0003 bd3 ba2.4k sqft109 Briarberry Bluff Drive, Savannah, GA 31406For SaleMLS ID #SA362553, Laura C. Celaya, Realty One Group Inclusion. Hive MLS
- $435,0003 bd3 ba1.8k sqft34 Dame Kathryn Drive, Savannah, GA 31411For SaleMLS ID #SA359488, William Boyd, The Landings Real Estate Co. Hive MLS
- $629,0004 bd4 ba2.4k sqft8818 Whitefield Avenue, Savannah, GA 31406For SaleMLS ID #SA361616, Alana R. Dykes, Corcoran Austin Hill Realty. Hive MLS
- $650,0004 bd2 ba1.9k sqft612 Suncrest Boulevard, Savannah, GA 31410For SaleMLS ID #SA364645, Andrew Cosey, Corcoran Austin Hill Realty. Hive MLS
- $549,0003 bd2 ba1.5k sqft33 Romney Place, Savannah, GA 31406For SaleMLS ID #SA361925, Tiffany B. Alewine, Corcoran Austin Hill Realty. Hive MLS
- $560,0003 bd2 ba2.2k sqft206 Hillary Road, Savannah, GA 31410For SaleMLS ID #SA365127, Regina L. Wages, Rawls Realty. Hive MLS
- $575,9004 bd3 ba2.4k sqft7133 Belfast Keller Road, Richmond Hill, GA 31324For SaleMLS ID #SA367762, Ashley Johnson, Marshview Realty. Hive MLS
- $550,0003 bd2 ba1.4k sqft126 Holcomb Street, Savannah, GA 31406For SaleMLS ID #SA362278, Stewart Marshall, Daniel Ravenel SIR. Hive MLS
