A nod to Mid-century mod. Beautifully renovated with rich wood vaulted ceilings, terra cotta tile throughout, open kitchen for entertaining and large back yard. This ranch home was expertly renovated in 2020 from top to bottom. Including new plumbing, tankless water heater, new doors, HVAC, roof, kitchen, bathrooms, flooring, appliances, genuine midcentury modern lighting, vanities and more! Join Isle of Hope's most coveted neighborhood offering access to the private Wymberely Yacht Club and Garden Club. Community pool and championship swim team within walking distance. Historic Bluff Drive and IOH Marina are just a few steps away. Isle of Hope offers festive community events and an escape from the daily hustle and bustle. Come put your spin on the sprawling lawn and enjoy all that this gem on Isle of Hope has to offer.
For sale
$574,000
33 Romney Place, Savannah, GA 31406
3beds
1,549sqft
Single Family Residence
Built in 1965
0.29 Acres Lot
$-- Zestimate®
$371/sqft
$-- HOA
What's special
Genuine midcentury modern lightingSprawling lawnTerra cotta tile throughoutRich wood vaulted ceilingsOpen kitchen for entertaining
- 46 days
- 745
- 37
Zillow last checked:
Listing updated:
Listed by:
Tiffany B. Alewine 678-409-0766,
Corcoran Austin Hill Realty
Source: Hive MLS,MLS#: SA361925 Originating MLS: Savannah Multi-List Corporation
Originating MLS: Savannah Multi-List CorporationFacts & features
Interior
Bedrooms & bathrooms
- Bedrooms: 3
- Bathrooms: 2
- Full bathrooms: 2
- Main level bathrooms: 2
- Main level bedrooms: 3
Heating
- Central, Natural Gas
Cooling
- Central Air, Electric
Appliances
- Included: Some Gas Appliances, Dishwasher, Gas Water Heater, Oven, Range, Range Hood, Dryer, Refrigerator, Washer
- Laundry: In Hall
Features
- Ceiling Fan(s), Kitchen Island, Main Level Primary, Pull Down Attic Stairs, Separate Shower, Vaulted Ceiling(s), Fireplace, Programmable Thermostat
- Attic: Pull Down Stairs
- Number of fireplaces: 1
- Fireplace features: Decorative, Gas, Great Room, Masonry, Gas Log
Interior area
- Total interior livable area: 1,549 sqft
- Finished area above ground: 1,549
Property
Parking
- Total spaces: 1
- Parking features: Attached
- Garage spaces: 1
Features
- Stories: 1
- Patio & porch: Patio
- Exterior features: Irrigation System
- Pool features: Community
Lot
- Size: 0.29 Acres
- Features: Back Yard, Private, Sprinkler System
Details
- Additional structures: Outbuilding
- Parcel number: 1030603011
- Zoning description: Single Family
- Special conditions: Standard
Construction
Type & style
- Home type: SingleFamily
- Architectural style: Ranch
- Property subtype: Single Family Residence
Materials
- Brick, Vinyl Siding
- Foundation: Slab
- Roof: Asphalt
Condition
- Year built: 1965
Utilities & green energy
- Sewer: Public Sewer
- Water: Public
- Utilities for property: Cable Available, Underground Utilities
Green energy
- Energy efficient items: Insulation
Community & HOA
Community
- Features: Pool, Marina, Playground, Water Sports, Dock
- Subdivision: Wymberly
HOA
- Has HOA: No
Location
- Region: Savannah
Financial & listing details
- Price per square foot: $371/sqft
- Tax assessed value: $431,100
- Annual tax amount: $6,211
- Date on market: 8/10/2026
- Cumulative days on market: 46 days
- Listing agreement: Exclusive Right To Sell
- Listing terms: Cash,Conventional,FHA
- Inclusions: Ceiling Fans, Dryer, Gas Logs, Refrigerator, Washer
- Ownership type: Homeowner/Owner
- Road surface type: Asphalt
Estimated market value
Not available
Estimated sales range
Not available
Not available
Price history
| Date | Event | Price |
|---|---|---|
| 8/10/2026 | Listed for sale | $574,000+112.6%$371/sqft |
Source:  Hive MLS #SA361925 Report a problem Hive MLS #SA361925 Report a problem | ||
| 3/2/2020 | Sold | $270,000-6.6%$174/sqft |
Source: Hive MLS #SA214849 Report a problem | ||
| 12/31/2019 | Pending sale | $289,000$187/sqft |
Source: Celia Dunn Sotheby's International Realty #214849 Report a problem | ||
| 11/11/2019 | Price change | $289,000-5.2%$187/sqft |
Source: Celia Dunn Sotheby's International Realty #214849 Report a problem | ||
| 10/6/2019 | Price change | $305,000-4.1%$197/sqft |
Source: Owner Report a problem | ||
| 5/28/2019 | Listed for sale | $318,000$205/sqft |
Source: Owner Report a problem | ||
| 5/13/2019 | Pending sale | $318,000$205/sqft |
Source: Owner Report a problem | ||
| 5/5/2019 | Listed for sale | $318,000$205/sqft |
Source: Owner Report a problem | ||
Public tax history
| Year | Property taxes | Tax assessment |
|---|---|---|
| 2025 | $6,211 +34.7% | $172,440 +27.8% |
| 2024 | $4,611 +11.6% | $134,880 +12.4% |
| 2023 | $4,131 +5.1% | $120,040 +5.2% |
| 2022 | $3,932 +16.5% | $114,120 +23.6% |
| 2021 | $3,375 -2% | $92,360 |
| 2020 | $3,445 -0.3% | $92,360 |
| 2019 | $3,455 | $92,360 +0.4% |
| 2018 | $3,455 +171.1% | $92,000 +0.4% |
| 2017 | $1,275 +82.7% | $91,600 +0.2% |
| 2016 | $698 -12.3% | $91,400 -0.8% |
| 2015 | $796 -22.8% | $92,160 -1% |
| 2014 | $1,031 | $93,120 +16.6% |
| 2013 | -- | $79,840 +2.9% |
| 2012 | -- | $77,560 |
| 2011 | -- | $77,560 -4.3% |
| 2010 | -- | $81,040 -5.5% |
| 2009 | -- | $85,800 |
| 2008 | -- | $85,800 -2.9% |
| 2007 | -- | $88,400 +14.2% |
| 2006 | -- | $77,400 +12.8% |
| 2005 | -- | $68,600 +18.7% |
| 2003 | -- | $57,800 +12% |
| 2002 | -- | $51,600 +21.7% |
| 2001 | -- | $42,400 |
Find assessor info on the county website
Monthly payment
Est. payment
Payment breakdown
Explore the cost of this home by adjusting the details. Changes won't be saved.Climate risks
Neighborhood: 31406
Similar homes
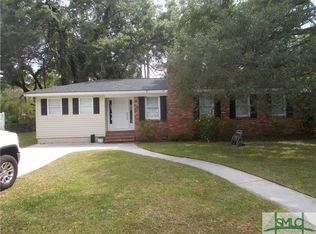
- $550,0003 bd2 ba1.4k sqft126 Holcomb Street, Savannah, GA 31406For Sale

 MLS ID #SA362278, Stewart Marshall, Daniel Ravenel SIR. Hive MLS
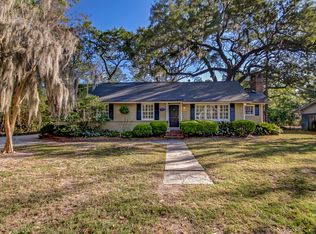
 - $725,0003 bd3 ba1.4k sqft26 Nancy Place, Savannah, GA 31406For Sale
 MLS ID #SA364145, Tiffany B. Alewine, Corcoran Austin Hill Realty. Hive MLS
 - $700,0004 bd3 ba2.1k sqft52 Romney Pl, Savannah, GA 31406For Sale By Owner

- $--4 bd2 ba1k sqft1509 Marcy Cir, Savannah, GA 31406Auction
 ServiceLink Auction
 - $684,0003 bd3 ba1.9k sqft7506 Central Avenue, Savannah, GA 31406For SaleMLS ID #SA351283, Ed Yannett, Epique Realty. Hive MLS
- $575,0003 bd2 ba2.2k sqft206 Hillary Road, Savannah, GA 31410For SaleMLS ID #SA365127, Regina L. Wages, Rawls Realty. Hive MLS
- $599,0003 bd2 ba2k sqft5708 Morgan Street, Savannah, GA 31406For SaleMLS ID #SA360043, Elaine Ceccacci, LPT Realty LLC. Hive MLS
- $615,0003 bd2 ba2.1k sqft9 Bowline Court, Savannah, GA 31411For SaleMLS ID #SA364561, Wendy R. Reed, The Landings Real Estate Co. Hive MLS
- $625,0003 bd2 ba2.2k sqft2 Bowline Court, Savannah, GA 31411For SaleMLS ID #SA364245, Suzanne Andrews, The Landings Real Estate Co. Hive MLS
- $579,9004 bd3 ba2.1k sqft105 Montford Court, Savannah, GA 31410For SaleMLS ID #SA361129, Cheryl G. Klein, Re/Max Savannah. Hive MLS
- $560,0004 bd3 ba2.1k sqft237 Kensington Drive, Savannah, GA 31405For SaleMLS ID #SA358691, Janet Whelan, Realty One Group Inclusion. Hive MLS
- $570,0003 bd2 ba1.6k sqft1026 Brittlewood Drive, Savannah, GA 31410For SaleMLS ID #SA361530, Juliette Bunger, Seaport Real Estate Group. Hive MLS
- $299,9003 bd2 ba1.5k sqft9231 Garland Drive, Savannah, GA 31406For SaleMLS ID #SA363951, Matthew Waters, Seaport Real Estate Group. Hive MLS
- $350,0004 bd2 ba1.4k sqft32 Silverstone Circle, Savannah, GA 31406For SaleMLS ID #SA363697, Michele M. Gutting, Re/Max Savannah. Hive MLS
- $382,5003 bd2 ba1.8k sqft9006 Harmon Bluff Road, Savannah, GA 31406For SaleMLS ID #SA362802, Ben Barksdale, Keller Williams Coastal Area P. Hive MLS
- $289,0003 bd2 ba1.4k sqft10 MARIAN Court, Savannah, GA 31406For SaleMLS ID #SA360629, Latasha M. Hall, Scott Realty Professionals. Hive MLS
- $599,0003 bd2 ba1.7k sqft10 Henry Clay Court, Savannah, GA 31411For SaleMLS ID #SA353058, Ann Gullans Nash, Daniel Ravenel SIR. Hive MLS
- $529,9004 bd3 ba1.8k sqft206 Port Royal Drive, Savannah, GA 31410For SaleMLS ID #SA364599, Elena Day, Rawls Realty. Hive MLS
- $650,0003 bd3 ba2.2k sqft1 Treutlen Lane, Savannah, GA 31411For SaleMLS ID #SA354368, William Boyd, The Landings Real Estate Co. Hive MLS
- $399,9002 bd2 ba1.2k sqft163 North Drive, Savannah, GA 31406For SaleMLS ID #SA360473, Melissa Stanford, Next Move Real Estate LLC. Hive MLS
