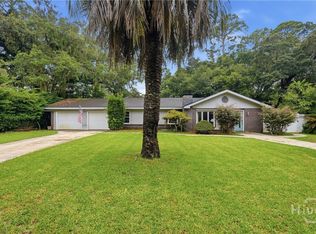
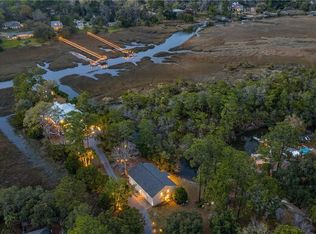
Charming Isle of Hope Low Country Cottage and guest house nestled just off the Skidaway River and breathtaking Bluff Drive. Enjoy river breezes on your sprawling screened porch. This quiet retreat delivers privacy, island living and plenty of entertaining space with a covered outdoor kitchen, backyard ready for gardening or lawn games and separate guest house for hosting. Expertly designed interior features rich beadboard ceilings, warm hardwoods throughout and sleek ceramic tile bathrooms. Entertaining kitchen with natural light pouring in from the backyard garden. Large owner's retreat and flexible space for study or additional guest bedroom. Ambling yard boasts citrus and camellia trees. Ample driveway parking and a covered parking pad for boat or vehicle. Main Cottage is approximately 1,091 square feet and guest house approximately 335 square feet. Enjoy the opportunity to join the Wymberley Yacht Club for community dock access, Wymberley Garden Club, Isle of Hope Pool, Swim Team and Isle of Hope Marina all just steps from your front porch. Come discover the why Isle of Hope is one of the most sought after escapes in the low country.
For sale
$725,000
26 Nancy Place, Savannah, GA 31406
3beds
1,426sqft
Single Family Residence
Built in 1948
0.39 Acres Lot
$702,500 Zestimate®
$508/sqft
$-- HOA
What's special
Rich beadboard ceilingsWarm hardwoods throughoutSleek ceramic tile bathroomsSprawling screened porchExpertly designed interiorAmple driveway parkingCovered outdoor kitchen
- 5 days
- 552
- 28
Likely to sell faster than
Zillow last checked:
Listing updated:
Listed by:
Tiffany B. Alewine 678-409-0766,
Corcoran Austin Hill Realty
Source: Hive MLS,MLS#: SA364145 Originating MLS: Savannah Multi-List Corporation
Originating MLS: Savannah Multi-List CorporationFacts & features
Interior
Bedrooms & bathrooms
- Bedrooms: 3
- Bathrooms: 3
- Full bathrooms: 3
Heating
- Central, Natural Gas
Cooling
- Central Air, Electric
Appliances
- Included: Some Gas Appliances, Dishwasher, Electric Water Heater, Microwave, Oven, Range, Tankless Water Heater, Dryer, Refrigerator, Washer
- Laundry: Dryer Hookup, Laundry Room
Features
- Breakfast Area, Ceiling Fan(s), Gourmet Kitchen, Main Level Primary, Pull Down Attic Stairs, Recessed Lighting, Vanity, Fireplace, Instant Hot Water, Programmable Thermostat
- Windows: Double Pane Windows
- Attic: Pull Down Stairs
- Number of fireplaces: 1
- Fireplace features: Family Room, Gas
- Common walls with other units/homes: No Common Walls
Interior area
- Total interior livable area: 1,426 sqft
Property
Parking
- Total spaces: 1
- Parking features: Detached, Other, RV Access/Parking
- Has garage: Yes
- Carport spaces: 1
Features
- Patio & porch: Covered, Patio, Porch, Deck, Front Porch, Screened
- Exterior features: Deck, Dock, Gas Grill
- Pool features: Community
- Fencing: Yard Fenced
- Has view: Yes
- View description: Trees/Woods
Lot
- Size: 0.39 Acres
- Features: Garden, Interior Lot, Level
Details
- Additional structures: Outbuilding
- Parcel number: 1030802003
- Zoning description: Single Family
- Special conditions: Standard
Construction
Type & style
- Home type: SingleFamily
- Property subtype: Single Family Residence
Materials
- Concrete
- Foundation: Block, Raised
- Roof: Metal
Condition
- Year built: 1948
Utilities & green energy
- Sewer: Public Sewer
- Water: Public
- Utilities for property: Cable Available, Underground Utilities
Green energy
- Energy efficient items: Windows
Community & HOA
Community
- Features: Pool, Marina, Water Sports, Dock
- Subdivision: Wymberley Sub
HOA
- Has HOA: No
Location
- Region: Savannah
Financial & listing details
- Price per square foot: $508/sqft
- Tax assessed value: $506,300
- Annual tax amount: $3,734
- Date on market: 9/10/2026
- Listing agreement: Exclusive Right To Sell
- Listing terms: Cash,Conventional,1031 Exchange,FHA,VA Loan
- Inclusions: Ceiling Fans, Dryer, Refrigerator, Washer
- Ownership type: Homeowner/Owner
- Road surface type: Asphalt
Estimated market value
$702,500
$667,000 - $738,000
$1,999/mo
Price history
| Date | Event | Price |
|---|---|---|
| 9/10/2026 | Listed for sale | $725,000-9.4%$508/sqft |
Source:  Hive MLS #SA364145 Report a problem Hive MLS #SA364145 Report a problem | ||
| 6/17/2026 | Listing removed | $799,900$561/sqft |
Source: Hive MLS #SA347144 Report a problem | ||
| 3/30/2026 | Price change | $799,900-2.5%$561/sqft |
Source: Hive MLS #SA347144 Report a problem | ||
| 3/3/2026 | Price change | $819,999-8.9%$575/sqft |
Source: Hive MLS #SA347144 Report a problem | ||
| 1/23/2026 | Listed for sale | $899,999+239.6%$631/sqft |
Source: Hive MLS #SA347144 Report a problem | ||
| 9/28/2017 | Sold | $265,000$186/sqft |
Source: Hive MLS #SA177982 Report a problem | ||
| 8/15/2017 | Pending sale | $265,000$186/sqft |
Source: Savannah #177982 Report a problem | ||
| 8/12/2017 | Listed for sale | $265,000$186/sqft |
Source: Keller Williams Coastal Area Partners #177982 Report a problem | ||
Public tax history
| Year | Property taxes | Tax assessment |
|---|---|---|
| 2025 | $3,970 +6.8% | $202,520 +30.5% |
| 2024 | $3,716 +21.6% | $155,160 +18.1% |
| 2023 | $3,054 -13.5% | $131,400 +5.9% |
| 2022 | $3,530 +0.7% | $124,080 +19.4% |
| 2021 | $3,507 -2.1% | $103,880 |
| 2020 | $3,583 -0.3% | $103,880 |
| 2019 | $3,593 | $103,880 +1.8% |
| 2018 | $3,593 -5.8% | $102,000 +16.7% |
| 2017 | $3,815 +231.9% | $87,400 -0.2% |
| 2016 | $1,149 -8.4% | $87,600 -0.6% |
| 2015 | $1,255 -26.7% | $88,160 -1.3% |
| 2014 | $1,712 | $89,360 +5% |
| 2013 | -- | $85,080 +2.5% |
| 2012 | -- | $83,000 |
| 2011 | -- | $83,000 -7.3% |
| 2010 | -- | $89,560 -4.9% |
| 2009 | -- | $94,200 |
| 2008 | -- | $94,200 +7.5% |
| 2007 | -- | $87,600 +11.7% |
| 2006 | -- | $78,400 +41.5% |
| 2005 | -- | $55,400 +8.6% |
| 2003 | -- | $51,000 +10.4% |
| 2002 | -- | $46,200 +31.3% |
| 2001 | -- | $35,200 |
Find assessor info on the county website
Monthly payment
Est. payment
Payment breakdown
Explore the cost of this home by adjusting the details. Changes won't be saved.Climate risks
Neighborhood: 31406

Similar homes
- $725,0004 bd3 ba2.1k sqft52 Romney Pl, Savannah, GA 31406For Sale By Owner

- $574,0003 bd2 ba1.5k sqft33 Romney Place, Savannah, GA 31406For Sale
 MLS ID #SA361925, Tiffany B. Alewine, Corcoran Austin Hill Realty. Hive MLS
 - $699,0003 bd3 ba1.9k sqft7506 Central Avenue, Savannah, GA 31406For Sale
 MLS ID #SA351283, Ed Yannett, Epique Realty. Hive MLS
 - $550,0003 bd2 ba1.4k sqft126 Holcomb Street, Savannah, GA 31406For Sale
 MLS ID #SA362278, Stewart Marshall, Daniel Ravenel SIR. Hive MLS
 - $750,0003 bd3 ba1.9k sqft19 Harlan Drive, Savannah, GA 31406For SaleMLS ID #SA358144, Elaine Ceccacci, LPT Realty LLC. Hive MLS
- $975,0004 bd4 ba2k sqft130 Hopecrest Avenue, Savannah, GA 31406For SaleMLS ID #SA359822, Elaine Cook, Seabolt Real Estate. Hive MLS
- $575,0003 bd2 ba2k sqft1461 Queensbury Street, Savannah, GA 31406For SaleMLS ID #SA362041, Christina L. McIntosh, McIntosh Realty Team LLC. Hive MLS
- $599,0003 bd2 ba2k sqft5708 Morgan Street, Savannah, GA 31406For SaleMLS ID #SA360043, Elaine Ceccacci, LPT Realty LLC. Hive MLS
- $675,0003 bd3 ba2k sqft104 Winchester Drive, Savannah, GA 31410For SaleMLS ID #SA361594, Michele M. Gutting, Re/Max Savannah. Hive MLS
- $699,9993 bd2 ba1.7k sqft9 Windlass Court, Savannah, GA 31411For SaleMLS ID #SA358051, William Boyd, The Landings Real Estate Co. Hive MLS
- $695,0953 bd2 ba1.8k sqft521 Rose Dhu Road, Savannah, GA 31419For SaleMLS ID #SA352040, Glenda K. Ganem, BHHS Bay Street Realty Group. Hive MLS
- $419,9002 bd2 ba1.2k sqft163 North Drive, Savannah, GA 31406For SaleMLS ID #SA360473, Melissa Stanford, Next Move Real Estate LLC. Hive MLS
- $395,0003 bd2 ba1.5k sqft9 Drake Drive, Savannah, GA 31406For SaleMLS ID #SA357462, Elaine Cook, Seabolt Real Estate. Hive MLS
- $625,0003 bd2 ba2k sqft5116 Abercorn Street, Savannah, GA 31405For SaleMLS ID #SA362074, Anne Gantt, Realty One Group Inclusion. Hive MLS
- $839,0003 bd4 ba2.1k sqft47 Peregrine Crossing, Savannah, GA 31411For SaleMLS ID #SA361535, Stephanie W. Giorgio, The Landings Real Estate Co. Hive MLS
- $599,0004 bd3 ba2k sqft33 E 63rd Street, Savannah, GA 31405For SaleMLS ID #SA363424, Ryan Jennings, Seaport Real Estate Group. Hive MLS
- $779,9003 bd4 ba1.6k sqft1214 5th Avenue, Tybee Island, GA 31328For SaleMLS ID #SA364000, Vanessa W. Barger, ERA Southeast Coastal. Hive MLS
- $789,0003 bd3 ba1.7k sqft509 E Charlton Street, Savannah, GA 31401For SaleMLS ID #SA362676, Ellen Grill, Lynes Realty & Development Co. Hive MLS
- $635,0003 bd2 ba1.8k sqft226 E 53rd Street, Savannah, GA 31405For SaleMLS ID #SA356533, Michael P. Brannin, Seabolt Real Estate. Hive MLS
- $599,0003 bd2 ba1.7k sqft10 Henry Clay Court, Savannah, GA 31411For SaleMLS ID #SA353058, Ann Gullans Nash, Daniel Ravenel SIR. Hive MLS
