Looking for a beautiful sunset view? Look no further. This well-maintained home has one of the only western marsh views available in an X flood zone within The Landings. The home features a stucco exterior, first floor primary suite and ideal indoor-outdoor living with access to a Brazilian hardwood deck from both the living and family rooms. Upstairs, each of the two bedrooms open up to a balcony with views of the marsh. With a new roof in 2024 and a new whole house generator, sit back, relax and enjoy the view. Wonderful location just minutes from the main gate and a short walk to Palmetto Clubhouse.
For sale
$950,000
1 Bishopwood Court, Savannah, GA 31411
3beds
2,704sqft
:
Get pre-qualified$6,524/mo
Single Family Residence
Built in 1988
10,454 Square Feet Lot
$908,200 Zestimate®
$351/sqft
$216/mo HOA
What's special
Western marsh viewsFirst floor primary suiteStucco exteriorIdeal indoor-outdoor livingBrazilian hardwood deck
- 280 days |
- 437 |
- 8 |
Zillow last checked:
Listing updated:
Listed by:
William Boyd 912-657-5003,
The Landings Real Estate Co,
Daniel Quinn 631-245-3602,
The Landings Real Estate Co
Source: Hive MLS,MLS#: SA342229 Originating MLS: Savannah Multi-List Corporation
Originating MLS: Savannah Multi-List CorporationFacts & features
Interior
Bedrooms & bathrooms
- Bedrooms: 3
- Bathrooms: 3
- Full bathrooms: 2
- 1/2 bathrooms: 1
Dining room
- Dimensions: 0 x 0
Family room
- Dimensions: 0 x 0
Living room
- Dimensions: 0 x 0
Heating
- Central, Natural Gas, Zoned
Cooling
- Central Air, Electric, Zoned
Appliances
- Included: Cooktop, Dishwasher, Disposal, Gas Water Heater, Microwave, Oven, Plumbed For Ice Maker, Range, Refrigerator, Dryer, Washer
- Laundry: Washer Hookup, Dryer Hookup, Laundry Room
Features
- Attic, Breakfast Bar, Built-in Features, Bathtub, Ceiling Fan(s), Double Vanity, Entrance Foyer, High Ceilings, Main Level Primary, Pantry, Recessed Lighting, Skylights, Separate Shower
- Windows: Double Pane Windows, Skylight(s)
- Basement: Crawl Space
- Attic: Walk-In
- Number of fireplaces: 1
- Fireplace features: Family Room, Gas, Masonry
Interior area
- Total interior livable area: 2,704 sqft
Property
Parking
- Total spaces: 2
- Parking features: Attached, RV Access/Parking
- Garage spaces: 2
Features
- Patio & porch: Balcony, Deck, Front Porch
- Exterior features: Balcony, Deck
- Pool features: Community
- Has view: Yes
- View description: Golf Course, Marsh
- Has water view: Yes
- Water view: Marsh
- Waterfront features: Marsh
Lot
- Size: 10,454 Square Feet
- Dimensions: 84 x 182 x 69 x 156
- Features: Cul-De-Sac, Level, Sprinkler System
Details
- Parcel number: 10257B01023
- Zoning: PUD
- Zoning description: Single Family
- Special conditions: Standard
Construction
Type & style
- Home type: SingleFamily
- Architectural style: Traditional
- Property subtype: Single Family Residence
Materials
- Stucco
- Foundation: Raised
- Roof: Asphalt,Ridge Vents
Condition
- New construction: No
- Year built: 1988
Utilities & green energy
- Sewer: Public Sewer
- Water: Public, Shared Well
- Utilities for property: Cable Available, Underground Utilities, Sewer Available, Sewer Not Available
Green energy
- Energy efficient items: Insulation, Windows
Community & HOA
Community
- Features: Clubhouse, Pool, Dock, Fitness Center, Golf, Gated, Marina, Playground, Park, Shopping, Street Lights, Sidewalks, Tennis Court(s), Trails/Paths, Water Sports, Curbs, Gutter(s)
- Security: Security Service
- Subdivision: Palmetto
HOA
- Has HOA: Yes
- Services included: Road Maintenance
- HOA fee: $2,594 annually
- HOA name: The Landings Association
- HOA phone: 912-598-2520
Location
- Region: Savannah
Financial & listing details
- Price per square foot: $351/sqft
- Tax assessed value: $869,900
- Annual tax amount: $10,007
- Date on market: 10/22/2025
- Cumulative days on market: 523 days
- Listing agreement: Exclusive Right To Sell
- Listing terms: Cash,Conventional
- Inclusions: Ceiling Fans, Dryer, Washer
- Ownership type: Homeowner/Owner
- Road surface type: Asphalt, Paved
Estimated market value
$908,200
$863,000 - $954,000
$3,963/mo
Price history
| Date | Event | Price |
|---|---|---|
| 4/10/2026 | Price change | $950,000-9.5%$351/sqft |
Source:  Hive MLS #SA342229 Report a problem Hive MLS #SA342229 Report a problem | ||
| 10/22/2025 | Listed for sale | $1,050,000-8.7%$388/sqft |
Source: Hive MLS #SA342229 Report a problem | ||
| 10/7/2025 | Listing removed | $1,150,000$425/sqft |
Source: BHHS broker feed #325187 Report a problem | ||
| 5/8/2025 | Price change | $1,150,000+4.5%$425/sqft |
Source:  Hive MLS #325187 Report a problem Hive MLS #325187 Report a problem | ||
| 4/25/2025 | Price change | $1,100,000-8.3%$407/sqft |
Source: Hive MLS #325187 Report a problem | ||
| 2/6/2025 | Listed for sale | $1,200,000+50.9%$444/sqft |
Source: Hive MLS #325187 Report a problem | ||
| 11/19/2009 | Listing removed | $795,000$294/sqft |
Source: Prudential Real Estate #66473 Report a problem | ||
| 10/4/2009 | Listed for sale | $795,000+20.5%$294/sqft |
Source: Prudential Real Estate #66473 Report a problem | ||
| 5/16/2007 | Sold | $660,000$244/sqft |
Source: Hive MLS #SA27180 Report a problem | ||
Public tax history
| Year | Property taxes | Tax assessment |
|---|---|---|
| 2025 | $10,647 +8.4% | $347,960 +6.3% |
| 2024 | $9,824 +7.7% | $327,360 +2.6% |
| 2023 | $9,120 +34.6% | $319,080 +55.4% |
| 2022 | $6,778 +11.4% | $205,320 +17.2% |
| 2021 | $6,082 0% | $175,240 +2.1% |
| 2020 | $6,082 -16.4% | $171,680 -15.8% |
| 2019 | $7,276 | $203,920 +2% |
| 2018 | $7,276 +1.9% | $199,880 -1.3% |
| 2017 | $7,143 +17.6% | $202,600 +7% |
| 2016 | $6,074 -1.7% | $189,360 -1.3% |
| 2015 | $6,176 -32.4% | $191,920 -0.7% |
| 2014 | $9,135 | $193,200 +0.9% |
| 2013 | -- | $191,560 +3.5% |
| 2012 | -- | $185,040 -4.9% |
| 2011 | -- | $194,520 -12.6% |
| 2010 | -- | $222,680 -15.7% |
| 2009 | -- | $264,000 -13.6% |
| 2008 | -- | $305,400 +17.9% |
| 2007 | -- | $259,000 +26% |
| 2006 | -- | $205,600 +13% |
| 2005 | -- | $182,000 +13.8% |
| 2003 | -- | $160,000 |
| 2002 | -- | $160,000 +25% |
| 2001 | -- | $128,000 |
Find assessor info on the county website
Monthly payment
Est. payment
Payment breakdown
Explore the cost of this home by adjusting the details. Changes won't be saved.Climate risks
Neighborhood: 31411
Nearby schools
GreatSchools rating
- 6/10Hesse SchoolGrades: PK-8Distance: 5.4 mi
- 4/10Jenkins High SchoolGrades: 9-12Distance: 7.8 mi
Schools provided by the listing agent
- Elementary: Hesse
- Middle: Hesse
- High: Jenkins
Source: Hive MLS. This data may not be complete. We recommend contacting the local school district to confirm school assignments for this home.
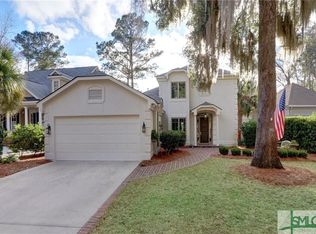
- $1,031,1003 bd3 ba2.6k sqft16 Peregrine Xing, Savannah, GA 31411Off Market
- $616,200-- bd-- ba-- sqft2 Bishopwood Ct, Savannah, GA 31411Off Market
- $1,206,2003 bd4 ba3k sqft13 Peregrine Xing, Savannah, GA 31411Off Market

- $556,0003 bd4 ba3k sqft3 Bishopwood Ct, Savannah, GA 31411Sold

- $1,200,0003 bd4 ba3.2k sqft11 Peregrine Xing, Savannah, GA 31411Sold
- $930,4003 bd3 ba2.5k sqft4 Bishopwood Ct, Savannah, GA 31411Off Market
- $799,0003 bd3 ba2.7k sqft5 Bishopwood Ct, Savannah, GA 31411Sold
- $1,079,6003 bd3 ba3.9k sqft9 Peregrine Xing, Savannah, GA 31411Off Market
A local agent can set up tours, give advice and negotiate with sellers.
Similar homes
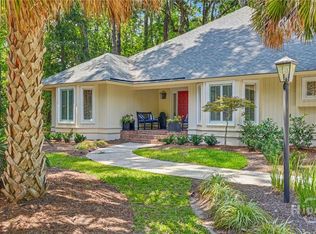
- $899,0003 bd2 ba2.5k sqft1 Wild Boar Crossing, Savannah, GA 31411For Sale
 MLS ID #SA359824, Mary C. Moore, Compass Georgia. Hive MLS
 - $825,0003 bd4 ba3.1k sqft7 Planters Lane, Savannah, GA 31411For Sale
 MLS ID #SA358237, Christie Wallace-bergen, Salt Marsh Realty LLC. Hive MLS
 - $679,0003 bd3 ba2.5k sqft1 Brooks Lane, Savannah, GA 31411For Sale
 MLS ID #SA361443, Ben J. Bluemle, Seaport Real Estate Group. Hive MLS
 - $785,0003 bd3 ba2.5k sqft5 Willow Oak Circle, Savannah, GA 31411For Sale
 MLS ID #SA361011, Mary C. Moore, Compass Georgia. Hive MLS
 - $859,0004 bd4 ba3k sqft17 Riding Lane, Savannah, GA 31411For SaleMLS ID #SA359594, Randy Parsons, The Landings Real Estate Co. Hive MLS
- $799,0004 bd3 ba2.8k sqft230 Wiley Bottom Road, Savannah, GA 31411For SaleMLS ID #SA358898, Patrick Bergen, Salt Marsh Realty LLC. Hive MLS
- $969,9004 bd4 ba3.5k sqft5 Windlass Court, Savannah, GA 31411For SaleMLS ID #SA360707, Christopher J. Edenfield, eXp Realty LLC. Hive MLS
- $725,0003 bd3 ba2.1k sqft12 Riding Lane, Savannah, GA 31411For SaleMLS ID #SA360708, Emily Trust, Daniel Ravenel SIR. Hive MLS
- $750,0003 bd3 ba2.4k sqft3 Sky Sail Circle, Savannah, GA 31411For SaleMLS ID #SA356437, Kelly N. Strojny, Serhant Georgia LLC. Hive MLS
- $898,0003 bd4 ba2.7k sqft115 Saltwater, Savannah, GA 31411For SaleMLS ID #SA341075, Sean C. Brooks, Sean Brooks Realty & Associate & Investments. Hive MLS
- $724,9003 bd3 ba2.7k sqft217 Wiley Bottom Road, Savannah, GA 31411For SaleMLS ID #SA358238, Julie Brawn, Daniel Ravenel SIR. Hive MLS
- $750,0003 bd3 ba2.2k sqft1 Treutlen Lane, Savannah, GA 31411For SaleMLS ID #SA354368, William Boyd, The Landings Real Estate Co. Hive MLS
- $1,099,0004 bd5 ba3.2k sqft5 Waterford Lane, Savannah, GA 31411For SaleMLS ID #SA356685, Victor Moore, Compass Georgia. Hive MLS
- $750,0004 bd3 ba2.3k sqft1 Holemark Lane, Savannah, GA 31411For SaleMLS ID #SA353845, Wendy R. Reed, The Landings Real Estate Co. Hive MLS
- $1,250,0003 bd4 ba3.9k sqft39 Franklin Creek Road S, Savannah, GA 31411For SaleMLS ID #SA350459, Wendy R. Reed, The Landings Real Estate Co. Hive MLS
- $750,0003 bd2 ba2.1k sqft2 Blount Lane, Savannah, GA 31411For SaleMLS ID #SA357489, Suzanne Andrews, The Landings Real Estate Co. Hive MLS
- $1,135,0004 bd5 ba3.8k sqft30 Dream Maker Circle, Savannah, GA 31411For SaleMLS ID #SA350925, Ann Gullans Nash, Daniel Ravenel SIR. Hive MLS
- $625,0003 bd4 ba3.6k sqft1 Quahog Lane, Savannah, GA 31411For SaleMLS ID #SA341619, Wendy R. Reed, The Landings Real Estate Co. Hive MLS
- $640,0004 bd3 ba2.4k sqft7 Fletcher Lane, Savannah, GA 31411For SaleMLS ID #SA356842, Mark M. Herrin, Keller Williams Coastal Area P. Hive MLS
- $1,245,0003 bd5 ba4k sqft5 Sparkleberry Lane, Savannah, GA 31411For SaleMLS ID #SA341034, Linda Novack, The Landings Real Estate Co. Hive MLS
