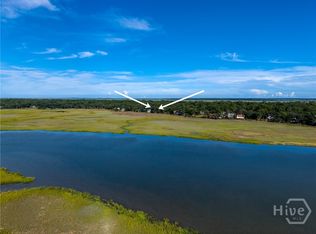
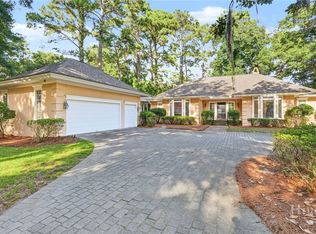
Enjoy beautiful western marsh views and stunning sunsets from this inviting 3-bedroom, 2.5-bath home, ideally situated on a patio lot with a large common area. Filled with natural light, the home features an open-concept living area with an abundance of windows, beautiful wood floors, and a striking brick fireplace. The spacious and open kitchen provides plenty of space for gathering and entertaining, including a large island and wine fridge. The separate laundry room adds everyday convenience. Step outside to the rear deck and take in the peaceful marsh views and spectacular sunsets. Additional features include an abundance of storage, walk-in pantry, epoxy-finished garage, generous common areas throughout. The home's furnishings are negotiable, allowing for a perfect turn-key situation. Ideally located less than one mile from the Palmetto Clubhouse, Delegal Marina and within walking distance to Sunset Park, this home offers an ideal combination of comfort, views, and location. For an additional opportunity, the adjacent 14 West Ferry lot is also available for purchase, offering the potential to expand your waterfront vision. MLS #SA364392.
Located within The Landings, Savannah's premier gated community on Skidaway Island, residents enjoy access to six championship golf courses, 4 clubhouses, multiple restaurants, two deep-water marinas, tennis and pickleball facilities, a 52,000-square-foot fitness and wellness center, resort-style pools, and more than 40 miles of walking and biking trails—all behind a 24-hour staffed security gate. Club amenities require separate membership and applicable fees.
For sale
$900,000
15 West Ferry Court, Savannah, GA 31411
3beds
2,943sqft
Single Family Residence
Built in 1984
8,276 Square Feet Lot
$-- Zestimate®
$306/sqft
$216/mo HOA
What's special
Striking brick fireplaceEpoxy-finished garageWestern marsh viewsPeaceful marsh viewsRear deckFilled with natural lightBeautiful wood floors
- 9 days
- 644
- 58
Likely to sell faster than
Zillow last checked:
Listing updated:
Listed by:
Lori Davies 440-610-4394,
BHHS Bay Street Realty Group
Source: Hive MLS,MLS#: SA364366
Facts & features
Interior
Bedrooms & bathrooms
- Bedrooms: 3
- Bathrooms: 3
- Full bathrooms: 2
- 1/2 bathrooms: 1
Heating
- Electric, Forced Air
Cooling
- Central Air, Electric
Appliances
- Included: Some Electric Appliances, Some Gas Appliances, Dishwasher, Electric Water Heater, Freezer, Disposal, Microwave, Oven, Range, Range Hood, Some Commercial Grade, Self Cleaning Oven, Wine Cooler, Dryer, Refrigerator, Washer
- Laundry: Washer Hookup, Dryer Hookup, Laundry Room, Laundry Tub, Sink
Features
- Breakfast Bar, Built-in Features, Breakfast Area, Ceiling Fan(s), Double Vanity, Entrance Foyer, Fireplace, Gourmet Kitchen, Kitchen Island, Main Level Primary, Pantry, Pull Down Attic Stairs, Recessed Lighting, Skylights, Separate Shower
- Windows: Double Pane Windows, Skylight(s)
- Basement: Crawl Space
- Attic: Pull Down Stairs
- Number of fireplaces: 1
- Fireplace features: Family Room, Gas, Masonry, Gas Log
Interior area
- Total interior livable area: 2,943 sqft
Video & virtual tour
Property
Parking
- Total spaces: 2
- Parking features: Attached, Garage Door Opener, RV Access/Parking
- Garage spaces: 2
Features
- Patio & porch: Porch, Deck, Front Porch
- Exterior features: Deck
- Pool features: Community
- Has view: Yes
- View description: Marsh, Panoramic
- Has water view: Yes
- Water view: Marsh
- Waterfront features: Marsh
Lot
- Size: 8,276 Square Feet
- Features: Cul-De-Sac
Details
- Parcel number: 10200 03057
- Zoning description: Single Family
- Special conditions: Standard
Construction
Type & style
- Home type: SingleFamily
- Architectural style: Traditional
- Property subtype: Single Family Residence
Materials
- Cedar
- Foundation: Crawlspace
- Roof: Asphalt
Condition
- Year built: 1984
Utilities & green energy
- Electric: 220 Volts
- Sewer: Public Sewer
- Water: Public
- Utilities for property: Cable Available, Underground Utilities
Green energy
- Energy efficient items: Windows
Community & HOA
Community
- Features: Boat Facilities, Clubhouse, Pool, Dock, Fitness Center, Golf, Gated, Marina, Playground, Park, Shopping, Street Lights, Sidewalks, Tennis Court(s), Trails/Paths, Water Sports
- Security: Security Service
- Subdivision: The Landings on Skidaway Island
HOA
- Has HOA: Yes
- Services included: Road Maintenance
- HOA fee: $2,594 annually
- HOA name: Landings Association
Location
- Region: Savannah
Financial & listing details
- Price per square foot: $306/sqft
- Tax assessed value: $662,800
- Annual tax amount: $5,651
- Date on market: 9/24/2026
- Cumulative days on market: 9 days
- Listing agreement: Exclusive Right To Sell
- Listing terms: Cash,Conventional,1031 Exchange,FHA,VA Loan
- Inclusions: Alarm-Smoke/Fire, Ceiling Fans, Dryer, Gas Logs, Refrigerator, Washer
- Ownership type: Estate
- Road surface type: Asphalt
Estimated market value
Not available
Estimated sales range
Not available
Not available
Price history
| Date | Event | Price |
|---|---|---|
| 9/24/2026 | Listed for sale | $900,000$306/sqft |
Source:  Hive MLS #SA364366 Report a problem Hive MLS #SA364366 Report a problem | ||
Public tax history
| Year | Property taxes | Tax assessment |
|---|---|---|
| 2025 | $6,181 +7171.3% | $265,120 +30.4% |
| 2024 | $85 -98.3% | $203,280 -1.6% |
| 2023 | $4,971 +10.8% | $206,520 +42.9% |
| 2022 | $4,485 +11.5% | $144,560 +23.1% |
| 2021 | $4,024 -0.3% | $117,480 +1.7% |
| 2020 | $4,038 +1.1% | $115,480 +1.3% |
| 2019 | $3,994 | $113,960 +0.1% |
| 2018 | $3,994 -31.5% | $113,880 |
| 2017 | $5,830 +63.8% | $113,880 |
| 2016 | $3,560 +24.4% | $113,880 -2.1% |
| 2015 | $2,861 -52% | $116,320 -12.2% |
| 2014 | $5,966 | $132,480 +5.2% |
| 2013 | -- | $125,920 +14.3% |
| 2012 | -- | $110,160 +14.7% |
| 2011 | -- | $96,080 -13.8% |
| 2010 | -- | $111,400 -26% |
| 2009 | -- | $150,600 |
| 2008 | -- | $150,600 +11.9% |
| 2007 | -- | $134,600 -6.8% |
| 2006 | -- | $144,400 +4.6% |
| 2005 | -- | $138,000 |
Find assessor info on the county website
Monthly payment
Est. payment
Payment breakdown
Explore the cost of this home by adjusting the details. Changes won't be saved.Climate risks
Neighborhood: 31411
Similar homes
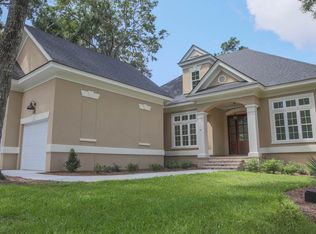
- $879,0003 bd3 ba2.7k sqft7 Westferry Court, Savannah, GA 31411For Sale
 MLS ID #SA365345, Jill W. Brooks, Daniel Ravenel SIR. Hive MLS
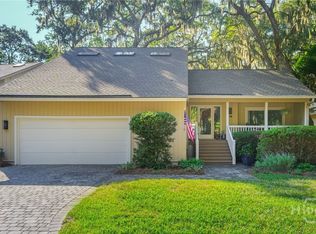
 - $849,0003 bd3 ba3k sqft4 Loblolly Lane, Savannah, GA 31411For Sale
 MLS ID #SA364529, Ginna Carroll, Daniel Ravenel SIR. Hive MLS
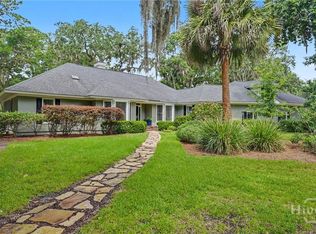
 - $850,0004 bd4 ba4.2k sqft7 Prestbury Lane, Savannah, GA 31411For Sale
 MLS ID #SA364570, Eileen Galves, The Landings Real Estate Co. Hive MLS
 - $735,0003 bd3 ba2.9k sqft4 Rain Tree Lane, Savannah, GA 31411For Sale
 MLS ID #SA364085, Helen Rolfes, ERA Southeast Coastal. Hive MLS
 - $935,0004 bd3 ba2.1k sqft20 Hemingway Circle, Savannah, GAFor SaleMLS ID #SA364956, Kati Ann Wright, Realty One Group Inclusion. Hive MLS
- $899,0003 bd2 ba2.5k sqft1 Wild Boar Crossing, Savannah, GA 31411For SaleMLS ID #SA359824, Mary C. Moore, Compass Georgia. Hive MLS
- $849,0003 bd4 ba3.8k sqft4 Quahog Lane, Savannah, GA 31411For SaleMLS ID #SA359596, Jane R. Howard, BHHS Bay Street Realty Group. Hive MLS
- $799,9993 bd3 ba2.3k sqft115 Wickersham Drive, Savannah, GA 31411For SaleMLS ID #SA365596, Christopher Eastwood, Eastwood Realty Group. Hive MLS
- $785,0003 bd3 ba2.5k sqft5 Willow Oak Circle, Savannah, GA 31411For SaleMLS ID #SA361011, Mary C. Moore, Compass Georgia. Hive MLS
- $899,0003 bd3 ba3.1k sqft24 Marsh Tower Lane, Savannah, GA 31411For SaleMLS ID #SA363521, Albert Powell, The Virtual Realty Group INC. Hive MLS
- $849,5003 bd3 ba2.7k sqft1 Bishopwood Court, Savannah, GA 31411For SaleMLS ID #SA342229, William Boyd, The Landings Real Estate Co. Hive MLS
- $1,049,0004 bd3 ba3k sqft3 Tupelo Lane, Savannah, GA 31411For SaleMLS ID #SA364458, Ann Gullans Nash, Daniel Ravenel SIR. Hive MLS
- $750,0003 bd3 ba2.4k sqft3 Sky Sail Circle, Savannah, GA 31411For SaleMLS ID #SA356437, Kelly N. Strojny, Serhant Georgia LLC. Hive MLS
- $799,0003 bd3 ba3.8k sqft44 Black Hawk Trail, Savannah, GAFor SaleMLS ID #SA364437, Nicole C. Parks, Seaport Real Estate Group. Hive MLS
- $839,0003 bd4 ba2.1k sqft47 Peregrine Crossing, Savannah, GA 31411For SaleMLS ID #SA361535, Stephanie W. Giorgio, The Landings Real Estate Co. Hive MLS
- $750,0003 bd3 ba2.7k sqft113 Priest Landing Drive, Savannah, GA 31411For SaleMLS ID #SA365646, Ginna Carroll, Daniel Ravenel SIR. Hive MLS
- $749,0003 bd3 ba2.3k sqft1 Blackbeard Lane, Savannah, GA 31411For SaleMLS ID #SA364772, Lori Davies, BHHS Bay Street Realty Group. Hive MLS
- $724,0004 bd3 ba2.9k sqft1 Wesley Crossing, Savannah, GA 31411For SaleMLS ID #SA365422, Linda Novack, The Landings Real Estate Co. Hive MLS
- $840,0004 bd3 ba2.3k sqft12 Blackbeard Lane, Savannah, GA 31411For SaleMLS ID #SA363540, Kati Ann Wright, Realty One Group Inclusion. Hive MLS
- $925,0004 bd4 ba3k sqft114 Grand Harbor Circle, Savannah, GA 31411New ConstructionMLS ID #SA364449, Susan H. Ayers, Clickit Realty. Hive MLS
