Golf Course Living with New England Charm in The Landings:
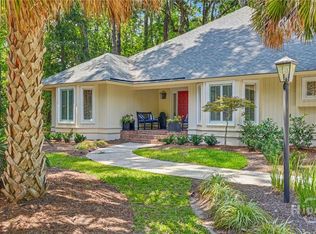
Tucked beside the 16th fairway of the Palmetto Course, one of six on the island, this inviting Landings home delivers the golf course views you’ve been searching for—on a spacious, freshly landscaped lot that feels both private and connected to the fairway.
With classic New England flair and a floor plan brimming with possibilities, the home welcomes you to gorgeous hardwood floors and an open, flowing layout ideal for entertaining. The large primary ensuite bedroom offers a wonderful view past the immediate deck to the golf course beyond. Two additional generously sized bedrooms, each with private ensuite baths, provide comfortable privacy for family or guests.
In the living room, custom built-ins designed for both storage and display flank the fireplace, complementing the vaulted ceiling that enhances the sense of space and golf views. A convenient wet bar serves the living room, kitchen, and the glass sunroom—a true favorite space that invites year-round enjoyment of the setting.
The well-appointed kitchen features an island, breakfast bar, additional casual dining area, and multiple pantry closets for excellent storage and workflow. Just steps away, a dedicated laundry room includes a sink, washer/dryer, and a cabinetry workspace, with a convenient half bath nearby.
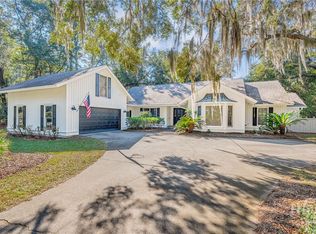
Above the garage, a huge, versatile bonus room lined with bookshelves offers endless, versatile possibilities—home office, media room, play space, or guest retreat. Completing the package is a generously sized two-car garage with a separate side-access golf cart garage and workbench, perfect for Landings living. Some community amenities require membership. Schedule your private showing and experience this exceptional fairway home for yourself.
Under contract
Price cut: $50.9K (9/9)
$849,000
4 Quahog Lane, Savannah, GA 31411
3beds
3,884sqft
Single Family Residence
Built in 1989
0.59 Acres Lot
$810,800 Zestimate®
$219/sqft
$216/mo HOA
What's special
Golf course viewsSpacious freshly landscaped lotGorgeous hardwood floorsConvenient half bath nearbyClassic new england flair
- 97 days
- 415
- 9
Zillow last checked:
Listing updated:
Listed by:
Jane R. Howard 912-667-3872,
BHHS Bay Street Realty Group,
Jettie J. Hearne 912-507-9915,
BHHS Bay Street Realty Group
Source: Hive MLS,MLS#: SA359596 Originating MLS: Savannah Multi-List Corporation
Originating MLS: Savannah Multi-List CorporationFacts & features
Interior
Bedrooms & bathrooms
- Bedrooms: 3
- Bathrooms: 4
- Full bathrooms: 3
- 1/2 bathrooms: 1
Heating
- Central, Natural Gas
Cooling
- Central Air, Electric
Appliances
- Included: Cooktop, Dishwasher, Disposal, Gas Water Heater, Ice Maker, Microwave, Self Cleaning Oven, Dryer, Refrigerator, Washer
- Laundry: Washer Hookup, Dryer Hookup, Laundry Room, Laundry Tub, Sink
Features
- Wet Bar, Breakfast Bar, Built-in Features, Breakfast Area, Tray Ceiling(s), Ceiling Fan(s), Double Vanity, Entrance Foyer, High Ceilings, Jetted Tub, Main Level Primary, Primary Suite, Pull Down Attic Stairs, Recessed Lighting, Skylights, Separate Shower, Vaulted Ceiling(s), Wired for Sound, Fireplace, Programmable Thermostat
- Windows: Double Pane Windows, Skylight(s)
- Attic: Pull Down Stairs
- Number of fireplaces: 1
- Fireplace features: Gas, Gas Starter, Living Room, Masonry, Gas Log
Interior area
- Total interior livable area: 3,884 sqft
Property
Parking
- Total spaces: 2
- Parking features: Attached, Golf Cart Garage, Garage Door Opener, RV Access/Parking
- Garage spaces: 2
Features
- Patio & porch: Deck, Front Porch
- Exterior features: Deck
- Pool features: Community
- Has view: Yes
- View description: Golf Course
Lot
- Size: 0.59 Acres
- Features: Irregular Lot, Level, On Golf Course, Sprinkler System
Details
- Parcel number: 10200A04016
- Zoning: PUD
- Special conditions: Standard
Construction
Type & style
- Home type: SingleFamily
- Architectural style: Traditional
- Property subtype: Single Family Residence
Materials
- Cedar
- Foundation: Raised
- Roof: Composition
Condition
- New construction: No
- Year built: 1989
Utilities & green energy
- Sewer: Public Sewer
- Water: Public
- Utilities for property: Cable Available, Underground Utilities
Green energy
- Energy efficient items: Windows
Community & HOA
Community
- Features: Boat Facilities, Clubhouse, Pool, Dock, Fitness Center, Golf, Gated, Marina, Playground, Park, Street Lights, Sidewalks, Tennis Court(s), Trails/Paths, Water Sports
- Security: Security Service
- Subdivision: Landings/Skidaway Island 01 Ph
HOA
- Has HOA: Yes
- Services included: Road Maintenance
- HOA fee: $2,594 annually
- HOA name: The Landings Association
- HOA phone: 912-598-2520
Location
- Region: Savannah
Financial & listing details
- Price per square foot: $219/sqft
- Tax assessed value: $943,700
- Annual tax amount: $9,952
- Date on market: 7/15/2026
- Cumulative days on market: 97 days
- Listing agreement: Exclusive Right To Sell
- Listing terms: Cash,1031 Exchange
- Inclusions: Alarm-Smoke/Fire, Ceiling Fans, Dryer, Gas Logs, Refrigerator, Speakers; Wired, Washer
- Ownership type: Estate,Homeowner/Owner
- Road surface type: Asphalt
Estimated market value
$810,800
$770,000 - $851,000
$5,699/mo
Price history
| Date | Event | Price |
|---|---|---|
| 10/20/2026 | Pending sale | $849,000$219/sqft |
Source: BHHS broker feed #SA359596 Report a problem | ||
| 10/20/2026 | Contingent | $849,000$219/sqft |
Source:  Hive MLS #SA359596 Report a problem Hive MLS #SA359596 Report a problem | ||
| 9/9/2026 | Price change | $849,000-5.7%$219/sqft |
Source: Hive MLS #SA359596 Report a problem | ||
| 7/29/2026 | Price change | $899,900-5.3%$232/sqft |
Source: Hive MLS #SA359596 Report a problem | ||
| 7/15/2026 | Listed for sale | $950,000+79.2%$245/sqft |
Source: Hive MLS #SA359596 Report a problem | ||
| 8/1/2006 | Sold | $530,000$136/sqft |
Source: Public Record Report a problem | ||
Public tax history
| Year | Property taxes | Tax assessment |
|---|---|---|
| 2025 | $10,078 +6.9% | $377,480 +10.2% |
| 2024 | $9,431 +17.9% | $342,600 +17% |
| 2023 | $7,999 -0.2% | $292,880 +12.9% |
| 2022 | $8,015 +13.9% | $259,360 +28.3% |
| 2021 | $7,039 +6.4% | $202,120 +8.5% |
| 2020 | $6,615 -7.9% | $186,320 -7.5% |
| 2019 | $7,184 | $201,400 +1.9% |
| 2018 | $7,184 +1.8% | $197,560 -0.6% |
| 2017 | $7,059 +13.2% | $198,800 +2.4% |
| 2016 | $6,233 -1.5% | $194,160 -1% |
| 2015 | $6,330 -32.3% | $196,200 -0.9% |
| 2014 | $9,353 | $197,920 +1.3% |
| 2013 | -- | $195,440 +5.2% |
| 2012 | -- | $185,800 |
| 2011 | -- | $185,800 -23.3% |
| 2010 | -- | $242,200 |
| 2009 | -- | $242,200 |
| 2008 | -- | $242,200 +3.1% |
| 2007 | -- | $235,000 +5.4% |
| 2006 | -- | $223,000 +20.3% |
| 2005 | -- | $185,400 +6.2% |
| 2003 | -- | $174,600 +6.7% |
| 2002 | -- | $163,600 +15.9% |
| 2001 | -- | $141,200 |
Find assessor info on the county website
Monthly payment
Est. payment
Payment breakdown
Explore the cost of this home by adjusting the details. Changes won't be saved.Climate risks
Neighborhood: 31411
Similar homes
- $849,0003 bd3 ba3k sqft4 Loblolly Lane, Savannah, GA 31411For Sale
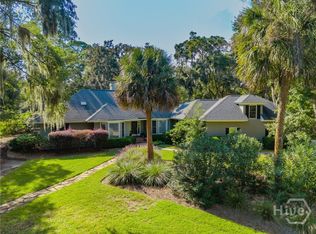
 MLS ID #SA364529, Ginna Carroll, Daniel Ravenel SIR. Hive MLS
 - $849,0003 bd3 ba2.7k sqft16 Cricket Court, Savannah, GA 31411For Sale
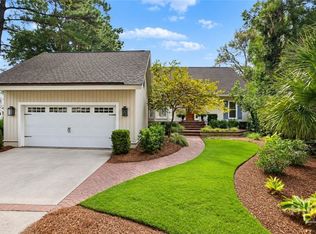 MLS ID #SA366093, Jill W. Brooks, Daniel Ravenel SIR. Hive MLS
 - $735,0003 bd3 ba2.9k sqft4 Rain Tree Lane, Savannah, GA 31411For Sale
 MLS ID #SA364085, Helen Rolfes, ERA Southeast Coastal. Hive MLS
 - $859,0003 bd2 ba2.5k sqft1 Wild Boar Crossing, Savannah, GA 31411For Sale
 MLS ID #SA359824, Mary C. Moore, Compass Georgia. Hive MLS
 - $799,0003 bd3 ba3k sqft44 Black Hawk Trail, Savannah, GAFor SaleMLS ID #SA364437, Nicole C. Parks, Seaport Real Estate Group. Hive MLS
- $750,0003 bd5 ba3k sqft5 Poor Clares Lane, Savannah, GA 31411For SaleMLS ID #SA361676, Heather Murphy, Keller Williams Coastal Area P. Hive MLS
- $750,0003 bd4 ba3.1k sqft7 Planters Lane, Savannah, GA 31411For SaleMLS ID #SA358237, Christie Wallace-bergen, Salt Marsh Realty LLC. Hive MLS
- $775,0003 bd3 ba2.3k sqft115 Wickersham Drive, Savannah, GA 31411For SaleMLS ID #SA365596, Christopher Eastwood, Eastwood Realty Group. Hive MLS
- $699,9003 bd3 ba2.3k sqft1 Black Hawk Trail, Savannah, GA 31411For SaleMLS ID #SA366039, Esther Goossens, Engel & Volkers. Hive MLS
- $1,049,0004 bd3 ba3k sqft3 Tupelo Lane, Savannah, GA 31411For SaleMLS ID #SA364458, Ann Gullans Nash, Daniel Ravenel SIR. Hive MLS
- $899,0004 bd4 ba3.5k sqft5 Windlass Court, Savannah, GA 31411For SaleMLS ID #SA360707, Christopher J. Edenfield, eXp Realty LLC. Hive MLS
- $750,0003 bd3 ba2.7k sqft113 Priest Landing Drive, Savannah, GA 31411For SaleMLS ID #SA365646, Ginna Carroll, Daniel Ravenel SIR. Hive MLS
- $749,0003 bd3 ba2.3k sqft1 Blackbeard Lane, Savannah, GA 31411For SaleMLS ID #SA364772, Lori Davies, BHHS Bay Street Realty Group. Hive MLS
- $749,0003 bd3 ba2.5k sqft5 Willow Oak Circle, Savannah, GA 31411For SaleMLS ID #SA361011, Mary C. Moore, Compass Georgia. Hive MLS
- $947,0003 bd3 ba3k sqft7 Sparnel Road, Savannah, GA 31411For SaleMLS ID #SA349382, Laura C. Celaya, Realty One Group Inclusion. Hive MLS
- $689,0003 bd3 ba2.7k sqft217 Wiley Bottom Road, Savannah, GA 31411For SaleMLS ID #SA358238, Julie Brawn, Daniel Ravenel SIR. Hive MLS
- $1,149,0004 bd3 ba3.5k sqft7 Marsh Elder Lane, Savannah, GA 31411For SaleMLS ID #SA364329, Elizabeth K. Myers, Daniel Ravenel SIR. Hive MLS
- $725,0003 bd3 ba2.4k sqft3 Sky Sail Circle, Savannah, GA 31411For SaleMLS ID #SA356437, Kelly N. Strojny, Serhant Georgia LLC. Hive MLS
- $749,0003 bd2 ba2.8k sqft6 Bowline Court, Savannah, GA 31411For SaleMLS ID #SA363912, Jill W. Brooks, Daniel Ravenel SIR. Hive MLS
- $589,9003 bd3 ba2.5k sqft1 Brooks Lane, Savannah, GA 31411For SaleMLS ID #SA361443, Ben J. Bluemle, Seaport Real Estate Group. Hive MLS
