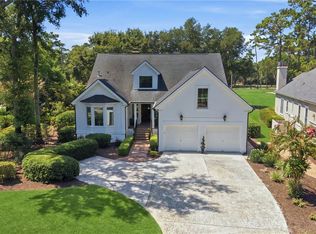
Nestled beneath a canopy of majestic oaks, 2 Parsons Lane is an exceptional, completely renovated residence offering refined Southern living in The Landings. Thoughtfully redesigned with the finest finishes--such as stunning architectural medallions--and an uncompromising attention to detail, this home is move-in-ready. A grand foyer provides an unforgettable welcome, opening into sophisticated formal living spaces framed by soaring 12-foot ceilings. Designed with effortless entertaining in mind, the main living spaces offer a continuous circular flow that connects each room seamlessly. At the heart of the residence is a truly exceptional chef's kitchen. Custom solid maple cabinetry, drawers designed to hold the heaviest cookware, a 6-burner Dacor gas cooktop & griddle, Zephyr Monsoon vent fan, two refrigerator/freezers, and two storage-packed islands--one with space for a microwave--offer a glimpse of what makes this space both functional and stunning. The large family room is anchored by a dramatic gas fireplace with hand-crafted built-in cabinets adorned with crystal pulls, creating a warm and inviting setting. Just beyond, the screened porch embraces the quintessential Southern lifestyle, overlooking the private backyard designed in the style of a classic Savannah courtyard, featuring lush gardens and an expansive patio that invites outdoor dining and entertaining. The spacious primary suite enjoys serene views of the gardens. Its renovated bath delivers a luxurious spa-like retreat with a marble shower, solid-wood cabinetry w/ marble hardware that maximize storage, and an impressive walk-in closet. Two additional bedrooms and a guest bath have also been beautifully updated with the same level of care and craftsmanship. Oversized garage with golf cart parking & EV charger offers ultimate convenience. Close to main gate and the beautiful Marshwood Club. Positioned on a quiet cul-de-sac, yet conveniently close to the exceptional amenities (optional) of The Landings, 2 Parsons Lane offers a rare combination of sophisticated interiors, elevated outdoor living, and timeless Lowcountry charm.
Active
$1,295,000
2 Parsons Ln, Savannah, GA 31411
4beds
--sqft
Single Family Residence
Built in 2001
0.44 Acres Lot
$1,223,200 Zestimate®
$--/sqft
$216/mo HOA
What's special
Lush gardensSophisticated formal living spacesStunning architectural medallionsGrand foyerZephyr monsoon vent fanImpressive walk-in closetCustom solid maple cabinetry
- 17 hours
- 46
- 1
Zillow last checked:
Listing updated:
Listed by:
Judith Dellert 973-851-4084,
Redfin Corporation
Source: GAMLS,MLS#: 10878011
Facts & features
Interior
Bedrooms & bathrooms
- Bedrooms: 4
- Bathrooms: 3
- Full bathrooms: 3
- Main level bathrooms: 3
- Main level bedrooms: 4
Rooms
- Room types: Other
Kitchen
- Features: Breakfast Area
Heating
- Central, Electric
Cooling
- Central Air, Electric
Appliances
- Included: Cooktop, Dishwasher, Disposal, Double Oven, Dryer, Gas Water Heater, Microwave, Refrigerator, Washer
- Laundry: Other
Features
- Double Vanity, High Ceilings, Other, Separate Shower, Split Foyer, Entrance Foyer, Vaulted Ceiling(s)
- Flooring: Hardwood
- Basement: None
- Number of fireplaces: 1
- Fireplace features: Family Room
- Common walls with other units/homes: No Common Walls
Interior area
- Total structure area: 0
- Finished area above ground: 0
- Finished area below ground: 0
Video & virtual tour
Property
Parking
- Total spaces: 2
- Parking features: Attached, Garage, Garage Door Opener, Off Street, Side/Rear Entrance
- Has attached garage: Yes
Features
- Levels: One
- Stories: 1
- Patio & porch: Patio, Porch, Screened
Lot
- Size: 0.44 Acres
- Features: Cul-De-Sac, Private
Details
- Parcel number: 10164 06010
Construction
Type & style
- Home type: SingleFamily
- Architectural style: Traditional
- Property subtype: Single Family Residence
Materials
- Stucco
- Foundation: Slab
- Roof: Composition
Condition
- Resale
- New construction: No
- Year built: 2001
Utilities & green energy
- Electric: 220 Volts
- Sewer: Public Sewer
- Water: Public
- Utilities for property: Cable Available, Underground Utilities
Community & HOA
Community
- Features: Gated, Lake, Marina, Park, Playground, Shared Dock, Sidewalks, Street Lights
- Subdivision: The Landings
HOA
- Has HOA: Yes
- Services included: Other
- HOA fee: $2,594 annually
Location
- Region: Savannah
Financial & listing details
- Tax assessed value: $1,005,800
- Annual tax amount: $7,725
- Date on market: 10/23/2026
- Listing agreement: Exclusive Right To Sell
- Listing terms: Cash,Conventional
Estimated market value
$1,223,200
$1.16M - $1.28M
$4,956/mo
Price history
| Date | Event | Price |
|---|---|---|
| 10/23/2026 | Listed for sale | $1,295,000 |
Source:  Hive MLS #SA366908 Report a problem | ||
| 10/20/2026 | Listing removed | $1,295,000 |
Source:  GAMLS #10846247 Report a problem | ||
| 9/15/2026 | Listed for sale | $1,295,000+165.9% |
Source: Hive MLS #SA364190 Report a problem | ||
| 1/28/2020 | Sold | $487,000-12.3% |
Source: Hive MLS #SA205223 Report a problem | ||
| 11/26/2019 | Pending sale | $555,000 |
Source: Realty Executives Coastal Empire #205223 Report a problem | ||
| 10/8/2019 | Price change | $555,000-1.8% |
Source: Realty Executives Coastal Empire #205223 Report a problem | ||
| 5/6/2019 | Price change | $564,9000% |
Source: Realty Executives Coastal Empire #205223 Report a problem | ||
| 4/12/2019 | Listed for sale | $565,000+9.7% |
Source: Realty Executives Coastal Empire #205223 Report a problem | ||
| 7/30/2016 | Listing removed | $515,000 |
Source: Realty Executives Coastal Empire #145741 Report a problem | ||
| 2/15/2016 | Price change | $515,000-1.9% |
Source: Realty Executives Coastal Empire #145741 Report a problem | ||
| 11/19/2015 | Price change | $525,000-1.9% |
Source: Realty Executives Broker of Record #145741 Report a problem | ||
| 7/29/2015 | Listed for sale | $535,000 |
Source: Realty Executives, Coastal #145741 Report a problem | ||
Public tax history
| Year | Property taxes | Tax assessment |
|---|---|---|
| 2025 | $8,241 +9.5% | $402,320 +65.4% |
| 2024 | $7,529 +8.3% | $243,200 |
| 2023 | $6,954 +4.6% | $243,200 -10.9% |
| 2022 | $6,651 -5.3% | $273,040 +40.2% |
| 2021 | $7,025 +8.7% | $194,800 -6.1% |
| 2020 | $6,463 +0.7% | $207,480 |
| 2019 | $6,420 | $207,480 +2.3% |
| 2018 | $6,420 +1% | $202,760 -0.5% |
| 2017 | $6,359 +14.6% | $203,720 +2.6% |
| 2016 | $5,548 -1.1% | $198,600 +11% |
| 2015 | $5,611 -30.5% | $178,840 -4.8% |
| 2014 | $8,079 | $187,880 +1.5% |
| 2013 | -- | $185,120 +6.9% |
| 2012 | -- | $173,160 |
| 2011 | -- | $173,160 -1.3% |
| 2010 | -- | $175,480 -4% |
| 2009 | -- | $182,800 |
| 2008 | -- | $182,800 +4% |
| 2007 | -- | $175,800 +13.4% |
| 2006 | -- | $155,000 +0.1% |
| 2005 | -- | $154,800 +13.5% |
| 2003 | -- | $136,400 +49.6% |
| 2002 | -- | $91,200 +470% |
| 2001 | -- | $16,000 |
Find assessor info on the county website
Monthly payment
Est. payment
Payment breakdown
Explore the cost of this home by adjusting the details. Changes won't be saved.Climate risks
Neighborhood: 31411
Nearby schools
Schools provided by the listing agent
- Elementary: Hesse
- Middle: H W Hesse
- High: Jenkins
Source: GAMLS. This data may not be complete. We recommend contacting the local school district to confirm school assignments for this home.
Similar homes
- $1,135,0004 bd5 ba3.8k sqft30 Dream Maker Circle, Savannah, GA 31411For Sale

 MLS ID #SA365813, Eileen Galves, The Landings Real Estate Co. Hive MLS
- $1,199,0004 bd4 ba3.5k sqft6 Sea Eagle Court, Savannah, GA 31411For Sale
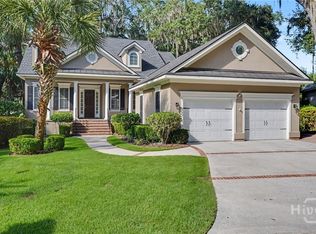
 MLS ID #SA363020, Ann Gullans Nash, Daniel Ravenel SIR. Hive MLS
- $1,325,0004 bd5 ba3.7k sqft8 Fore Royal Circle, Savannah, GA 31411For Sale
 MLS ID #SA363065, Ginna Carroll, Daniel Ravenel SIR. Hive MLS
- $1,249,0004 bd5 ba3.6k sqft2 Lightenstone Court, Savannah, GA 31411For Sale
 MLS ID #SA361901, Lauren Baxter, Compass Georgia. Hive MLS
- $1,342,5003 bd4 ba3.5k sqft32 Hasleiters Retreat, Savannah, GA 31411For SaleMLS ID #SA360419, Ginna Carroll, Daniel Ravenel SIR. Hive MLS
- $1,599,0003 bd4 ba3.8k sqft2 Fat Friars Retreat, Savannah, GA 31411For SaleMLS ID #SA364054, Wendy R. Reed, The Landings Real Estate Co. Hive MLS
- $1,399,0006 bd6 ba4.5k sqft3 Buckhead Lane, Savannah, GA 31411For SaleMLS ID #SA357758, Nicole C. Parks, Seaport Real Estate Group. Hive MLS
- $1,700,0003 bd5 ba4k sqft26 Islanders Retreat, Savannah, GA 31411For SaleMLS ID #SA366288, Jill W. Brooks, Daniel Ravenel SIR. Hive MLS
- $1,549,0004 bd4 ba4k sqft5 Savy Lane, Savannah, GA 31411For SaleMLS ID #SA362514, Reba Lenora Laramy, BHHS Bay Street Realty Group. Hive MLS
- $1,499,0004 bd5 ba4.6k sqft5 Butterback Lane, Savannah, GA 31411For SaleMLS ID #SA361434, Ginna Carroll, Daniel Ravenel SIR. Hive MLS
- $1,325,0004 bd4 ba3.9k sqft38 Noble Glen Drive, Savannah, GA 31406For SaleMLS ID #SA364715, Michelle Parker, Parker Scott Properties. Hive MLS
- $750,0003 bd3 ba2.7k sqft113 Priest Landing Drive, Savannah, GA 31411For SaleMLS ID #SA365646, Ginna Carroll, Daniel Ravenel SIR. Hive MLS
- $1,695,0004 bd5 ba4.7k sqft29 Captains Crossing, Savannah, GA 31411For SaleMLS ID #SA364004, George J. Jorgenson, The Landings Real Estate Co. Hive MLS
- $899,0004 bd4 ba3.5k sqft5 Windlass Court, Savannah, GA 31411For SaleMLS ID #SA360707, Christopher J. Edenfield, eXp Realty LLC. Hive MLS
- $1,299,0004 bd5 ba5.3k sqft1 Cedar View Dr, Savannah, GA 31410Active
 MLS ID #10785498, Anna Grace Lowenthal, Engel & Völkers Savannah. GAMLS
- $749,0003 bd2 ba2.8k sqft6 Bowline Court, Savannah, GA 31411For SaleMLS ID #SA363912, Jill W. Brooks, Daniel Ravenel SIR. Hive MLS
- $699,9003 bd3 ba2.3k sqft1 Black Hawk Trail, Savannah, GA 31411For SaleMLS ID #SA366039, Esther Goossens, Engel & Volkers. Hive MLS
- $1,850,0004 bd6 ba5k sqft24 Captains Crossing, Savannah, GA 31411For SaleMLS ID #SA365600, Angela A. Sauers, The Landings Real Estate Co. Hive MLS
- $1,600,0005 bd5 ba3.5k sqft210 Green Island Road, Savannah, GA 31411For SaleMLS ID #SA349684, Kati Ann Wright, Realty One Group Inclusion. Hive MLS
- $1,175,0005 bd5 ba4.2k sqft237 Lyman Hall, Savannah, GA 31410ActiveMLS ID #10812339, Anna Grace Lowenthal, Engel & Völkers Savannah. GAMLS
