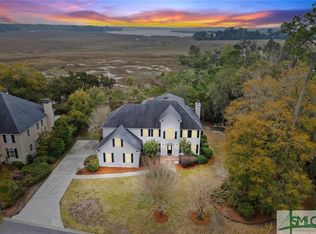
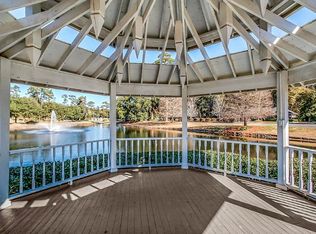
Welcome to 237 Lyman Hall-a remarkable marshfront retreat offering breathtaking views of the Intracoastal Water Way on the Wilmington River, the Savannah Yacht Club, and the mouth of the Skidaway River. Nestled within the gated Long Point community on Whitemarsh Island, this exceptional property offers a rare opportunity to experience coastal living at its finest. A true showstopper. On a .79 acre wooded lot with bridge access to your very own island. Gather around a bonfire, entertain friends, or simply relax and soak in the ever-changing waterfront views from this one-of-a-kind outdoor setting. Inside, the expansive 5-bedroom, 4.5-bath home offers room for everyone with spacious living areas, including an eat in kitchen, a formal living room, a dining room, and a den with a gas fireplace. The oversized primary suite is a true retreat, complete with a gas fireplace and private balcony overlooking the coastal landscape. Three additional spacious bedrooms, each with direct access to a full bathroom, complete the second floor. Upstairs, the third floor offers a versatile fifth bedroom with a full bath-perfect as a bonus room, a guest suite, a home office, a gym, or an in-law space-plus generous walk-in attic storage. A three-car garage provides plenty of space for vehicles and all your coastal essentials. Long Point residents enjoy outstanding amenities including a deep-water community dock, a swimming pool, tennis courts, and a playground, all while being just 15 minutes from Historic Downtown Savannah and Tybee Island. With unforgettable views, endless possibilities, and a setting unlike any other, 237 Lyman Hall is a place youll be proud to call home.
Active
Price cut: $25K (9/25)
$1,175,000
237 Lyman Hall, Savannah, GA 31410
5beds
4,270sqft
Single Family Residence
Built in 1999
0.79 Acres Lot
$1,117,200 Zestimate®
$275/sqft
$162/mo HOA
What's special
Three-car garageDining roomEver-changing waterfront viewsGenerous walk-in attic storageMarshfront retreatOversized primary suite
- 73 days
- 932
- 35
Zillow last checked:
Listing updated:
Listed by:
Anna Grace Lowenthal 770-695-4886,
Engel & Völkers Savannah
Source: GAMLS,MLS#: 10812339
Facts & features
Interior
Bedrooms & bathrooms
- Bedrooms: 5
- Bathrooms: 5
- Full bathrooms: 4
- 1/2 bathrooms: 1
Rooms
- Room types: Den, Family Room, Foyer, Laundry
Dining room
- Features: Separate Room
Kitchen
- Features: Breakfast Area
Heating
- Central, Electric
Cooling
- Central Air, Electric
Appliances
- Included: Disposal, Gas Water Heater, Microwave, Refrigerator
- Laundry: Mud Room, Laundry Closet
Features
- High Ceilings, Other, Split Foyer, Entrance Foyer
- Flooring: Carpet, Hardwood
- Basement: Crawl Space
- Number of fireplaces: 2
- Fireplace features: Living Room, Master Bedroom
- Common walls with other units/homes: No Common Walls
Interior area
- Total structure area: 4,270
- Total interior livable area: 4,270 sqft
- Finished area above ground: 4,270
- Finished area below ground: 0
Property
Parking
- Parking features: Garage Door Opener, Kitchen Level, Off Street
- Has garage: Yes
Features
- Levels: Three Or More
- Stories: 3
- Patio & porch: Deck, Porch
- Exterior features: Balcony, Sprinkler System
- Has view: Yes
- View description: River
- Has water view: Yes
- Water view: River
- Waterfront features: Tidal
- Frontage type: Marsh,Waterfront
Lot
- Size: 0.79 Acres
- Features: Private
Details
- Additional structures: Other
- Parcel number: 10227 03026
Construction
Type & style
- Home type: SingleFamily
- Architectural style: Traditional
- Property subtype: Single Family Residence
Materials
- Stucco
- Roof: Composition
Condition
- Resale
- New construction: No
- Year built: 1999
Utilities & green energy
- Sewer: Public Sewer
- Water: Public
- Utilities for property: Cable Available, Electricity Available, High Speed Internet, Natural Gas Available, Water Available
Community & HOA
Community
- Features: Gated, Playground, Pool, Shared Dock, Sidewalks, Street Lights, Tennis Court(s)
- Subdivision: Long Point
HOA
- Has HOA: Yes
- Services included: Private Roads, Security, Swimming, Tennis
- HOA fee: $1,944 annually
Location
- Region: Savannah
Financial & listing details
- Price per square foot: $275/sqft
- Tax assessed value: $1,038,900
- Annual tax amount: $9,208
- Date on market: 7/24/2026
- Cumulative days on market: 73 days
- Listing agreement: Exclusive Right To Sell
- Listing terms: 1031 Exchange,Cash,Conventional,FHA,VA Loan
- Electric utility on property: Yes
Estimated market value
$1,117,200
$1.06M - $1.17M
$6,650/mo
Price history
| Date | Event | Price |
|---|---|---|
| 9/25/2026 | Price change | $1,175,000-2.1%$275/sqft |
Source:  Hive MLS #SA360298 Report a problem Hive MLS #SA360298 Report a problem | ||
| 7/24/2026 | Listed for sale | $1,199,999+86%$281/sqft |
Source: Hive MLS #SA360298 Report a problem | ||
| 12/23/2004 | Sold | $645,000$151/sqft |
Source: Public Record Report a problem | ||
Public tax history
| Year | Property taxes | Tax assessment |
|---|---|---|
| 2025 | $5,895 +8% | $415,560 +23.5% |
| 2024 | $5,460 -36.1% | $336,360 +0.9% |
| 2023 | $8,549 -2.3% | $333,360 +7.4% |
| 2022 | $8,753 +4.4% | $310,480 +16.7% |
| 2021 | $8,382 -1.3% | $266,000 +1.8% |
| 2020 | $8,491 -4.9% | $261,280 -7.7% |
| 2019 | $8,924 | $283,080 +2.5% |
| 2018 | $8,924 +1.3% | $276,120 +14.2% |
| 2017 | $8,809 +20.7% | $241,840 +0.1% |
| 2016 | $7,297 -3% | $241,600 -0.5% |
| 2015 | $7,518 -30.7% | $242,800 -0.1% |
| 2014 | $10,845 | $243,000 +1% |
| 2013 | -- | $240,520 +1.7% |
| 2012 | -- | $236,480 |
| 2011 | -- | $236,480 -4.4% |
| 2010 | -- | $247,360 -5.3% |
| 2009 | -- | $261,200 -6.9% |
| 2008 | -- | $280,600 +6.9% |
| 2007 | -- | $262,600 +11.6% |
| 2006 | -- | $235,200 +3.5% |
| 2005 | -- | $227,200 +19.2% |
| 2003 | -- | $190,600 |
| 2002 | -- | $190,600 +41.8% |
| 2001 | -- | $134,400 |
Find assessor info on the county website
Monthly payment
Est. payment
Payment breakdown
Explore the cost of this home by adjusting the details. Changes won't be saved.Climate risks
Neighborhood: 31410
Nearby schools
Schools provided by the listing agent
- Elementary: Marshpoint
- Middle: Coastal
- High: Islands
Source: GAMLS. This data may not be complete. We recommend contacting the local school district to confirm school assignments for this home.
Similar homes
- $1,150,0004 bd4 ba3.3k sqft141 Grays Creek Dr, Savannah, GA 31410Active

 MLS ID #10795388, Mary Smith, Keller Williams Realty Coastal. GAMLS
 - $1,400,0005 bd5 ba4.7k sqft109 Grays Creek Court, Savannah, GA 31410For Sale

 MLS ID #SA357112, Joseph Iannacone, Keller Williams Coastal Area P. Hive MLS
 - $1,299,0004 bd5 ba5.3k sqft1 Cedar View Dr, Savannah, GA 31410Active
 MLS ID #10785498, Anna Grace Lowenthal, Engel & Völkers Savannah. GAMLS
 - $1,199,0004 bd4 ba3.3k sqft2006 Walthour Road, Savannah, GA 31410For Sale
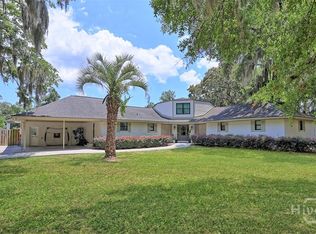 MLS ID #SA360105, Maureen O. Simmons, Re/Max Savannah. Hive MLS
 - $1,099,5004 bd3 ba3.3k sqft119 N Marsh Road, Savannah, GA 31410For SaleMLS ID #SA354701, Cheryl G. Klein, Re/Max Savannah. Hive MLS
- $749,0003 bd3 ba2.9k sqft230 Lyman Hall, Savannah, GA 31410ActiveMLS ID #10847245, Brandon Fargo, Keller Williams Realty Coastal. GAMLS
- $1,275,0004 bd4 ba4.1k sqft3204 Abercorn Street, Savannah, GA 31405For SaleMLS ID #SA365465, Chelsea Phillips, Six Bricks LLC. Hive MLS
- $999,5004 bd5 ba4.2k sqft101 Hedge Nettle Crossing, Savannah, GA 31406For SaleMLS ID #SA365258, Ben J. Bluemle, Seaport Real Estate Group. Hive MLS
- $1,295,0004 bd3 ba3.7k sqft2 Parsons Ln, Savannah, GA 31411ActiveMLS ID #10846247, Judith Dellert, Redfin Corporation. GAMLS
- $799,0004 bd4 ba3.2k sqft32 Falligant Avenue, Savannah, GA 31410For SaleMLS ID #SA362603, Kristin Brown, Keller Williams Coastal Area P. Hive MLS
- $1,199,0004 bd4 ba3.5k sqft6 Sea Eagle Court, Savannah, GA 31411For SaleMLS ID #SA363020, Ann Gullans Nash, Daniel Ravenel SIR. Hive MLS
- $950,0005 bd4 ba3.3k sqft4 Terrapin Court, Savannah, GA 31406For SaleMLS ID #SA361459, Helen W. Johnson, Daniel Ravenel SIR. Hive MLS
- $1,150,0004 bd4 ba3.3k sqft275 Waterways Pkwy S, Richmond Hill, GA 31324ActiveMLS ID #10856935, Amy Schuman, Schuman Signature Realty LLC. GAMLS
- $769,0004 bd4 ba2.8k sqft5713 Sweetbriar Circle, Savannah, GA 31406For SaleMLS ID #SA365742, Taavo Roos, Seabolt Real Estate. Hive MLS
- $1,750,0006 bd5 ba4.8k sqft210 John Wesley Way, Savannah, GA 31404For SaleMLS ID #SA363129, Heather Booth, BHHS Bay Street Realty Group. Hive MLS
- $840,0004 bd3 ba3.9k sqft14 Dockside Dr, Savannah, GA 31410ActiveMLS ID #10780957, Ruben Ramos, Daniel Ravenel Sotheby's Intl.. GAMLS
- $1,325,0004 bd5 ba3.6k sqft4 Moonglade Lane, Savannah, GA 31411For SaleMLS ID #SA363557, Ann Gullans Nash, Daniel Ravenel SIR. Hive MLS
- $799,0004 bd4 ba2.3k sqft3 Blue Crab Point, Savannah, GA 31406For SaleMLS ID #SA364127, Carolyn T. Ezelle, Daniel Ravenel SIR. Hive MLS
- $700,0005 bd3 ba3k sqft206 Island Creek Lane, Savannah, GA 31410For SaleMLS ID #SA358386, James Grayson, Keller Williams Coastal Area P. Hive MLS
