Tucked inside the desirable, guard-gated community of Long Point on Whitemarsh Island, this great home features 4 bedrooms, 3 1/2 baths, plus an office. The all-brick home sits on a beautifully landscaped, nearly 2/3-acre lagoon lot, with spectacular water views, offering both privacy and a peaceful setting. An inviting front porch welcomes you into a light-filled interior, designed for comfort and easy entertaining. The spacious living room features custom built-ins and a gas fireplace, flowing seamlessly into the gourmet kitchen w/ a large island, farmhouse sink, gas range, granite counters, and stainless appliances. A separate dining room provides the perfect space for gatherings, while the expansive screened porch stretches across the back of the home, to enjoy the cool breezes off the lagoon. The first-floor primary suite is a true retreat, complete with two generous walk-in closets and a renovated, spa-inspired bath featuring a custom walk-in shower and garden tub. The main level also includes a laundry room and a flexible office or hobby space to suit your needs. Upstairs, an oversized bonus room with full bath offers endless possibilities as a fourth bedroom, guest suite, or private retreat. Two additional bedrooms and another full bath provide plenty of room for family and guests. Additional highlights include an oversized side-entry garage with new driveway, new windows and patio doors, hardwood floors, and plantation shutters throughout. Thoughtful upgrades such as a whole-house Generac generator, irrigation system w/shallow well pump, and water softener add convenience and peace of mind. Residents of Long Point enjoy exceptional amenities, including a community dock, swimming pool, tennis and pickleball courts, playground, and gathering spaces-all just a short walk away. Located in the highly regarded Island school district, this home offers a rare combination of space, quality, and lifestyle in one of the island's most desirable communities.
Active
$1,350,000
141 Grays Creek Dr, Savannah, GA 31410
4beds
3,338sqft
Single Family Residence
Built in 1994
0.61 Acres Lot
$1,272,600 Zestimate®
$404/sqft
$-- HOA
What's special
All-brick homeGas fireplaceHardwood floorsLight-filled interiorCustom built-insLarge islandOversized side-entry garage
- 118 days |
- 378 |
- 11 |
Zillow last checked:
Listing updated:
Listed by:
Mary Smith 912-596-2814,
Keller Williams Realty Coastal
Source: GAMLS,MLS#: 10795388
Facts & features
Interior
Bedrooms & bathrooms
- Bedrooms: 4
- Bathrooms: 4
- Full bathrooms: 3
- 1/2 bathrooms: 1
- Main level bathrooms: 1
- Main level bedrooms: 1
Rooms
- Room types: Bonus Room, Foyer, Great Room, Laundry, Office
Heating
- Central, Natural Gas
Cooling
- Central Air
Appliances
- Included: Cooktop, Dishwasher, Disposal, Dryer, Gas Water Heater, Microwave, Oven, Refrigerator, Stainless Steel Appliance(s), Washer, Water Softener
- Laundry: Other
Features
- Bookcases, Double Vanity, High Ceilings, Master On Main Level, Separate Shower, Tray Ceiling(s), Entrance Foyer, Vaulted Ceiling(s), Walk-In Closet(s)
- Flooring: Hardwood, Tile
- Basement: None
- Number of fireplaces: 1
- Fireplace features: Gas Log
Interior area
- Total structure area: 3,338
- Total interior livable area: 3,338 sqft
- Finished area above ground: 3,338
- Finished area below ground: 0
Property
Parking
- Parking features: Attached, Garage, Garage Door Opener, Off Street, Side/Rear Entrance
- Has attached garage: Yes
Features
- Levels: Two
- Stories: 2
- On waterfront: Yes
- Waterfront features: Pond
Lot
- Size: 0.61 Acres
- Features: None
Details
- Parcel number: 10228 01027
Construction
Type & style
- Home type: SingleFamily
- Architectural style: Traditional
- Property subtype: Single Family Residence
Materials
- Brick
- Roof: Other
Condition
- Updated/Remodeled
- New construction: No
- Year built: 1994
Utilities & green energy
- Sewer: Public Sewer
- Water: Public
- Utilities for property: Cable Available, Electricity Available, High Speed Internet, Natural Gas Available, Sewer Available, Sewer Connected, Underground Utilities, Water Available
Community & HOA
Community
- Features: Clubhouse, Gated, Playground, Pool, Shared Dock
- Subdivision: Long Point Subdivision
HOA
- Has HOA: Yes
- Services included: Other
Location
- Region: Savannah
Financial & listing details
- Price per square foot: $404/sqft
- Tax assessed value: $784,700
- Annual tax amount: $8,650
- Date on market: 4/22/2026
- Cumulative days on market: 118 days
- Listing agreement: Exclusive Right To Sell
- Electric utility on property: Yes
Estimated market value
$1,272,600
$1.21M - $1.34M
$5,053/mo
Price history
| Date | Event | Price |
|---|---|---|
| 4/26/2026 | Listed for sale | $1,350,000$404/sqft |
Source:  Hive MLS #SA354630 Report a problem Hive MLS #SA354630 Report a problem | ||
| 4/7/2026 | Listing removed | $1,350,000$404/sqft |
Source: Hive MLS #SA352656 Report a problem | ||
| 4/2/2026 | Listed for sale | $1,350,000+131.8%$404/sqft |
Source: Hive MLS #SA352656 Report a problem | ||
| 6/26/2019 | Sold | $582,500-5.9%$175/sqft |
Source: Hive MLS #SA207530 Report a problem | ||
| 3/20/2019 | Listed for sale | $619,000+20.2%$185/sqft |
Source: Weichert REALTORS-Stanford & Company #204243 Report a problem | ||
| 9/10/2015 | Sold | $515,000-4.3%$154/sqft |
Source: Hive MLS #SA134971 Report a problem | ||
| 7/31/2015 | Pending sale | $537,900$161/sqft |
Source: Keller Williams Coastal Area Partners #134971 Report a problem | ||
| 7/24/2015 | Price change | $537,900-0.4%$161/sqft |
Source: Keller Williams - Savannah #134971 Report a problem | ||
| 7/11/2015 | Price change | $539,900-0.9%$162/sqft |
Source: Keller Williams - Savannah #134971 Report a problem | ||
| 7/2/2015 | Price change | $545,000-0.6%$163/sqft |
Source: Keller Williams - Savannah #134971 Report a problem | ||
| 6/19/2015 | Price change | $548,2000%$164/sqft |
Source: Keller Williams - Savannah #134971 Report a problem | ||
| 6/2/2015 | Price change | $548,3000%$164/sqft |
Source: Keller Williams - Savannah #134971 Report a problem | ||
| 5/27/2015 | Price change | $548,4000%$164/sqft |
Source: Keller Williams - Savannah #134971 Report a problem | ||
| 5/18/2015 | Price change | $548,500-0.1%$164/sqft |
Source: Keller Williams - Savannah #134971 Report a problem | ||
| 4/27/2015 | Listed for sale | $549,000-8.1%$164/sqft |
Source: Keller Williams - Savannah #134971 Report a problem | ||
| 5/8/2014 | Listing removed | $597,500$179/sqft |
Source: Mopper Kelly Realtors, LLC #121955 Report a problem | ||
| 4/19/2014 | Listed for sale | $597,500+19.3%$179/sqft |
Source: Mopper Kelly Realtors, LLC #121955 Report a problem | ||
| 5/8/2013 | Sold | $501,000+0.2%$150/sqft |
Source: Public Record Report a problem | ||
| 4/6/2013 | Listed for sale | $499,900-28.6%$150/sqft |
Source: RE/MAX Savannah #108459 Report a problem | ||
| 3/19/2012 | Listing removed | $699,950$210/sqft |
Source: CENTURY 21 Fox Properties #70489 Report a problem | ||
| 11/10/2010 | Listed for sale | $699,950$210/sqft |
Source: CENTURY 21 #70489 Report a problem | ||
| 7/31/2010 | Listing removed | $699,950$210/sqft |
Source: CENTURY 21 Fox Properties #70489 Report a problem | ||
| 2/13/2010 | Listed for sale | $699,950+55.5%$210/sqft |
Source: CENTURY 21 Fox Properties #70489 Report a problem | ||
| 6/20/2008 | Sold | $450,000-9.5%$135/sqft |
Source: Public Record Report a problem | ||
| 3/20/2008 | Listed for sale | $497,000$149/sqft |
Source: Coldwell Banker** #43163 Report a problem | ||
Public tax history
| Year | Property taxes | Tax assessment |
|---|---|---|
| 2025 | $4,576 +12.4% | $313,880 +21.8% |
| 2024 | $4,072 +8.4% | $257,800 +0.6% |
| 2023 | $3,757 -58.6% | $256,200 -3.5% |
| 2022 | $9,068 +10.8% | $265,440 +17.3% |
| 2021 | $8,182 +22.4% | $226,280 +0.9% |
| 2020 | $6,685 -1.3% | $224,160 +3.4% |
| 2019 | $6,772 | $216,800 +2.6% |
| 2018 | $6,772 -31.6% | $211,360 +14.1% |
| 2017 | $9,896 +61.7% | $185,240 +0.8% |
| 2016 | $6,122 -34.7% | $183,800 -0.9% |
| 2015 | $9,376 +1.8% | $185,400 -0.3% |
| 2014 | $9,206 | $185,920 -3.7% |
| 2013 | -- | $193,000 +1% |
| 2012 | -- | $191,040 |
| 2011 | -- | $191,040 -4.7% |
| 2010 | -- | $200,560 -5.7% |
| 2009 | -- | $212,600 -2.2% |
| 2008 | -- | $217,400 +7.1% |
| 2007 | -- | $203,000 +12.4% |
| 2006 | -- | $180,600 +7.1% |
| 2005 | -- | $168,600 +7.5% |
| 2003 | -- | $156,800 |
| 2002 | -- | $156,800 +21.4% |
| 2001 | -- | $129,200 |
Find assessor info on the county website
Monthly payment
Est. payment
Payment breakdown
Explore the cost of this home by adjusting the details. Changes won't be saved.Climate risks
Neighborhood: 31410
Nearby schools
GreatSchools rating
- 7/10Marshpoint Elementary SchoolGrades: PK-5Distance: 1.5 mi
- 7/10Coastal Middle SchoolGrades: 6-8Distance: 1.4 mi
- 7/10Island's High SchoolGrades: 9-12Distance: 1.6 mi
Schools provided by the listing agent
- Elementary: Marshpoint
- Middle: Coastal
- High: Islands
Source: GAMLS. This data may not be complete. We recommend contacting the local school district to confirm school assignments for this home.
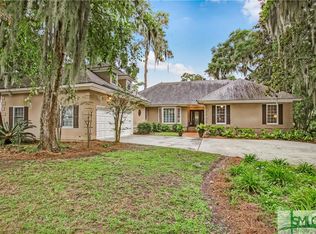
- $925,7004 bd4 ba3.1k sqft139 Grays Creek Dr, Savannah, GA 31410Off Market
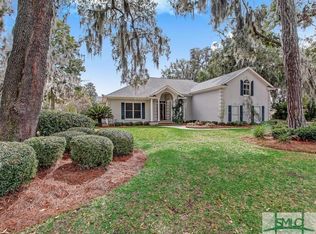
- $841,2004 bd3 ba2.8k sqft143 Grays Creek Dr, Savannah, GA 31410Off Market
- $1,435,0003 bd3 ba4.8k sqft142 Grays Creek Dr, Savannah, GA 31410Off Market
- $1,339,9003 bd3 ba4.5k sqft144 Grays Creek Dr, Savannah, GA 31410Off Market
- $1,541,7004 bd4 ba3.9k sqft140 Grays Creek Dr, Savannah, GA 31410Off Market
- $829,9004 bd3 ba2.7k sqft145 Grays Creek Dr, Savannah, GA 31410Off Market
- $1,566,7006 bd6 ba3.4k sqft146 Grays Creek Dr, Savannah, GA 31410Off Market
- $982,2004 bd3 ba3.4k sqft238 Lyman Hall, Savannah, GA 31410Off Market
A local agent can set up tours, give advice and negotiate with sellers.
Similar homes
- $1,199,9995 bd5 ba4.2k sqft237 Lyman Hall, Savannah, GA 31410Active

 MLS ID #10812339, Anna Grace Lowenthal, Engel & Völkers Savannah. GAMLS
 - $1,549,9995 bd5 ba4.7k sqft109 Grays Creek Court, Savannah, GA 31410For Sale

 MLS ID #SA357112, Joseph Iannacone, Keller Williams Coastal Area P. Hive MLS
 - $1,149,0004 bd3 ba3.3k sqft119 N Marsh Road, Savannah, GA 31410For Sale
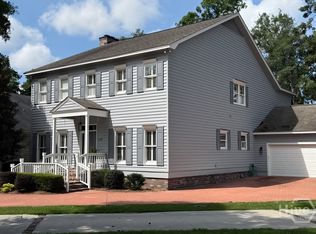 MLS ID #SA354701, Cheryl G. Klein, Re/Max Savannah. Hive MLS
 - $1,199,0004 bd4 ba3.3k sqft2006 Walthour Road, Savannah, GA 31410For Sale
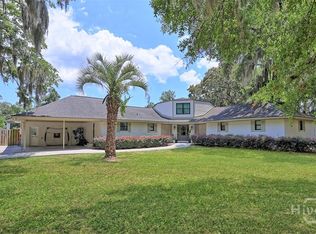 MLS ID #SA360105, Maureen O. Simmons, Re/Max Savannah. Hive MLS
 - $865,0004 bd4 ba3.2k sqft32 Falligant Avenue, Savannah, GA 31410For SaleMLS ID #SA362603, Kristin Brown, Keller Williams Coastal Area P. Hive MLS
- $994,0004 bd3 ba2.7k sqft6 Cedar View Court, Savannah, GA 31410For SaleMLS ID #SA351391, Tina Gann, Keller Williams Coastal Area P. Hive MLS
- $1,365,0003 bd4 ba3.5k sqft32 Hasleiters Retreat, Savannah, GA 31411For SaleMLS ID #SA360419, Ginna Carroll, Daniel Ravenel SIR. Hive MLS
- $1,150,0003 bd4 ba2.9k sqft711 Bradley Point Rd, Savannah, GA 31410For SaleBHHS broker feed
- $950,0005 bd4 ba3.3k sqft4 Terrapin Court, Savannah, GA 31406For SaleMLS ID #SA361459, Helen W. Johnson, Daniel Ravenel SIR. Hive MLS
- $1,175,0004 bd3 ba4k sqft6 Tomochichi Lane, Savannah, GA 31411For SaleMLS ID #SA360388, Ginna Carroll, Daniel Ravenel SIR. Hive MLS
- $995,0003 bd3 ba3k sqft3 Cedar View Drive, Savannah, GA 31410For SaleMLS ID #SA360975, Sharon D. Miller, ERA Southeast Coastal. Hive MLS
- $1,299,0003 bd3 ba3k sqft9 Brewster Street, Savannah, GA 31419For SaleMLS ID #SA345500, Tracie S. Tomlinson, McIntosh Realty Team LLC. Hive MLS
- $1,199,0003 bd5 ba3.9k sqft202 Wiley Bottom Road, Savannah, GA 31411For SaleMLS ID #SA361308, Linda Novack, The Landings Real Estate Co. Hive MLS
- $675,0004 bd3 ba4k sqft108 Radick Dr, Savannah, GA 31406Active Under ContractMLS ID #10802534, Sabriya Scott, Scott Realty Professionals LLC. GAMLS
- $1,250,0004 bd5 ba3.6k sqft2 Lightenstone Court, Savannah, GA 31411For SaleMLS ID #SA361901, Lauren Baxter, Compass Georgia. Hive MLS
- $1,099,0004 bd5 ba3.2k sqft5 Waterford Lane, Savannah, GA 31411For SaleMLS ID #SA356685, Victor Moore, Compass Georgia. Hive MLS
- $699,9003 bd3 ba2.3k sqft158 Penrose Drive, Savannah, GA 31410For SaleMLS ID #SA353133, Kristin Brown, Keller Williams Coastal Area P. Hive MLS
- $799,0004 bd4 ba3.4k sqft2411 Salcedo Avenue, Savannah, GA 31406For SaleMLS ID #SA361131, Mary Kathryn Smith, Savannah Realty. Hive MLS
- $699,9003 bd3 ba2k sqft104 Winchester Drive, Savannah, GA 31410For SaleMLS ID #SA361594, Michele M. Gutting, Re/Max Savannah. Hive MLS
- $899,9976 bd4 ba4.2k sqft4640 Sylvan Drive, Savannah, GAFor SaleMLS ID #SA362452, Mario Bennett, eXp Realty LLC. Hive MLS
