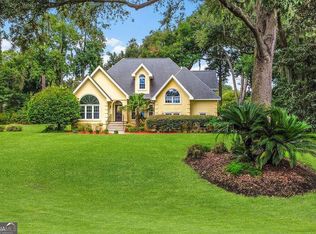
Live the Lowcountry dream in this custom-built executive home in Commodore Point West, offering over 5,300sqft on a .9-acre marshfront lot with tidal creek views. Perfectly situated between downtown Savannah and Tybee Island, you're minutes from the best of both worlds-and just across the street from the Islands YMCA and Savannah Yacht Club. This 4-bedroom, 4.5-bathroom home features soaring 12-ft ceilings, elegant coffered ceilings in the great room, arched doorways, and pocket doors throughout. The show-stopping prom-style staircase makes a stunning first impression in the grand foyer. The first-floor primary suite is a peaceful retreat with his-and-her closets, a spa-like en suite bath, and private access to the back deck-perfect for morning coffee overlooking the marsh. A main-level office gives you the flexibility to work from home or simply enjoy a quiet space to unwind. Upstairs, you'll find three large bedrooms, each with its own en suite bathroom and walk-in closet, plus a massive bonus room over the 3-car garage-perfect for a media room, playroom, or home gym. Whether you're hosting oyster roasts on the expansive back porch, enjoying cocktails at sunset, or heading out for a boat day just minutes away, this home captures the best of Savannah's coastal lifestyle. The major updates are done-new roof, heat pump, and water heater-so you can settle in and enjoy everything this home has to offer.
Active
$1,299,000
1 Cedar View Dr, Savannah, GA 31410
4beds
5,306sqft
Single Family Residence
Built in 2003
0.9 Acres Lot
$1,224,100 Zestimate®
$245/sqft
$38/mo HOA
What's special
Main-level officeShow-stopping prom-style staircaseGrand foyerPocket doors throughoutHis-and-her closetsExpansive back porchFirst-floor primary suite
- 130 days
- 630
- 33
Zillow last checked:
Listing updated:
Listed by:
Anna Grace Lowenthal 770-695-4886,
Engel & Völkers Savannah
Source: GAMLS,MLS#: 10785498
Facts & features
Interior
Bedrooms & bathrooms
- Bedrooms: 4
- Bathrooms: 5
- Full bathrooms: 4
- 1/2 bathrooms: 1
- Main level bathrooms: 1
- Main level bedrooms: 1
Rooms
- Room types: Bonus Room, Den, Foyer, Laundry, Office
Heating
- Central, Heat Pump, Natural Gas
Cooling
- Central Air, Electric, Heat Pump
Appliances
- Included: Dishwasher, Disposal, Dryer, Microwave, Oven/Range (Combo), Refrigerator, Stainless Steel Appliance(s), Washer
- Laundry: Mud Room
Features
- Beamed Ceilings, Bookcases, Double Vanity, High Ceilings, Master On Main Level, Rear Stairs, Separate Shower, Soaking Tub, Tray Ceiling(s), Vaulted Ceiling(s), Walk-In Closet(s), Wet Bar
- Flooring: Carpet, Hardwood
- Basement: Crawl Space
- Number of fireplaces: 1
Interior area
- Total structure area: 5,306
- Total interior livable area: 5,306 sqft
- Finished area above ground: 5,306
- Finished area below ground: 0
Property
Parking
- Parking features: Attached, Garage, Garage Door Opener, Off Street
- Has attached garage: Yes
Features
- Levels: Two
- Stories: 2
- Has view: Yes
- View description: River
- Has water view: Yes
- Water view: River
- Frontage type: Marsh,Waterfront
Lot
- Size: 0.9 Acres
- Features: Corner Lot, Private
Details
- Parcel number: 10139 01019
Construction
Type & style
- Home type: SingleFamily
- Architectural style: Traditional
- Property subtype: Single Family Residence
Materials
- Brick
- Roof: Other
Condition
- Resale
- New construction: No
- Year built: 2003
Utilities & green energy
- Sewer: Septic Tank
- Water: Public
- Utilities for property: Cable Available, Electricity Available, High Speed Internet, Natural Gas Available
Community & HOA
Community
- Features: Sidewalks, Street Lights, Walk To Schools, Near Shopping
- Subdivision: Commodore Point West
HOA
- Has HOA: Yes
- Services included: Maintenance Grounds
- HOA fee: $450 annually
Location
- Region: Savannah
Financial & listing details
- Price per square foot: $245/sqft
- Tax assessed value: $876,000
- Annual tax amount: $8,028
- Date on market: 6/13/2026
- Cumulative days on market: 130 days
- Listing agreement: Exclusive Right To Sell
- Electric utility on property: Yes
Estimated market value
$1,224,100
$1.16M - $1.29M
$7,103/mo
Price history
| Date | Event | Price |
|---|---|---|
| 6/13/2026 | Listed for sale | $1,299,000+72.1%$245/sqft |
Source:  GAMLS #10785498 Report a problem GAMLS #10785498 Report a problem | ||
| 12/2/2013 | Sold | $755,000-15.1%$142/sqft |
Source:  Hive MLS #SA107267 Report a problem Hive MLS #SA107267 Report a problem | ||
| 3/7/2013 | Listed for sale | $889,000$168/sqft |
Source: Rawls Realty #107267 Report a problem | ||
Public tax history
| Year | Property taxes | Tax assessment |
|---|---|---|
| 2025 | $8,488 +6.3% | $350,400 +0.6% |
| 2024 | $7,987 +10% | $348,280 -3.3% |
| 2023 | $7,264 -4.3% | $360,240 +5.3% |
| 2022 | $7,588 -1.3% | $342,200 +27.9% |
| 2021 | $7,688 -1.5% | $267,560 +1.1% |
| 2020 | $7,803 +1% | $264,560 -11.4% |
| 2019 | $7,727 | $298,680 +4.3% |
| 2018 | $7,727 +0.8% | $286,360 -0.4% |
| 2017 | $7,663 +14.3% | $287,520 +1.2% |
| 2016 | $6,704 -3.7% | $284,160 -1% |
| 2015 | $6,961 -28.8% | $287,160 +39.9% |
| 2014 | $9,781 | $205,200 |
| 2013 | -- | $205,200 -14.9% |
| 2012 | -- | $241,240 +17.6% |
| 2011 | -- | $205,200 |
| 2010 | -- | $205,200 |
| 2009 | -- | $205,200 |
| 2008 | -- | $205,200 |
| 2007 | -- | $205,200 +2.6% |
| 2006 | -- | $200,000 |
| 2005 | -- | $200,000 +358.7% |
| 2003 | -- | $43,600 +94.6% |
| 2002 | -- | $22,400 |
| 2001 | -- | $22,400 |
Find assessor info on the county website
Monthly payment
Est. payment
Payment breakdown
Explore the cost of this home by adjusting the details. Changes won't be saved.Climate risks
Neighborhood: 31410
Nearby schools
Schools provided by the listing agent
- Elementary: Marshpoint
- Middle: Coastal
- High: Islands
Source: GAMLS. This data may not be complete. We recommend contacting the local school district to confirm school assignments for this home.
Similar homes
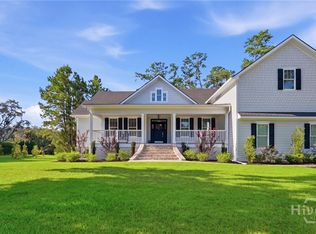
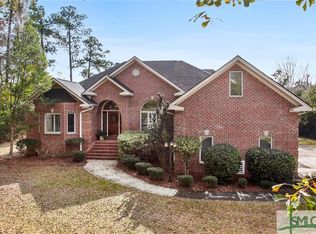
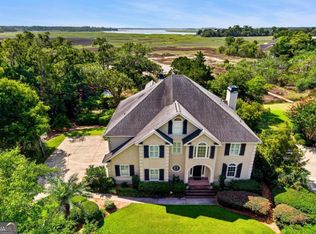
- $1,175,0005 bd5 ba4.2k sqft237 Lyman Hall, Savannah, GA 31410Active
 MLS ID #10812339, Anna Grace Lowenthal, Engel & Völkers Savannah. GAMLS
 - $1,150,0004 bd4 ba3.3k sqft141 Grays Creek Dr, Savannah, GA 31410Active
 MLS ID #10795388, Mary Smith, Keller Williams Realty Coastal. GAMLS
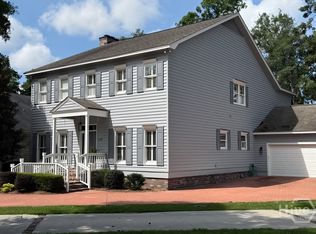
 - $1,099,5004 bd3 ba3.3k sqft119 N Marsh Road, Savannah, GA 31410For Sale
 MLS ID #SA354701, Cheryl G. Klein, Re/Max Savannah. Hive MLS
 - $749,0003 bd3 ba2.9k sqft230 Lyman Hall, Savannah, GA 31410Active
 MLS ID #10847245, Brandon Fargo, Keller Williams Realty Coastal. GAMLS
 - $949,0004 bd5 ba4.2k sqft101 Hedge Nettle Crossing, Savannah, GA 31406For SaleMLS ID #SA365258, Ben J. Bluemle, Seaport Real Estate Group. Hive MLS
- $1,400,0004 bd4 ba3.2k sqft2716 Mechanics Ave, Savannah, GA 31404ActiveMLS ID #10476498, Jessica Kelly, Engel & Völkers Savannah. GAMLS
- $1,349,0004 bd5 ba3.9k sqft38 Washington Ave, Savannah, GA 31405Active Under ContractMLS ID #10820696, Anna Grace Lowenthal, Engel & Völkers Savannah. GAMLS
- $1,342,5003 bd4 ba3.5k sqft32 Hasleiters Retreat, Savannah, GA 31411For SaleMLS ID #SA360419, Ginna Carroll, Daniel Ravenel SIR. Hive MLS
- $1,599,0003 bd4 ba3.8k sqft2 Fat Friars Retreat, Savannah, GA 31411For SaleMLS ID #SA364054, Wendy R. Reed, The Landings Real Estate Co. Hive MLS
- $1,325,0004 bd5 ba3.7k sqft8 Fore Royal Circle, Savannah, GA 31411For SaleMLS ID #SA363065, Ginna Carroll, Daniel Ravenel SIR. Hive MLS
- $864,0004 bd4 ba3.5k sqft25 Wyndham Court, Savannah, GA 31410For SaleMLS ID #SA361387, Anastasia M. Phillips, Keller Williams Coastal Area P. Hive MLS
- $1,700,0003 bd5 ba4k sqft26 Islanders Retreat, Savannah, GA 31411For SaleMLS ID #SA366288, Jill W. Brooks, Daniel Ravenel SIR. Hive MLS
- $1,499,0004 bd5 ba4.6k sqft5 Butterback Lane, Savannah, GA 31411For SaleMLS ID #SA361434, Ginna Carroll, Daniel Ravenel SIR. Hive MLS
- $1,549,0004 bd4 ba4k sqft5 Savy Lane, Savannah, GA 31411For SaleMLS ID #SA362514, Reba Lenora Laramy, BHHS Bay Street Realty Group. Hive MLS
- $1,695,0004 bd5 ba4.7k sqft29 Captains Crossing, Savannah, GA 31411For SaleMLS ID #SA364004, George J. Jorgenson, The Landings Real Estate Co. Hive MLS
