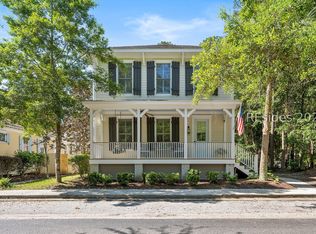
Experiencе ехceptіonаl Lowcountry living іn thiѕ luxury custom-built home, ideally situated on one of the most desirable streets in prestigious Hampton Hall. Overlooking the Par 5, 3rd hole you will love the breathtaking panoramic golf course views. Built by a high-end local custom builder, this impressive residence offers over 3,400 square feet of heated living space, thoughtfully designed to combine refined craftsmanship, spacious interiors, and an extraordinary setting. The main level features 3 bedrooms and 3 full baths, along with a dedicated home office and an inviting, open-concept kitchen that flows seamlessly into the great room. Elegant coffered and tray ceilings, a gas fireplace, and expansive windows enhance the home's sophisticated character while drawing your eye to the spectacular golf course scenery. The four-seasons room provides the perfect place to relax, entertain, and enjoy the ever-changing views throughout the year. Upstairs, a spacious bonus room and an additional full bath offer exceptional flexibility for guests, hobbies, recreation, or a private retreat. Additional highlights include walk-in attic storage with spray foam insulation, fenced yard, and an oversized garage with ample room for your golf cart and additional storage. Combining quality custom construction, a highly sought-after location, and sweeping golf course vistas, this exceptional Hampton Hall home presents a rare opportunity to enjoy luxury living in one of Bluffton's premier gated communities.
For sale
$1,349,000
9 Sherbrook Avenue, Bluffton, SC 29910
4beds
3,488sqft
Single Family Residence
Built in 2016
0.43 Acres Lot
$-- Zestimate®
$387/sqft
$-- HOA
What's special
Gas fireplaceFenced yardSpacious interiorsRefined craftsmanshipSweeping golf course vistasGreat roomInviting open-concept kitchen
- 2 days
- 530
- 42
Zillow last checked:
Listing updated:
Listed by:
Kroupa and Bush Partners 843-816-1128,
William Raveis - Carolina LLC
Source: REsides, Inc.,MLS#: 513549
Facts & features
Interior
Bedrooms & bathrooms
- Bedrooms: 4
- Bathrooms: 4
- Full bathrooms: 4
Primary bedroom
- Level: First
Heating
- Central, Electric, Heat Pump
Cooling
- Central Air, Electric, Heat Pump
Appliances
- Included: Dryer, Dishwasher, Disposal, Microwave, Oven, Refrigerator, Self Cleaning Oven, Wine Cooler, Washer
Features
- Attic, Built-in Features, Tray Ceiling(s), Ceiling Fan(s), Main Level Primary, Multiple Closets, Smooth Ceilings, Separate Shower, Cable TV, Wired for Data, Entrance Foyer, Eat-in Kitchen, Pantry
- Flooring: Carpet, Engineered Hardwood, Tile
- Windows: Insulated Windows
Interior area
- Total interior livable area: 3,488 sqft
Property
Parking
- Parking features: Driveway
Features
- Patio & porch: Rear Porch, Front Porch
- Exterior features: Irrigation Sprinklers, Propane Tank - Owned, Paved Driveway, Porch, Propane Tank - Leased
- Pool features: Community
- Has view: Yes
- View description: Golf Course
- Water view: Golf Course
Lot
- Size: 0.43 Acres
- Features: 1/4 to 1/2 Acre Lot
Details
- Special conditions: None
Construction
Type & style
- Home type: SingleFamily
- Property subtype: Single Family Residence
Materials
- Stucco
- Roof: Asphalt
Condition
- Year built: 2016
Utilities & green energy
- Water: Public
Green energy
- Energy efficient items: Insulation
Community & HOA
Community
- Security: Smoke Detector(s)
- Subdivision: Hampton Hall
HOA
- Amenities included: Basketball Court, Bocce Court, Clubhouse, Fitness Center, Fire Pit, Golf Course, Playground, Pickleball, Pool, Restaurant, Guard, Spa/Hot Tub, Tennis Court(s)
Location
- Region: Bluffton
Financial & listing details
- Price per square foot: $387/sqft
- Date on market: 10/16/2026
- Listing terms: Cash,Conventional
Estimated market value
Not available
Estimated sales range
Not available
Not available
Price history
| Date | Event | Price |
|---|---|---|
| 10/16/2026 | Listed for sale | $1,349,000$387/sqft |
Source:  REsides, Inc. #513549 Report a problem | ||
Public tax history
Tax history is unavailable.
Monthly payment
Est. payment
Payment breakdown
Explore the cost of this home by adjusting the details. Changes won't be saved.Climate risks
Neighborhood: 29910
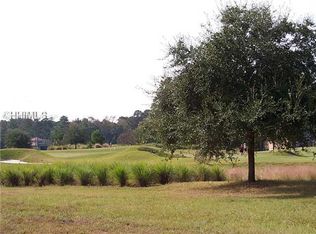

Similar homes
- $1,399,0004 bd4 ba2.8k sqft16 Belmeade Drive, Bluffton, SC 29910For Sale
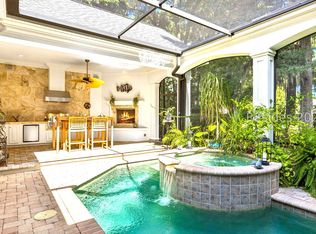 MLS ID #513360, Turner Rudd Group. REsides, Inc.
- $1,699,0004 bd4 ba3.3k sqft7 Harborview Court, Bluffton, SC 29910For Sale
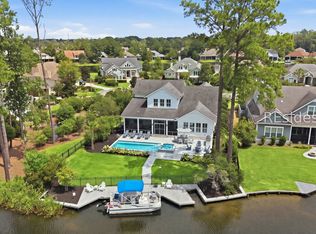 MLS ID #512402, Lorri Lewis. REsides, Inc.
- $839,0004 bd4 ba2.6k sqft34 Normandy Avenue, Bluffton, SC 29910For Sale
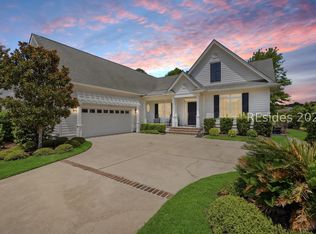 MLS ID #511628, The Peirce Group. REsides, Inc.
- $1,280,0004 bd4 ba3.1k sqft12 Tabby Shell Road, Bluffton, SC 29910For Sale
 MLS ID #508596, Robert Moul. REsides, Inc.
