Welcome to 25 Minutеmаn! Τucked withіn a quаint May River-frοnt neіghborhood, residents enjoy access to a community deepwater dock on the May River at coveted Martin's Place, just a short stroll from your front door. Beautifully redesigned and improved, this 4-bedroom, 2.5-bath home offers more than $500,000 in improvements. The open-concept interior is filled with natural light and soaring ceilings, creating an inviting sense of space throughout. The oversized primary suite is privately positioned on the main level with direct access to the backyard and pool. Upstairs, 3 generously sized bedrooms share a full bath. Step outside and discover an incredible private oasis on nearly half an acre. The 2024 saltwater pool is surrounded by new hardscaping, landscaping, and exterior lighting, complete with an outdoor fireplace, creating the perfect setting for entertaining or simply enjoying the Lowcountry lifestyle. Additional improvements include a newer roof, a 2021 pole barn/workshop with water and power, a whole-home generator, HVAC added to the garage, and new windows and doors throughout. Parking is exceptional, with ample room for vehicles, trucks, boats, golf carts, and all the toys that come with life in the Lowcountry. And when you're ready to venture out, Old Town Bluffton is right at your fingertips, offering incredible dining, shopping, parks, views, and some of the area's most beloved festivals and events.
For sale
Price cut: $50K (11/2)
$1,249,000
25 Minuteman Drive, Bluffton, SC 29910
4beds
2,721sqft
Single Family Residence
Built in 1991
0.4 Acres Lot
$1,234,200 Zestimate®
$459/sqft
$-- HOA
What's special
Outdoor fireplaceNewer roofOpen-concept interiorBeautifully redesigned and improvedOversized primary suiteSoaring ceilingsFilled with natural light
- 20 days
- 2,233
- 207
Zillow last checked:
Listing updated:
Listed by:
Mitchell Burns 843-505-0470,
Engel & Volkers
Source: REsides, Inc.,MLS#: 513438
Facts & features
Interior
Bedrooms & bathrooms
- Bedrooms: 4
- Bathrooms: 3
- Full bathrooms: 2
- 1/2 bathrooms: 1
Primary bedroom
- Level: First
Heating
- Central, Electric, Heat Pump
Cooling
- Central Air, Electric, Heat Pump
Appliances
- Included: Dryer, Dishwasher, Disposal, Microwave, Range, Refrigerator, Self Cleaning Oven, Washer
Features
- Attic, Bookcases, Built-in Features, Ceiling Fan(s), Cathedral Ceiling(s), Fireplace, High Ceilings, Main Level Primary, Multiple Closets, Smooth Ceilings, Vaulted Ceiling(s), Entrance Foyer, Eat-in Kitchen, Loft, Pantry, Workshop
- Flooring: Carpet, Luxury Vinyl, Luxury VinylPlank, Tile
- Windows: Other, Screens
- Fireplace features: Outside
Interior area
- Total interior livable area: 2,721 sqft
Video & virtual tour
Property
Parking
- Total spaces: 2
- Parking features: Detached Carport, Driveway, Garage, Two Car Garage
- Garage spaces: 2
Features
- Stories: 2
- Patio & porch: Rear Porch, Front Porch, Patio
- Exterior features: Courtyard, Fence, Irrigation Sprinklers, Paved Driveway, Porch, Propane Tank - Leased, Patio, Storage
- Has private pool: Yes
- Pool features: Private, Salt Water
- Has view: Yes
- View description: Landscaped, Trees/Woods
- Water view: Landscaped,Trees/Woods
Lot
- Size: 0.4 Acres
- Features: 1/4 to 1/2 Acre Lot
Details
- Parcel number: R60003900B02700000
- Special conditions: None
Construction
Type & style
- Home type: SingleFamily
- Architectural style: Two Story
- Property subtype: Single Family Residence
Materials
- Wood Siding
- Roof: Asphalt
Condition
- Year built: 1991
Details
- Builder model: Other
Utilities & green energy
- Water: Public
Community & HOA
Community
- Security: Smoke Detector(s)
- Subdivision: Martins Place
HOA
- Amenities included: Boat Ramp, Dock
Location
- Region: Bluffton
Financial & listing details
- Price per square foot: $459/sqft
- Tax assessed value: $635,400
- Annual tax amount: $2,257
- Date on market: 10/14/2026
- Listing terms: Cash,Conventional
Estimated market value
$1,234,200
$1.17M - $1.30M
$3,700/mo
Price history
| Date | Event | Price |
|---|---|---|
| 11/2/2026 | Price change | $1,249,000-3.8%$459/sqft |
Source:  REsides, Inc. #513438 Report a problem | ||
| 10/14/2026 | Listed for sale | $1,299,000+287.8%$477/sqft |
Source: REsides, Inc. #513438 Report a problem | ||
| 8/12/2013 | Sold | $335,000-20%$123/sqft |
Source: Public Record Report a problem | ||
| 10/14/2011 | Listing removed | $419,000$154/sqft |
Source: Calhoun Street Promenade Real Estate, Inc #308072 Report a problem | ||
| 7/29/2011 | Listed for sale | $419,000$154/sqft |
Source: Calhoun Street Promenade Real Estate #308072 Report a problem | ||
| 5/27/2011 | Listing removed | $419,000$154/sqft |
Source: Calhoun Street Promenade Real Estate #308072 Report a problem | ||
| 5/2/2011 | Listed for sale | $419,000-6.9%$154/sqft |
Source: Calhoun Street Promenade Real Estate #308072 Report a problem | ||
| 7/24/2010 | Listing removed | $450,000$165/sqft |
Source: The Smith Group #265398 Report a problem | ||
| 4/19/2010 | Price change | $450,000-5.3%$165/sqft |
Source: The Smith Group #265398 Report a problem | ||
| 3/13/2010 | Listed for sale | $475,000-6.9%$175/sqft |
Source: The Smith Group #265398 Report a problem | ||
| 4/11/2007 | Sold | $510,000$187/sqft |
Source: Public Record Report a problem | ||
Public tax history
| Year | Property taxes | Tax assessment |
|---|---|---|
| 2025 | $2,257 -0.1% | $17,720 |
| 2024 | $2,258 0% | $17,720 |
| 2023 | $2,258 +8.8% | $17,720 +15% |
| 2022 | $2,076 +1.1% | $15,410 |
| 2021 | $2,054 | $15,410 |
| 2020 | -- | $15,410 |
| 2019 | $1,991 +2.8% | $15,410 |
| 2018 | $1,937 -1.5% | $15,410 +15% |
| 2017 | $1,966 | $13,400 |
| 2016 | $1,966 | $13,400 -33.3% |
| 2015 | $1,966 | $20,100 |
| 2014 | $1,966 | $20,100 +49.1% |
| 2013 | $1,966 | $13,480 |
| 2010 | $1,966 +3.8% | -- |
| 2009 | $1,895 -11.6% | -- |
| 2008 | $2,143 +17.2% | $20,400 +62.7% |
| 2007 | $1,828 0% | $12,536 |
| 2005 | $1,828 +3.7% | $12,536 |
| 2004 | $1,763 +30.5% | $12,536 +71.4% |
| 2003 | $1,350 | $7,316 |
| 2001 | -- | -- |
Find assessor info on the county website
Monthly payment
Est. payment
Payment breakdown
Explore the cost of this home by adjusting the details. Changes won't be saved.Climate risks
Neighborhood: 29910

Similar homes
- $1,200,0004 bd6 ba2.8k sqft6 Ulmer Road, Bluffton, SC 29910For Sale
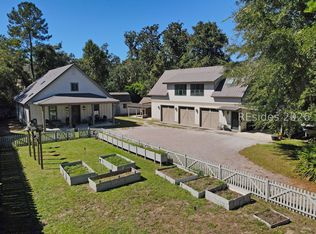 MLS ID #513529, COAST PROFESSIONALS. REsides, Inc.
- $1,275,0004 bd4 ba3.4k sqft21 Wicklow Drive, Bluffton, SC 29910For Sale
 MLS ID #513607, Sara Huiss. REsides, Inc.
- $1,385,0004 bd5 ba3.3k sqft4 Glenn Road, Bluffton, SC 29910For Sale
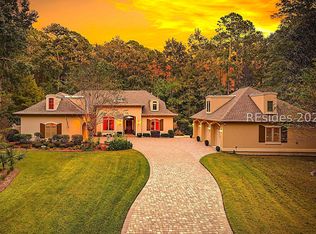 MLS ID #513877, Turner Rudd Group. REsides, Inc.
- $1,299,9995 bd5 ba3.2k sqft19 Greenwood Court, Bluffton, SC 29910For Sale
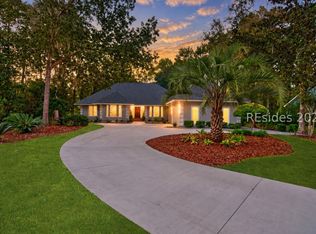 MLS ID #513689, Steven Stempel. REsides, Inc.
