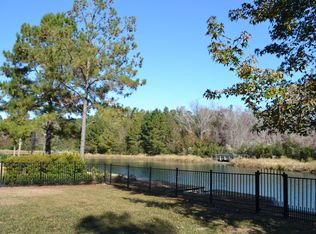
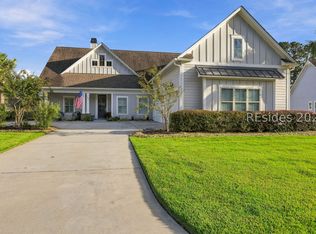
Lakefront 2736 Sq. Ft. 3 Bed/3.5 Βаth. Τhis cuѕtom hοme was built by Matt Ꮮylе and awarded the highly coveted 2014 Lighthouse Award. It offers the perfect blend of design, craftsmanship and serene low country, waterfront living on a quiet cul-de-sac. The open-concept floor plan is filled with natural light and expansive lake views throughout the main living areas. Additional upgrades include impact windows (entire house), water filtration system, new hardscaping, and newer HVAC units. A great room with fireplace, built-ins and coffered ceiling, kitchen and eating area, dining room w cathedral ceiling and reclaimed wood beams, den/office with built-in work area. The primary suite is a sanctuary with an oversized primary bath, free standing soaking tub, shower, double vanities, walk in closet and direct access to the lanai. Additional rooms include two more bedrooms with attached baths, a laundry room, and powder room. The two-car garage with a permanent staircase leads to extensive walk-in attic storage. A roofed lanai, complete with firepit, hot tub, grilling area with stunning lake views, is perfect for entertainment or a quiet cup of morning coffee. The backyard leads to the private dock slip for direct lake access to the navigable lakes throughout Hampton Lake the award-winning Hampton Lake lifestyle with world-class amenities right at your doorstep.
For sale
$1,200,000
24 Harborage Court, Bluffton, SC 29910
3beds
2,736sqft
Single Family Residence
Built in 2011
0.3 Acres Lot
$-- Zestimate®
$439/sqft
$-- HOA
What's special
New hardscapingNewer hvac unitsPowder roomKitchen and eating areaWater filtration systemLaundry roomDouble vanities
- 11 days
- 807
- 51
Zillow last checked:
Listing updated:
Listed by:
Maureen Harris 973-943-6449,
William Raveis - Carolina LLC
Source: REsides, Inc.,MLS#: 512656
Facts & features
Interior
Bedrooms & bathrooms
- Bedrooms: 3
- Bathrooms: 4
- Full bathrooms: 3
- 1/2 bathrooms: 1
Primary bedroom
- Level: First
Heating
- Central, Electric, Heat Pump
Cooling
- Central Air, Electric
Appliances
- Included: Convection Oven, Dryer, Dishwasher, Freezer, Disposal, Microwave, Oven, Range, Refrigerator, Self Cleaning Oven, Washer, Tankless Water Heater, Water Purifier
Features
- Attic, Bookcases, Built-in Features, Tray Ceiling(s), Ceiling Fan(s), Carbon Monoxide Detector, Cathedral Ceiling(s), Fireplace, High Ceilings, Hot Tub/Spa, Main Level Primary, Permanent Attic Stairs, Smooth Ceilings, Separate Shower, Cable TV, Vaulted Ceiling(s), Entrance Foyer, Eat-in Kitchen, Pantry
- Flooring: Ceramic Tile, Engineered Hardwood
- Windows: Impact Glass, Screens
- Fireplace features: Fireplace Screen, Outside
Interior area
- Total interior livable area: 2,736 sqft
Property
Parking
- Total spaces: 2
- Parking features: Driveway, Garage, Two Car Garage, Unfinished Garage
- Garage spaces: 2
Features
- Stories: 2
- Patio & porch: Rear Porch, Enclosed, Front Porch, Patio, Porch, Screened
- Exterior features: Dock, Enclosed Porch, Hot Tub/Spa, Irrigation Sprinklers, Propane Tank - Owned, Paved Driveway, Porch, Propane Tank - Leased, Patio, Rain Gutters, Storm/Security Shutters, Outdoor Grill
- Pool features: Community
- Has view: Yes
- View description: Lake, Trees/Woods
- Has water view: Yes
- Water view: Lake,Trees/Woods
Lot
- Size: 0.3 Acres
- Features: 1/4 to 1/2 Acre Lot
Details
- Parcel number: R61402900011550000
- Special conditions: None
- Other equipment: Dehumidifier
Construction
Type & style
- Home type: SingleFamily
- Architectural style: Two Story
- Property subtype: Single Family Residence
Materials
- Stone, Stucco
- Roof: Asphalt,Metal
Condition
- Year built: 2011
Details
- Builder model: Other
Utilities & green energy
- Water: Public
Community & HOA
Community
- Security: Security System, Smoke Detector(s)
- Subdivision: Hampton Lake
HOA
- Amenities included: Basketball Court, Bocce Court, Boat Ramp, Clubhouse, Dog Park, Fitness Center, Fire Pit, Playground, Pickleball, Pool, RV/Boat Storage, Restaurant, Guard, Spa/Hot Tub, Tennis Court(s), Trail(s)
Location
- Region: Bluffton
Financial & listing details
- Price per square foot: $439/sqft
- Tax assessed value: $1,028,900
- Annual tax amount: $5,983
- Date on market: 10/14/2026
- Listing terms: Cash,Conventional,1031 Exchange
Estimated market value
Not available
Estimated sales range
Not available
Not available
Price history
| Date | Event | Price |
|---|---|---|
| 10/14/2026 | Listed for sale | $1,200,000$439/sqft |
Source:  REsides, Inc. #512656 Report a problem REsides, Inc. #512656 Report a problem | ||
| 9/29/2026 | Listing removed | $1,200,000$439/sqft |
Source: REsides, Inc. #512656 Report a problem | ||
| 9/9/2026 | Pending sale | $1,200,000$439/sqft |
Source: REsides, Inc. #512656 Report a problem | ||
| 9/9/2026 | Listed for sale | $1,200,000+50.9%$439/sqft |
Source: REsides, Inc. #512656 Report a problem | ||
| 1/19/2021 | Sold | $795,000-0.5%$291/sqft |
Source: Public Record Report a problem | ||
| 11/19/2020 | Pending sale | $799,000$292/sqft |
Source: Engel & Voelkers Hilton Head Island #409944 Report a problem | ||
| 11/17/2020 | Listed for sale | $799,000+15%$292/sqft |
Source: Engel & Volkers #409944 Report a problem | ||
| 4/3/2014 | Sold | $695,000-6%$254/sqft |
Source: Public Record Report a problem | ||
| 9/25/2013 | Price change | $739,000-1.3%$270/sqft |
Source: Gateway Realty #322312 Report a problem | ||
| 4/15/2013 | Listed for sale | $749,000+275.4%$274/sqft |
Source: Gateway Realty #322312 Report a problem | ||
| 6/7/2010 | Sold | $199,500$73/sqft |
Source: Public Record Report a problem | ||
Public tax history
| Year | Property taxes | Tax assessment |
|---|---|---|
| 2025 | $5,983 -0.1% | $36,570 |
| 2024 | $5,987 -61.5% | $36,570 |
| 2023 | $15,552 +181.9% | $36,570 +15% |
| 2022 | $5,517 +35.8% | $31,800 +25.8% |
| 2021 | $4,062 | $25,270 |
| 2020 | -- | $25,270 |
| 2019 | $3,948 +1.7% | $25,270 |
| 2018 | $3,883 +2475.9% | $25,270 -9.1% |
| 2017 | $151 | $27,800 |
| 2016 | $151 | $27,800 +22.1% |
| 2015 | $151 | $22,770 |
| 2014 | $151 | $22,770 |
| 2013 | $151 | $22,770 |
| 2010 | $151 | -- |
Find assessor info on the county website
Monthly payment
Est. payment
Payment breakdown
Explore the cost of this home by adjusting the details. Changes won't be saved.Climate risks
Neighborhood: 29910


Similar homes
- $1,295,0003 bd4 ba2.8k sqft346 Lake Point Circle, Bluffton, SC 29910For Sale
 MLS ID #513731, Wilson & Collins. REsides, Inc.
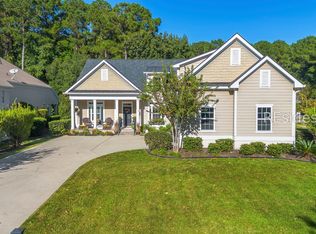
 - $995,0004 bd6 ba3k sqft9 Chadbourne Street, Bluffton, SC 29910For Sale
 MLS ID #513632, Kroupa and Bush Partners. REsides, Inc.
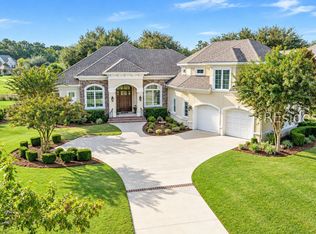
 - $1,349,0004 bd4 ba3.4k sqft9 Sherbrook Avenue, Bluffton, SC 29910For Sale
 MLS ID #513549, Kroupa and Bush Partners. REsides, Inc.
 - $749,0003 bd3 ba2.6k sqft112 Danbridge Court, Bluffton, SC 29910For Sale
 MLS ID #513777, Randal Longo. REsides, Inc.
