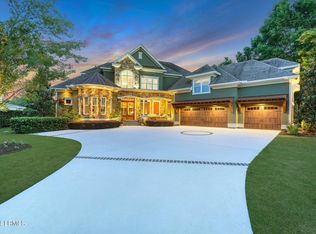
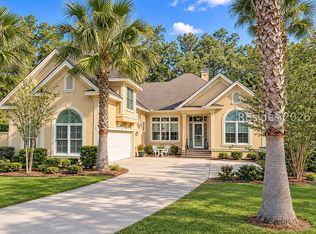
Elegant, sophisticated, and impeccably maintained, this exceptional Hampton Hall residence offers 3,671 heated square feet of refined Lowcountry living with fabulous views of the Par 5, 11th hole of the Pete Dye Championship Golf Course. Showcasing high-end finishes and thoughtful design throughout, this remarkable home truly shows like a model. The impressive kitchen and great room feature dramatic 12-foot beamed ceilings, creating a stunning sense of volume and architectural character, while new lighting fixtures throughout add a fresh, sophisticated touch. The thoughtfully designed main level offers three bedrooms, two-and-a-half baths, and a private home office complete with a built-in murphy bed, the office is a terrific option for any overflow guests. Upstairs, a spacious bonus room creates the perfect retreat, complete with a covered golfer's porch offering a front-row seat to the scenic golf course views. A fabulous full bar, complete with an ice maker, sink, and refrigerator, makes this space ideal for watching the big game, entertaining friends, or enjoying relaxed evenings with family. Outdoor living is equally impressive, with a covered screened porch, travertine stone paver patio and built-in grill providing the perfect setting for al fresco dining and entertaining against the backdrop of the golf course. From its upscale appointments to its captivating views, this outstanding Hampton Hall home offers a rare opportunity to enjoy an elevated Lowcountry lifestyle in one of Bluffton's most sought-after communities.
For sale
$1,350,000
119 Hampton Hall Boulevard, Bluffton, SC 29910
3beds
3,671sqft
Single Family Residence
Built in 2012
0.44 Acres Lot
$-- Zestimate®
$368/sqft
$-- HOA
What's special
Captivating viewsCovered screened porchNew lighting fixtures throughoutTravertine stone paver patioBuilt-in grillUpscale appointments
- 34 days
- 782
- 34
Zillow last checked:
Listing updated:
Listed by:
Kroupa and Bush Partners 843-816-1128,
William Raveis - Carolina LLC
Source: REsides, Inc.,MLS#: 513542
Facts & features
Interior
Bedrooms & bathrooms
- Bedrooms: 3
- Bathrooms: 4
- Full bathrooms: 3
- 1/2 bathrooms: 1
Primary bedroom
- Level: First
Heating
- Central, Electric, Heat Pump
Cooling
- Central Air, Electric, Heat Pump
Appliances
- Included: Convection Oven, Dryer, Dishwasher, Disposal, Gas Range, Ice Maker, Microwave, Oven, Refrigerator, Wine Cooler, Washer, Water Purifier
Features
- Attic, Wet Bar, Bookcases, Built-in Features, Tray Ceiling(s), Ceiling Fan(s), Cathedral Ceiling(s), Fireplace, High Ceilings, Jetted Tub, Main Level Primary, New Paint, Smooth Ceilings, Separate Shower, Cable TV, Vaulted Ceiling(s), Wired for Data, Wired for Sound, Entrance Foyer, Eat-in Kitchen, Pantry
- Flooring: Carpet, Stone, Tile
- Windows: Insulated Windows
- Fireplace features: Outside
Interior area
- Total interior livable area: 3,671 sqft
Property
Parking
- Total spaces: 2
- Parking features: Garage, Two Car Garage
- Garage spaces: 2
Features
- Stories: 1
- Patio & porch: Rear Porch, Front Porch, Patio, Porch, Screened
- Exterior features: Enclosed Porch, Fence, Irrigation Sprinklers, Propane Tank - Owned, Paved Driveway, Porch, Propane Tank - Leased, Patio, Rain Gutters, Outdoor Grill
- Pool features: Community
- Has view: Yes
- View description: Golf Course
- Water view: Golf Course
Lot
- Size: 0.44 Acres
- Features: 1/4 to 1/2 Acre Lot
Details
- Parcel number: R614 038 000 0869 0000
- Special conditions: None
Construction
Type & style
- Home type: SingleFamily
- Architectural style: One Story
- Property subtype: Single Family Residence
Materials
- Stucco
- Roof: Asphalt
Condition
- Year built: 2012
Utilities & green energy
- Water: Public
Community & HOA
Community
- Security: Security System, Smoke Detector(s)
- Subdivision: Hampton Hall
HOA
- Amenities included: Basketball Court, Bocce Court, Clubhouse, Fitness Center, Fire Pit, Golf Course, Playground, Pickleball, Pool, Restaurant, Guard, Spa/Hot Tub, Tennis Court(s)
Location
- Region: Bluffton
Financial & listing details
- Price per square foot: $368/sqft
- Tax assessed value: $1,150,000
- Annual tax amount: $7,449
- Date on market: 10/16/2026
- Listing terms: Cash,Conventional
Estimated market value
Not available
Estimated sales range
Not available
Not available
Price history
| Date | Event | Price |
|---|---|---|
| 10/16/2026 | Listed for sale | $1,350,000+17.4%$368/sqft |
Source:  REsides, Inc. #513542 Report a problem | ||
| 6/23/2023 | Sold | $1,150,000+4.5%$313/sqft |
Source:  Lowcountry Regional MLS #179949 Report a problem | ||
| 4/25/2023 | Pending sale | $1,100,000$300/sqft |
Source: REsides, Inc. #434552 Report a problem | ||
| 4/6/2023 | Listed for sale | $1,100,000+1595.6%$300/sqft |
Source: REsides, Inc. #434552 Report a problem | ||
| 8/4/2011 | Sold | $64,875+32.4%$18/sqft |
Source: Public Record Report a problem | ||
| 3/17/2011 | Sold | $49,000-16.9%$13/sqft |
Source: Public Record Report a problem | ||
| 12/3/2010 | Price change | $59,000-25.3%$16/sqft |
Source: Carson Realty #303859 Report a problem | ||
| 10/30/2010 | Listed for sale | $79,000$22/sqft |
Source: Carson Realty #303859 Report a problem | ||
| 9/17/2010 | Listing removed | $79,000$22/sqft |
Source: Carson Realty, LLC #303859 Report a problem | ||
| 9/10/2010 | Listed for sale | $79,000+5.3%$22/sqft |
Source: Carson Realty, LLC #303859 Report a problem | ||
| 8/20/2010 | Sold | $75,000-58.1%$20/sqft |
Source: Public Record Report a problem | ||
| 1/25/2005 | Sold | $179,000$49/sqft |
Source: Public Record Report a problem | ||
Public tax history
| Year | Property taxes | Tax assessment |
|---|---|---|
| 2025 | $7,449 -0.1% | $46,000 |
| 2024 | $7,453 +74.9% | $46,000 +65.6% |
| 2023 | $4,261 +9.6% | $27,770 +15% |
| 2022 | $3,887 +0.8% | $24,150 |
| 2021 | $3,855 | $24,150 |
| 2020 | -- | $24,150 |
| 2019 | $3,742 +1.4% | $24,150 |
| 2018 | $3,689 +32.6% | $24,150 +15% |
| 2017 | $2,783 | $21,000 |
| 2016 | $2,783 | $21,000 |
| 2015 | $2,783 | $21,000 |
| 2014 | $2,783 | $21,000 |
| 2013 | $2,783 | $21,000 |
| 2010 | $2,783 | -- |
Find assessor info on the county website
Monthly payment
Est. payment
Payment breakdown
Explore the cost of this home by adjusting the details. Changes won't be saved.Climate risks
Neighborhood: 29910

Similar homes
- $1,250,0004 bd4 ba3.9k sqft300 Farnsleigh Avenue, Bluffton, SC 29910For Sale
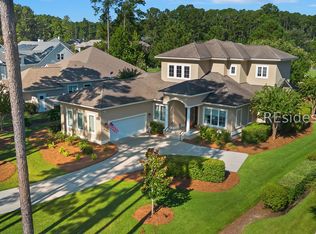 MLS ID #514219, Kroupa and Bush Partners. REsides, Inc.
- $1,349,0004 bd4 ba3.4k sqft9 Sherbrook Avenue, Bluffton, SC 29910For Sale
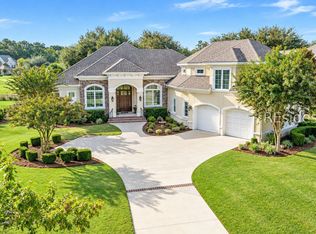 MLS ID #513549, Kroupa and Bush Partners. REsides, Inc.
- $969,0004 bd4 ba3.1k sqft3 Normandy Circle, Bluffton, SC 29910For Sale
 MLS ID #514225, Kroupa and Bush Partners. REsides, Inc.
- $1,425,0005 bd4 ba3.3k sqft91 Farnsleigh Avenue, Bluffton, SC 29910For Sale
 MLS ID #513391, Collins Group. REsides, Inc.
