Experience Lowcountry living at its finest in this beautifully updated home overlooking North Lake in Belfair. The drive home is an experience in itself as you cross the iconic causeway with the marshes of the Colleton River to your right and Hidden Lake to your left before arriving at the private courtyard entrance of this charming 3-bedroom, 3.5-bath residence on sought-after Telfair Island. Inside, you'll find a newly renovated kitchen, updated décor throughout, and a complete four-season room/screen porch addition offering breathtaking views of the picturesque causeway and free-flowing stream-an ideal setting to enjoy the abundant wildlife and natural beauty year-round. The home also features a large FROG (Finished Room Over Garage) that provides exceptional flexibility as a media room, fitness room, or fourth bedroom for family and guests. Outdoor living is equally impressive with a new outdoor kitchen, spacious patio, and fire pit, all nestled beneath magnificent Live Oak trees, creating the perfect space for entertaining or relaxing. A newly renovated driveway and walkway featuring beautiful American Pavers provide exceptional curb appeal and a warm welcome. Additional updates include a new roof (2020) and new HVAC system (September 2022). Perfectly sized and thoughtfully renovated, this home offers exceptional comfort, timeless Lowcountry charm, and one of Belfair's most picturesque settings, not too big, not too small...just right.
For sale
$1,475,000
275 Belfair Oaks Boulevard, Bluffton, SC 29910
3beds
4,200sqft
Single Family Residence
Built in 1998
0.47 Acres Lot
$-- Zestimate®
$351/sqft
$-- HOA
What's special
Beautifully updated homeExceptional comfortFire pitSpacious patioExceptional curb appealOverlooking north lakeNew outdoor kitchen
- 19 days
- 1,564
- 40
Likely to sell faster than
Zillow last checked:
Listing updated:
Listed by:
Renee Vilcheck 843-422-5165,
William Raveis - Carolina LLC
Source: REsides, Inc.,MLS#: 511347
Facts & features
Interior
Bedrooms & bathrooms
- Bedrooms: 3
- Bathrooms: 4
- Full bathrooms: 3
- 1/2 bathrooms: 1
Primary bedroom
- Level: First
Heating
- Electric, Heat Pump, Zoned
Cooling
- Central Air, Electric
Appliances
- Included: Dryer, Dishwasher, Disposal, Microwave, Refrigerator, Self Cleaning Oven, Stove, Washer
Features
- Attic, Bookcases, Ceiling Fan(s), Cathedral Ceiling(s), Fireplace, High Ceilings, Jetted Tub, Main Level Primary, Multiple Closets, Smooth Ceilings, Separate Shower, Smart Thermostat, Cable TV, Vaulted Ceiling(s), Wired for Data, Wired for Sound, Entrance Foyer, Eat-in Kitchen, New Paint
- Flooring: Carpet, Ceramic Tile, Engineered Hardwood
- Windows: Insulated Windows
- Fireplace features: Outside
Interior area
- Total interior livable area: 4,200 sqft
Video & virtual tour
Property
Parking
- Total spaces: 2
- Parking features: Garage, Two Car Garage
- Garage spaces: 2
Features
- Stories: 2
- Patio & porch: Front Porch, Patio, Porch, Screened
- Exterior features: Courtyard, Enclosed Porch, Sprinkler/Irrigation, Propane Tank - Owned, Paved Driveway, Propane Tank - Leased, Patio, Outdoor Grill
- Pool features: Community
- Has view: Yes
- View description: Lake
- Has water view: Yes
- Water view: Lake
Lot
- Size: 0.47 Acres
- Features: 1/4 to 1/2 Acre Lot
Details
- Parcel number: R60002300E00590000
- Special conditions: None
Construction
Type & style
- Home type: SingleFamily
- Architectural style: Two Story
- Property subtype: Single Family Residence
Materials
- Composite Siding
- Roof: Asphalt
Condition
- Year built: 1998
Details
- Builder model: Other
Utilities & green energy
- Water: Public
Community & HOA
Community
- Security: Security System, Smoke Detector(s)
- Subdivision: Belfair
HOA
- Amenities included: Basketball Court, Bocce Court, Clubhouse, Dog Park, Fitness Center, Golf Course, Playground, Pickleball, Pool, Restaurant, Guard, Spa/Hot Tub, Tennis Court(s)
Location
- Region: Bluffton
Financial & listing details
- Price per square foot: $351/sqft
- Tax assessed value: $1,020,000
- Annual tax amount: $5,065
- Date on market: 8/19/2026
- Listing terms: Cash,Conventional
Estimated market value
Not available
Estimated sales range
Not available
Not available
Price history
| Date | Event | Price |
|---|---|---|
| 8/19/2026 | Listed for sale | $1,475,000+44.6%$351/sqft |
Source:  REsides, Inc. #511347 Report a problem REsides, Inc. #511347 Report a problem | ||
| 6/5/2023 | Sold | $1,020,000+2.1%$243/sqft |
Source: Public Record Report a problem | ||
| 5/8/2023 | Pending sale | $999,000$238/sqft |
Source: REsides, Inc. #429752 Report a problem | ||
| 5/1/2023 | Contingent | $999,000$238/sqft |
Source: REsides, Inc. #429752 Report a problem | ||
| 4/11/2023 | Price change | $999,000-15%$238/sqft |
Source: REsides, Inc. #429752 Report a problem | ||
| 12/27/2022 | Price change | $1,175,000-4.1%$280/sqft |
Source: REsides, Inc. #429752 Report a problem | ||
| 10/5/2022 | Listed for sale | $1,225,000+2127.3%$292/sqft |
Source: REsides, Inc. #429752 Report a problem | ||
| 12/28/2012 | Sold | $55,000-90.7%$13/sqft |
Source: Public Record Report a problem | ||
| 9/12/2012 | Listing removed | $589,000$140/sqft |
Source: The Byrne Corporation dba Dunes Marketing Group #311437 Report a problem | ||
| 10/19/2011 | Price change | $589,000-6.4%$140/sqft |
Source: The Byrne Corporation dba Dunes Marketing Group #311437 Report a problem | ||
| 10/6/2011 | Listed for sale | $629,000-9%$150/sqft |
Source: The Byrne Corporation dba Dunes Marketing Group #311437 Report a problem | ||
| 5/2/2005 | Sold | $691,000$165/sqft |
Source: Public Record Report a problem | ||
Public tax history
| Year | Property taxes | Tax assessment |
|---|---|---|
| 2025 | $5,065 -66.2% | $40,800 -33.3% |
| 2024 | $15,008 +383.2% | $61,200 +148% |
| 2023 | $3,106 +8.9% | $24,680 +15% |
| 2022 | $2,851 +1.1% | $21,460 |
| 2021 | $2,821 | $21,460 |
| 2020 | -- | $21,460 |
| 2019 | $2,733 +2.6% | $21,460 |
| 2018 | $2,663 -1.8% | $21,460 -1.2% |
| 2017 | $2,711 | $21,720 |
| 2016 | $2,711 | $21,720 |
| 2015 | $2,711 | $21,720 |
| 2014 | $2,711 | $21,720 |
| 2013 | $2,711 | $21,720 |
| 2010 | $2,711 -2.9% | -- |
| 2009 | $2,793 -67.5% | -- |
| 2008 | $8,606 +97.1% | $41,700 +50% |
| 2007 | $4,367 +0% | $27,800 |
| 2005 | $4,367 +3.3% | $27,800 |
| 2004 | $4,226 -3.6% | $27,800 +32% |
| 2003 | $4,383 | $21,068 |
| 2001 | -- | -- |
| 2000 | -- | $514,100 |
Find assessor info on the county website
Monthly payment
Est. payment
Payment breakdown
Explore the cost of this home by adjusting the details. Changes won't be saved.Climate risks
Neighborhood: 29910
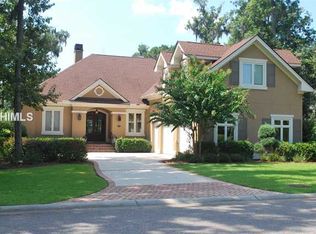
- $1,221,3004 bd5 ba3.8k sqft277 Belfair Oaks Blvd, Bluffton, SC 29910Off Market
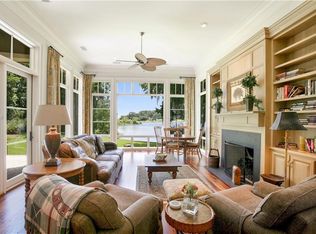
- $1,745,2004 bd5 ba4.2k sqft273 Belfair Oaks Blvd, Bluffton, SC 29910Off Market
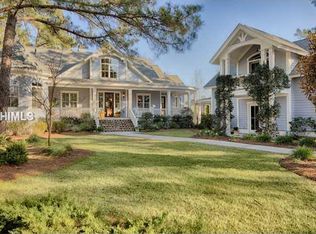
- $1,728,2004 bd5 ba4.3k sqft271 Belfair Oaks Blvd, Bluffton, SC 29910Off Market
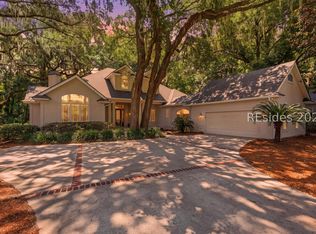
- $2,019,2004 bd6 ba4.3k sqft279 Belfair Oaks Blvd, Bluffton, SC 29910Off Market
Similar homes
- $1,575,0004 bd5 ba4k sqft164 Summerton Drive, Bluffton, SC 29910For Sale
 MLS ID #508463, Diana Sroufe and Associates. REsides, Inc.
 - $1,675,0004 bd6 ba4.1k sqft321 Bamberg Drive, Bluffton, SC 29910For Sale
 MLS ID #505485, Diana Sroufe and Associates. REsides, Inc.
 - $1,495,0004 bd5 ba3.4k sqft37 Anchor Cove Court, Bluffton, SC 29910For Sale
 MLS ID #508117, Wilson & Collins. REsides, Inc.
 - $1,099,0003 bd3 ba3k sqft304 Bamberg Drive, Bluffton, SC 29910For Sale
 MLS ID #508595, Ginger Kennedy. REsides, Inc.
