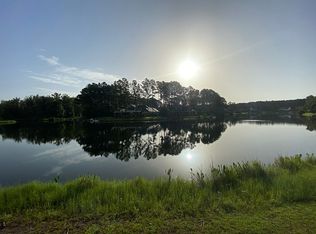
This stunningly beаutіful сustom-buіlt homе showcases еxtrаordinary craftsmanship and thoughtful design throughout. The owners wanted their lake-style home to blend into the natural beauty of the lake and woods. Built as a true builder's coastal showcase home, no detail was overlooked in creating this masterpiece. Superior 2x6 construction, energy-efficient foam insulation, and custom millwork reflect the home's exquisite quality. The warm and inviting great room is anchored by expansive windows framing tranquil water and wooded preserve views. Engineered hardwood floors, coffered ceilings, custom built-ins, and a stunning gas fireplace with a reclaimed Amish barn mantle create a relaxing retreat. The outdoor living areas offer spectacular sunset views over the lake. The screened-in lanai features a cathedral ceiling, outdoor kitchen, tiled flooring, along with an outside pergola, and a charming porch swing where herons, deer, and other wildlife regularly wander through the preserve. Designed for entertaining, the chef's delight gourmet kitchen offers granite countertops, custom cabinetry, stainless steel appliances, double microwaves, and a beverage cooler. The waterfront owners' suite is a peaceful sanctuary with spa-like finishes including a custom splash-motif shower, handcrafted stained-glass window, dual vanities, extensive crown molding, and a spacious walk-in closet. Every bedroom is ensuite, each featuring granite countertops and refined finishes that provide comfort and privacy for family and guests. Upstairs, a second primary suite creates ideal flexibility for multigenerational living or guests. A massive bonus room already plumbed for a future kitchenette can easily serve as a fifth bedroom, media room, another entertainment room, or private guest retreat with its own full bath and abundant storage. Architecturally distinctive, impeccably maintained, and perfectly positioned to embrace peaceful lakefront living, this is the kind of home buyers wait years to find.
Accepting backups
Price cut: $196K (9/25)
$1,299,000
37 Anchor Cove Court, Bluffton, SC 29910
4beds
3,470sqft
Single Family Residence
Built in 2012
0.35 Acres Lot
$-- Zestimate®
$374/sqft
$-- HOA
What's special
Charming porch swingSpa-like finishesOutside pergolaExtraordinary craftsmanshipExtensive crown moldingStainless steel appliancesEngineered hardwood floors
- 156 days
- 1,385
- 60
Zillow last checked:
Listing updated:
Listed by:
Wilson & Collins 912-441-5328,
Charter One Realty
Source: REsides, Inc.,MLS#: 508117
Facts & features
Interior
Bedrooms & bathrooms
- Bedrooms: 4
- Bathrooms: 5
- Full bathrooms: 5
Primary bedroom
- Level: First
Heating
- Central, Heat Pump
Cooling
- Central Air
Appliances
- Included: Dryer, Dishwasher, Disposal, Gas Range, Microwave, Oven, Refrigerator, Wine Cooler, Washer
Features
- Attic, Bookcases, Built-in Features, Tray Ceiling(s), Ceiling Fan(s), Carbon Monoxide Detector, Fireplace, Main Level Primary, Multiple Closets, Smooth Ceilings, Separate Shower, Smart Thermostat, Upper Level Primary, Entrance Foyer, Loft, Kitchenette, Pantry
- Flooring: Engineered Hardwood, Tile, Wood
- Windows: Impact Glass, Insulated Windows, Tinted Windows, Screens
- Fireplace features: Fireplace Screen
Interior area
- Total interior livable area: 3,470 sqft
Video & virtual tour
Property
Parking
- Total spaces: 3
- Parking features: Garage, Three Car Garage, Oversized
- Garage spaces: 3
Features
- Stories: 2
- Patio & porch: Rear Porch, Enclosed, Front Porch, Patio, Porch, Screened
- Exterior features: Enclosed Porch, Sprinkler/Irrigation, Propane Tank - Owned, Paved Driveway, Porch, Propane Tank - Leased, Patio, Rain Gutters, Outdoor Grill
- Pool features: Community
- Has view: Yes
- View description: Lake, Trees/Woods
- Has water view: Yes
- Water view: Lake,Trees/Woods
Lot
- Size: 0.35 Acres
- Features: 1/4 to 1/2 Acre Lot
Details
- Parcel number: R61403700003710000
- Special conditions: None
Construction
Type & style
- Home type: SingleFamily
- Architectural style: Two Story
- Property subtype: Single Family Residence
Materials
- Fiber Cement, Stone
- Roof: Asphalt
Condition
- Year built: 2012
Details
- Builder model: Custom
Utilities & green energy
- Water: Public
Green energy
- Energy efficient items: Insulation
Community & HOA
Community
- Security: Fire Alarm, Smoke Detector(s)
- Subdivision: Hampton Lake
HOA
- Amenities included: Boat Ramp, Clubhouse, Dock, Dog Park, Fitness Center, Fire Pit, Playground, Pickleball, Pool, RV/Boat Storage, Restaurant, Guard, Spa/Hot Tub, Tennis Court(s), Trail(s)
Location
- Region: Bluffton
Financial & listing details
- Price per square foot: $374/sqft
- Tax assessed value: $1,087,700
- Annual tax amount: $4,543
- Date on market: 5/7/2026
- Listing terms: Cash,Conventional
Estimated market value
Not available
Estimated sales range
Not available
Not available
Price history
| Date | Event | Price |
|---|---|---|
| 9/25/2026 | Price change | $1,299,000-13.1%$374/sqft |
Source:  REsides, Inc. #508117 Report a problem REsides, Inc. #508117 Report a problem | ||
| 6/12/2026 | Price change | $1,495,000-6.6%$431/sqft |
Source: REsides, Inc. #508117 Report a problem | ||
| 5/7/2026 | Listed for sale | $1,600,000+903.1%$461/sqft |
Source: REsides, Inc. #508117 Report a problem | ||
| 7/16/2010 | Sold | $159,500-54.4%$46/sqft |
Source: Public Record Report a problem | ||
| 5/24/2006 | Sold | $349,500$101/sqft |
Source: Public Record Report a problem | ||
Public tax history
| Year | Property taxes | Tax assessment |
|---|---|---|
| 2025 | $4,543 -0.1% | $29,100 |
| 2024 | $4,546 | $29,100 |
| 2023 | $4,546 +9.4% | $29,100 +15% |
| 2022 | $4,154 +0.8% | $25,300 |
| 2021 | $4,120 | $25,300 |
| 2020 | -- | $25,300 |
| 2019 | $4,002 +1.4% | $25,300 |
| 2018 | $3,947 +20% | $25,300 +15% |
| 2017 | $3,289 | $22,000 |
| 2016 | $3,289 | $22,000 |
| 2015 | $3,289 | $22,000 |
| 2014 | $3,289 | $22,000 -15.3% |
| 2013 | $3,289 | $25,960 |
| 2010 | $3,289 | -- |
Find assessor info on the county website
Monthly payment
Est. payment
Payment breakdown
Explore the cost of this home by adjusting the details. Changes won't be saved.Climate risks
Neighborhood: 29910
Similar homes
- $1,699,0004 bd4 ba3.3k sqft7 Harborview Court, Bluffton, SC 29910For Sale
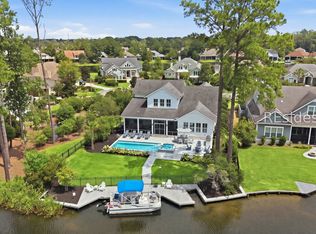 MLS ID #512402, Lorri Lewis. REsides, Inc.
 - $1,225,0004 bd4 ba3.2k sqft11 Spartina Crescent, Bluffton, SC 29910For Sale
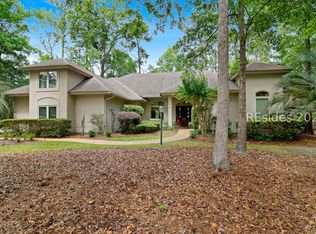 MLS ID #509068, The Donaldson Group. REsides, Inc.
 - $1,295,0004 bd4 ba3.1k sqft12 Tabby Shell Road, Bluffton, SC 29910For Sale
 MLS ID #508596, Robert Moul. REsides, Inc.
 - $825,0004 bd4 ba3.2k sqft118 Spring Meadow Drive, Bluffton, SC 29910For Sale
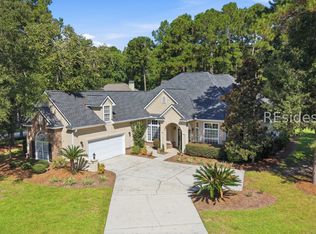 MLS ID #512695, The Prudhomme Team. REsides, Inc.
