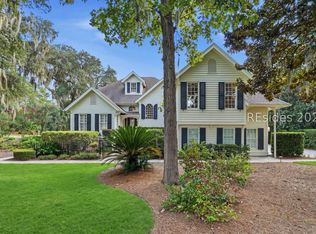
Location! Lοсаtion! Lοcаtion! This newiѕh (1‐year-old) custom-built home, located in the much sought-after Bluffton Old Town/Alljoy area, is on Pine Island Road, one of Bluffton's upscale, super private cul-de-sacs. A rare opportunity like this is "few and far between". Experience living just a short bike/golf cart ride to all the shops and restaurants in vibrant historic Old Town. The open, light-filled design is showcased by GE Monogram appliances, quartz countertops, LVP and tile throughout, and a dramatic two-story brick fireplace. The first-floor primary suite, guest bedroom, and dedicated office offer convenience, while upstairs features two additional bedrooms and a generous loft. An inviting porch with wood-burning fireplace extends the living space outdoors. Boat storage is permitted on site with nearby Alljoy Landing just a minutes away. An approved 16x20 detached carriage house/workshop and drive provides exceptional flexibility - ideal for a studio, office, hobby space, or secure boat storage. And there is no HOA fee.
For sale
$1,399,000
1 Pine Island Road, Bluffton, SC 29910
4beds
3,494sqft
Single Family Residence
Built in 2025
0.33 Acres Lot
$-- Zestimate®
$400/sqft
$-- HOA
What's special
Generous loftGuest bedroomGe monogram appliancesFirst-floor primary suiteOpen light-filled designDedicated officeLvp and tile throughout
- 225 days
- 999
- 71
Zillow last checked:
Listing updated:
Listed by:
Turner Rudd Group 843-816-0796,
Daniel Ravenel Sotheby's International Realty
Source: REsides, Inc.,MLS#: 504799
Facts & features
Interior
Bedrooms & bathrooms
- Bedrooms: 4
- Bathrooms: 4
- Full bathrooms: 3
- 1/2 bathrooms: 1
Primary bedroom
- Level: First
Heating
- Central, Electric, Zoned
Cooling
- Central Air
Appliances
- Included: Convection Oven, Dishwasher, Freezer, Disposal, Gas Range, Microwave, Refrigerator, Self Cleaning Oven, Tankless Water Heater
Features
- Attic, Built-in Features, Ceiling Fan(s), Carbon Monoxide Detector, Cathedral Ceiling(s), Fireplace, High Ceilings, Main Level Primary, Multiple Closets, New Paint, Pull Down Attic Stairs, Smooth Ceilings, Separate Shower, Smart Thermostat, Vaulted Ceiling(s), Entrance Foyer, Eat-in Kitchen, Loft, Pantry
- Flooring: Luxury Vinyl, Luxury VinylPlank, Tile
- Windows: Impact Glass, Insulated Windows, Screens
- Fireplace features: Outside
Interior area
- Total interior livable area: 3,494 sqft
Property
Parking
- Total spaces: 2
- Parking features: Driveway, Garage, Two Car Garage
- Garage spaces: 2
Features
- Stories: 2
- Patio & porch: Rear Porch, Front Porch, Patio
- Exterior features: Sprinkler/Irrigation, Propane Tank - Owned, Paved Driveway, Porch, Propane Tank - Leased, Patio, Rain Gutters
- Pool features: None
- Has view: Yes
- View description: Marsh View, Trees/Woods
- Has water view: Yes
- Water view: Marsh View,Trees/Woods
Lot
- Size: 0.33 Acres
- Features: 1/4 to 1/2 Acre Lot
Details
- Special conditions: None
Construction
Type & style
- Home type: SingleFamily
- Architectural style: Two Story
- Property subtype: Single Family Residence
Materials
- Fiber Cement
- Roof: Composition,Metal,Shingle
Condition
- Year built: 2025
Details
- Builder model: Other
Utilities & green energy
- Sewer: Septic Tank
- Water: Public
Green energy
- Energy efficient items: Water Heater
Community & HOA
Community
- Security: Security System, Fire Alarm, Smoke Detector(s)
- Subdivision: All Joy Road
HOA
- Amenities included: None
Location
- Region: Bluffton
Financial & listing details
- Price per square foot: $400/sqft
- Date on market: 2/18/2026
- Listing terms: Cash,Conventional
Estimated market value
Not available
Estimated sales range
Not available
Not available
Price history
| Date | Event | Price |
|---|---|---|
| 2/18/2026 | Listed for sale | $1,399,000$400/sqft |
Source:  REsides, Inc. #504799 Report a problem REsides, Inc. #504799 Report a problem | ||
Public tax history
Tax history is unavailable.
Monthly payment
Est. payment
Payment breakdown
Explore the cost of this home by adjusting the details. Changes won't be saved.Climate risks
Neighborhood: 29910

Similar homes
- $1,425,0004 bd4 ba2.6k sqft25 Pritchard Street, Bluffton, SC 29910For Sale
 MLS ID #511128, Daniel Anton. REsides, Inc.
 - $1,395,0004 bd5 ba2.3k sqft26 Tabby Shell Road, Bluffton, SC 29910For Sale
 MLS ID #512632, Collins Group. REsides, Inc.
 - $1,295,0004 bd4 ba3.1k sqft12 Tabby Shell Road, Bluffton, SC 29910For Sale
 MLS ID #508596, Robert Moul. REsides, Inc.
 - $1,425,0003 bd4 ba4.2k sqft275 Belfair Oaks Boulevard, Bluffton, SC 29910For Sale
 MLS ID #511347, Renee Vilcheck. REsides, Inc.
