In glorious Riverbеnd wіth vеry low HΟA/ΡOA and a FULL MΑRSΗ VIEW LOT with breathtaking views of the Okatie River, this nearly 3000 htd square foot home has been totally renovated both inside & out. Complete with 3 bedrooms, 3 bathrooms, a Carolina Rm with fireplace and big windows overlooking the marsh/river, a Great Rm and formal Dining Rm, a Breakfast area, and wonderful kitchen with new Quartz counters and new cabinets plus walk-in pantry plus a large Laundry Rm with storage. A huge Lanai/patio overlooks the water views. This home is like NEW with the following being done: new quartz counters in kitchen with new bar, new kitchen cabinets, new appliances, new roof, new flooring throughout entire home, new paint throughout entire home, new paint on exterior of home, new comfort-height toilets, revamped built-in cabinets with space for a very large TV, new fireplace surround, newer HVAC, and more! This home on HH Island would be priced at nearly $2 million dollars. But Riverbend is a smaller more intimate community which offers all of the Sun City 175 clubs, tennis courts, pickle ball courts, 4 pools, 3 golf courses, etc etc. Riverbend does have its own pool & spa, and Lodge on the water with a dock. So much to enjoy in your retirement years along with the friendly residents who love living in Riverbend!
For sale
Price cut: $100K (10/2)
$1,350,000
23 Schooner Lane, Bluffton, SC 29909
3beds
2,941sqft
Single Family Residence
Built in 2001
0.48 Acres Lot
$-- Zestimate®
$459/sqft
$-- HOA
What's special
New fireplace surroundNew roofNew comfort-height toiletsNewer hvacWalk-in pantryBreakfast areaNew appliances
- 87 days
- 803
- 15
Zillow last checked:
Listing updated:
Listed by:
Toni LaRose-Gerken 843-384-3574,
RE/MAX Island Realty
Source: REsides, Inc.,MLS#: 511382
Facts & features
Interior
Bedrooms & bathrooms
- Bedrooms: 3
- Bathrooms: 3
- Full bathrooms: 2
- 1/2 bathrooms: 1
Primary bedroom
- Level: First
Heating
- Central, Gas
Cooling
- Central Air, Electric
Appliances
- Included: Convection Oven, Double Oven, Dishwasher, Disposal, Microwave, Oven, Refrigerator, Self Cleaning Oven, Stove, Water Softener
Features
- Attic, Bookcases, Ceiling Fan(s), Fireplace, Handicap Access, Main Level Primary, Multiple Closets, Smooth Ceilings, Smart Thermostat, Cable TV, Wired for Data, Wired for Sound, Entrance Foyer, Eat-in Kitchen, New Paint, Pantry
- Flooring: Luxury Vinyl, Luxury VinylPlank, Tile
- Windows: Bay Window(s), Impact Glass, Insulated Windows, Screens
Interior area
- Total interior livable area: 2,941 sqft
Property
Parking
- Total spaces: 2
- Parking features: Garage, Two Car Garage, Golf Cart Garage, Oversized
- Garage spaces: 2
Features
- Stories: 1
- Patio & porch: Front Porch, Patio
- Exterior features: Handicap Accessible, Sprinkler/Irrigation, Paved Driveway, Patio, Rain Gutters, Storm/Security Shutters
- Pool features: Lap, Community
- Has view: Yes
- View description: Marsh View, River
- Has water view: Yes
- Water view: Marsh View,River
Lot
- Size: 0.48 Acres
- Features: 1/2 to 1 Acre Lot
Details
- Parcel number: R60002100001400000
- Special conditions: None
Construction
Type & style
- Home type: SingleFamily
- Architectural style: One Story
- Property subtype: Single Family Residence
Materials
- Wood Siding
- Roof: Asphalt
Condition
- Year built: 2001
Details
- Builder model: Rushmore
Utilities & green energy
- Water: Public
Green energy
- Energy efficient items: Radiant Attic Barrier
Community & HOA
Community
- Security: Fire Alarm
- Senior community: Yes
- Subdivision: Riverbend
HOA
- Amenities included: Bocce Court, Clubhouse, Dog Park, Fitness Center, Gas, Golf Course, Garden Area, Barbecue, Pickleball, Pool, RV/Boat Storage, Restaurant, Guard, Tennis Court(s), Trail(s)
Location
- Region: Bluffton
Financial & listing details
- Price per square foot: $459/sqft
- Tax assessed value: $1,086,700
- Annual tax amount: $3,592
- Date on market: 7/12/2026
- Listing terms: Cash,Conventional,1031 Exchange
Estimated market value
Not available
Estimated sales range
Not available
Not available
Price history
| Date | Event | Price |
|---|---|---|
| 10/2/2026 | Price change | $1,350,000-6.9%$459/sqft |
Source:  REsides, Inc. #511382 Report a problem REsides, Inc. #511382 Report a problem | ||
| 7/12/2026 | Listed for sale | $1,450,000+157.6%$493/sqft |
Source: REsides, Inc. #511382 Report a problem | ||
| 2/12/2001 | Sold | $562,843$191/sqft |
Source: Public Record Report a problem | ||
Public tax history
| Year | Property taxes | Tax assessment |
|---|---|---|
| 2025 | $3,592 -0.1% | $30,400 |
| 2024 | $3,595 | $30,400 |
| 2023 | $3,595 +10% | $30,400 +15% |
| 2022 | $3,269 -6.3% | $26,440 |
| 2021 | $3,488 | $26,440 |
| 2020 | -- | $26,440 |
| 2019 | $3,380 -62.6% | $26,440 -33.3% |
| 2018 | $9,026 | $39,650 +15% |
| 2017 | -- | $34,480 |
| 2016 | -- | $34,480 |
| 2015 | -- | $34,480 |
Find assessor info on the county website
Monthly payment
Est. payment
Payment breakdown
Explore the cost of this home by adjusting the details. Changes won't be saved.Climate risks
Neighborhood: 29909


Similar homes
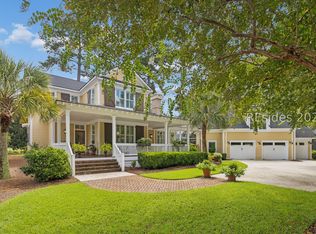
- $1,385,0004 bd5 ba3.6k sqft7 Indigo Plantation Road, Okatie, SC 29909For Sale
 MLS ID #512561, The Ussery Group. REsides, Inc.
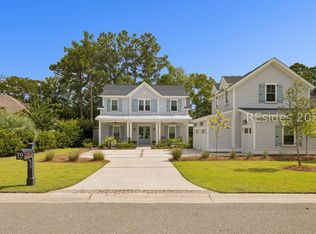
 - $1,159,0005 bd5 ba3.4k sqft70 Clifton Drive, Bluffton, SC 29909For Sale
 MLS ID #512436, Mitchell Burns. REsides, Inc.
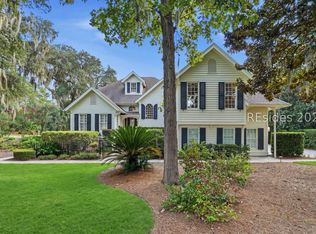
 - $1,425,0003 bd4 ba4.2k sqft275 Belfair Oaks Boulevard, Bluffton, SC 29910For Sale
 MLS ID #511347, Renee Vilcheck. REsides, Inc.
 - $1,299,0005 bd4 ba3.2k sqft12 Oldfield Village Road, Bluffton, SC 29909New Construction
 MLS ID #505892, Thomas Kersey. REsides, Inc.
