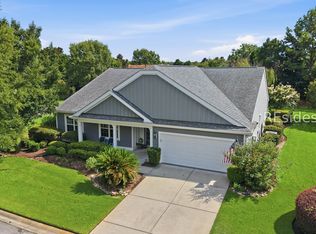
Exceptionаl Dunwοοdy model іn Sun Cіty Hilton Head οfferіng 3 bedrooms, 3 bathrooms, a dedicated office/den, spacious Carolina room, and outstanding upgrades throughout. The curb appeal begins with Hardie Plank siding, upgraded landscaping, paver driveway and walkway, recently power-washed exterior, and freshly painted front and rear doors.Inside, the custom kitchen is a showstopper featuring sleek cherry cabinetry extending to the ceiling, pull-out drawers for easy access, stainless steel appliances, 5-burner gas cooktop, Bosch dishwasher, and colorful glass tile backsplash. The open floor plan flows seamlessly into the large Carolina room and great room, creating additional living and entertaining space while overlooking a peaceful wooded view.The versatile office/den features custom built-in cabinetry, a built-in desk area, and a Murphy bed, making it ideal for working from home and accommodating guests. Plantation shutters add timeless style throughout the home, while new carpet in the guest bedrooms provides a fresh update.The primary suite offers a custom walk-in closet designed for optimal organization and storage. Guest accommodations are thoughtfully designed, and both guest bathrooms feature showers with sliding glass doors. Additional conveniences include a drop zone at the garage entry and an attic lift for easy access to storage.The oversized 2-car garage plus golf cart garage is heated and cooled-perfect for hobbies, projects, or workshop space. Exterior hurricane shutters provide added peace of mind.Enjoy all that Sun City Hilton Head has to offer, including championship golf courses, tennis and pickleball courts, fitness centers, indoor and outdoor pools, walking trails, social clubs, dining venues, and countless activities designed for an active Lowcountry lifestyle.This beautifully maintained home combines quality upgrades, flexible living spaces, and exceptional amenities in one of Sun City Hilton Head's most sought-after floor plans.
For sale
Price cut: $26K (9/14)
$699,000
687 Freshwater Lane, Okatie, SC 29909
3beds
2,677sqft
Single Family Residence
Built in 2015
8,276 Square Feet Lot
$686,000 Zestimate®
$261/sqft
$-- HOA
What's special
Peaceful wooded viewPlantation shuttersMurphy bedUpgraded landscapingCustom kitchenPaver driveway and walkwayRecently power-washed exterior
- 112 days
- 468
- 18
Zillow last checked:
Listing updated:
Listed by:
Glenda Satterly 843-715-5822,
Keller Williams Realty
Source: REsides, Inc.,MLS#: 510859
Facts & features
Interior
Bedrooms & bathrooms
- Bedrooms: 3
- Bathrooms: 3
- Full bathrooms: 3
Primary bedroom
- Level: First
Heating
- Central, Gas
Cooling
- Central Air, Electric, Heat Pump
Appliances
- Included: Dryer, Dishwasher, Disposal, Microwave, Oven, Refrigerator, Self Cleaning Oven, Stove, Washer, Tankless Water Heater
Features
- Attic, Ceiling Fan(s), Main Level Primary, Multiple Closets, Pull Down Attic Stairs, Smooth Ceilings, Entrance Foyer, Eat-in Kitchen, Pantry
- Flooring: Carpet, Ceramic Tile, Engineered Hardwood
- Windows: Other
Interior area
- Total interior livable area: 2,677 sqft
Video & virtual tour
Property
Parking
- Total spaces: 2
- Parking features: Garage, Two Car Garage, Golf Cart Garage
- Garage spaces: 2
Features
- Patio & porch: Front Porch, Patio
- Exterior features: Sprinkler/Irrigation, Paved Driveway, Patio, Rain Gutters, Storm/Security Shutters
- Pool features: Community
- Has view: Yes
- View description: Trees/Woods
- Water view: Trees/Woods
Lot
- Size: 8,276 Square Feet
- Features: < 1/4 Acre
Details
- Parcel number: 0672000944
- Special conditions: None
Construction
Type & style
- Home type: SingleFamily
- Property subtype: Single Family Residence
Materials
- Composite Siding
- Roof: Asphalt
Condition
- Year built: 2015
Details
- Builder model: Dunwoody
Utilities & green energy
- Water: Public
Green energy
- Energy efficient items: Water Heater
Community & HOA
Community
- Senior community: Yes
- Subdivision: Herons Pointe
HOA
- Amenities included: Basketball Court, Bocce Court, Boat Ramp, Dog Park, Fitness Center, Fire Pit, Gas, Garden Area, Picnic Area, Playground, Pickleball, Pool, Restaurant, Guard, Spa/Hot Tub, Tennis Court(s), Trail(s)
Location
- Region: Okatie
Financial & listing details
- Price per square foot: $261/sqft
- Tax assessed value: $421,400
- Annual tax amount: $3,630
- Date on market: 6/27/2026
- Listing terms: Cash,Conventional
Estimated market value
$686,000
$652,000 - $720,000
$3,098/mo
Price history
| Date | Event | Price |
|---|---|---|
| 9/14/2026 | Price change | $699,000-3.6%$261/sqft |
Source:  REsides, Inc. #510859 Report a problem REsides, Inc. #510859 Report a problem | ||
| 8/1/2026 | Price change | $725,000-3.3%$271/sqft |
Source: REsides, Inc. #510859 Report a problem | ||
| 6/27/2026 | Listed for sale | $750,000+89.2%$280/sqft |
Source: REsides, Inc. #510859 Report a problem | ||
| 6/1/2015 | Sold | $396,365$148/sqft |
Source: Public Record Report a problem | ||
Public tax history
| Year | Property taxes | Tax assessment |
|---|---|---|
| 2025 | $3,630 -0.6% | $16,860 |
| 2024 | $3,652 +13% | $16,860 |
| 2023 | $3,232 | $16,860 |
| 2022 | -- | $16,860 +6.4% |
| 2021 | -- | $15,850 |
| 2020 | -- | $15,850 |
| 2018 | $3,536 +3.2% | $15,850 |
| 2017 | $3,425 | $15,850 |
| 2016 | $3,425 -2% | $15,850 +843.5% |
| 2015 | $3,496 +377% | $1,680 |
| 2014 | $733 | $1,680 |
Find assessor info on the county website
Monthly payment
Est. payment
Payment breakdown
Explore the cost of this home by adjusting the details. Changes won't be saved.Climate risks
Neighborhood: Sun City Hilton Head

Similar homes
- $635,0003 bd3 ba2.5k sqft886 Promenade Lane, Bluffton, SC 29909For Sale
 MLS ID #512829, Eric Elder. REsides, Inc.
 - $675,0003 bd3 ba1.9k sqft443 Crane Court, Bluffton, SC 29909For Sale
 MLS ID #512497, Tracy Kelly. REsides, Inc.
 - $659,0003 bd3 ba2.7k sqft34 Raven Glass Lane, Bluffton, SC 29909For Sale
 MLS ID #512493, Kevin Lombard. REsides, Inc.
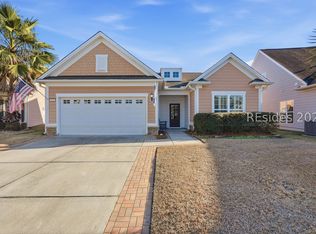
 - $550,0002 bd2 ba1.8k sqft678 Nautical Lane, Okatie, SC 29909For Sale
 MLS ID #513654, Tracy Kelly. REsides, Inc.
