Priced to sell! Popular for its spacious layout and flexible design, the Wisteria is one of Sun City Hilton Head's most desirable floor plans, and this one stands apart. Extensive recent improvements totaling over $123,000, including a new roof, new vinyl siding, smooth ceilings, fresh neutral paint, and luxury vinyl plank flooring, make this 3-bedroom plus office/flex room, 2.5-bath home offering 2,428 square feet truly move-in ready. The spacious kitchen features granite countertops, double ovens, a gas range, a large center island, abundant cabinetry, a pantry, and a breakfast area with a bay window overlooking the backyard. The office with custom built-ins provides the perfect space to work from home or pursue hobbies, while the generous primary suite offers a bay window, dual vanities, a soaking tub, and a walk-in shower. Relax on the covered screened lanai surrounded by mature landscaping and peaceful wooded views. New gutters, refreshed landscaping, and new lanai screens add even more value. Complementing the home's many recent updates is the incredible lifestyle that awaits in Sun City Hilton Head, with three championship golf courses, multiple fitness centers, indoor and outdoor pools, tennis, pickleball, miles of walking trails, and countless clubs, classes, and social activities.
Pending
Price cut: $15K (9/14)
$595,000
21 Landmark Lane, Bluffton, SC 29909
3beds
2,428sqft
Single Family Residence
Built in 2005
10,018 Square Feet Lot
$-- Zestimate®
$245/sqft
$-- HOA
What's special
New roofPeaceful wooded viewsSpacious kitchenNew guttersNew vinyl sidingLarge center islandDouble ovens
- 59 days
- 715
- 33
Zillow last checked:
Listing updated:
Listed by:
The Elliott Team 770-639-1174,
Charter One Realty
Source: REsides, Inc.,MLS#: 511854
Facts & features
Interior
Bedrooms & bathrooms
- Bedrooms: 3
- Bathrooms: 3
- Full bathrooms: 2
- 1/2 bathrooms: 1
Primary bedroom
- Level: First
Heating
- Gas
Cooling
- Central Air, Electric
Appliances
- Included: Dryer, Dishwasher, Disposal, Gas Range, Microwave, Oven, Refrigerator, Washer
Features
- Bookcases, Built-in Features, Ceiling Fan(s), Main Level Primary, Multiple Closets, New Paint, Smooth Ceilings, Window Treatments, Entrance Foyer, Eat-in Kitchen, Pantry
- Flooring: Luxury Vinyl, Luxury VinylPlank, Tile
- Windows: Bay Window(s), Window Treatments
Interior area
- Total interior livable area: 2,428 sqft
Property
Parking
- Total spaces: 2
- Parking features: Garage, Two Car Garage, Oversized
- Garage spaces: 2
Features
- Stories: 1
- Patio & porch: Patio, Porch, Screened
- Exterior features: Enclosed Porch, Sprinkler/Irrigation, Paved Driveway, Rain Gutters
- Pool features: Community
- Has view: Yes
- View description: Trees/Woods
- Water view: Trees/Woods
Lot
- Size: 10,018 Square Feet
- Features: < 1/4 Acre
Details
- Parcel number: R60002800015440000
- Special conditions: None
Construction
Type & style
- Home type: SingleFamily
- Architectural style: One Story
- Property subtype: Single Family Residence
Materials
- Vinyl Siding
- Roof: Asphalt
Condition
- Year built: 2005
Details
- Builder model: Wisteria
Utilities & green energy
- Water: Public
Community & HOA
Community
- Senior community: Yes
- Subdivision: Murray Hill
HOA
- Amenities included: Basketball Court, Bocce Court, Clubhouse, Dog Park, Fitness Center, Golf Course, Picnic Area, Pickleball, Pool, Restaurant, Guard, Spa/Hot Tub, Tennis Court(s), Trail(s)
Location
- Region: Bluffton
Financial & listing details
- Price per square foot: $245/sqft
- Tax assessed value: $534,800
- Annual tax amount: $1,551
- Date on market: 7/30/2026
- Listing terms: Cash,Conventional
Estimated market value
Not available
Estimated sales range
Not available
Not available
Price history
| Date | Event | Price |
|---|---|---|
| 9/22/2026 | Pending sale | $595,000$245/sqft |
Source:  REsides, Inc. #511854 Report a problem REsides, Inc. #511854 Report a problem | ||
| 9/14/2026 | Price change | $595,000-2.5%$245/sqft |
Source: REsides, Inc. #511854 Report a problem | ||
| 9/2/2026 | Price change | $610,000-2.4%$251/sqft |
Source: REsides, Inc. #511854 Report a problem | ||
| 7/30/2026 | Listed for sale | $625,000+86.4%$257/sqft |
Source: REsides, Inc. #511854 Report a problem | ||
| 12/14/2005 | Sold | $335,245$138/sqft |
Source: Public Record Report a problem | ||
Public tax history
| Year | Property taxes | Tax assessment |
|---|---|---|
| 2025 | $1,551 -0.1% | $13,920 |
| 2024 | $1,552 0% | $13,920 |
| 2023 | $1,552 +11.3% | $13,920 +15% |
| 2022 | $1,395 +1% | $12,100 |
| 2021 | $1,381 | $12,100 |
| 2020 | -- | $12,100 |
| 2019 | $1,339 +3.1% | $12,100 |
| 2018 | $1,299 | $12,100 +15% |
| 2017 | -- | $10,520 |
| 2016 | -- | $10,520 |
| 2015 | -- | $10,520 |
Find assessor info on the county website
Monthly payment
Est. payment
Payment breakdown
Explore the cost of this home by adjusting the details. Changes won't be saved.Climate risks
Neighborhood: Sun City Hilton Head
Similar homes
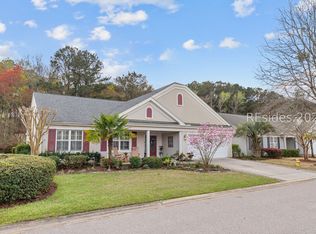
- $579,9003 bd2 ba2.1k sqft48 Thomas Bee Drive, Bluffton, SC 29909For Sale
 MLS ID #511449, Kevin Lombard. REsides, Inc.
 - $659,0003 bd3 ba2.7k sqft34 Raven Glass Lane, Bluffton, SC 29909For Sale
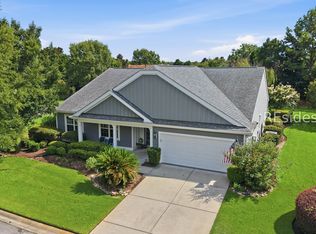 MLS ID #512493, Kevin Lombard. REsides, Inc.
 - $669,0003 bd4 ba2.5k sqft21 Belvedere Lane, Bluffton, SC 29909For Sale
 MLS ID #508999, Gary Smythe. REsides, Inc.
 - $679,0003 bd2 ba2.7k sqft661 Cypress Hills Drive, Bluffton, SC 29909For Sale
 MLS ID #511508, Kevin Lombard. REsides, Inc.
