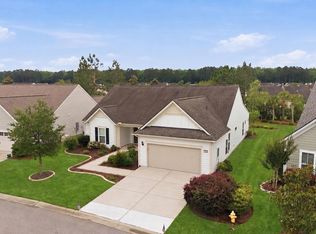
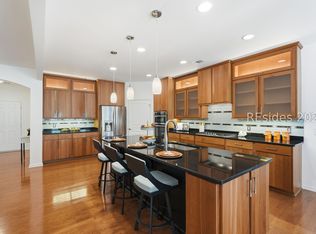
Napa Valley ѕіnglе story mοdel іn the sought-after Sun Cіty Νorth, ideally located between the Lake House Amenity Center and the new Argent West Amenity Center. This spacious 3-bedroom home offers the perfect blend of comfort and coastal charm, featuring a light and bright coastal-inspired gourmet kitchen with upgraded finishes, ample cabinetry, and generous prep space for entertaining. Enjoy a designated dining area ideal for gatherings, along with a cozy fireplace that creates a warm and inviting living space. The thoughtfully designed split floor plan provides privacy for guests with separated guest bedrooms, while the primary suite boasts an upgraded zero-entry walk-in shower for ease and luxury. A perfect combination of style, function, and lowcountry living!
For sale
Price cut: $30K (10/2)
$619,000
361 Fern Leaf Lane, Okatie, SC 29909
3beds
2,412sqft
Single Family Residence
Built in 2017
10,018 Square Feet Lot
$610,900 Zestimate®
$257/sqft
$-- HOA
What's special
Upgraded finishesAmple cabinetry
- 129 days
- 357
- 10
Zillow last checked:
Listing updated:
Listed by:
Kristen Hunter 330-348-3169,
Keller Williams
Source: REsides, Inc.,MLS#: 509871
Facts & features
Interior
Bedrooms & bathrooms
- Bedrooms: 3
- Bathrooms: 2
- Full bathrooms: 2
Primary bedroom
- Level: First
Heating
- Central
Cooling
- Central Air
Appliances
- Included: Dryer, Dishwasher, Disposal, Microwave, Oven, Refrigerator, Washer, Tankless Water Heater
Features
- Attic, Ceiling Fan(s), Fireplace, Main Level Primary, Multiple Closets, Smooth Ceilings, Separate Shower, Window Treatments, Eat-in Kitchen, Pantry
- Flooring: Luxury Vinyl, Luxury VinylPlank
- Windows: Insulated Windows, Window Treatments
Interior area
- Total interior livable area: 2,412 sqft
Video & virtual tour
Property
Parking
- Total spaces: 2
- Parking features: Garage, Two Car Garage, Oversized
- Garage spaces: 2
Features
- Stories: 1
- Patio & porch: Rear Porch
- Exterior features: Sprinkler/Irrigation, Porch
- Pool features: Community
- Has view: Yes
- View description: Landscaped, Trees/Woods
- Water view: Landscaped,Trees/Woods
Lot
- Size: 10,018 Square Feet
- Features: < 1/4 Acre
Details
- Special conditions: None
Construction
Type & style
- Home type: SingleFamily
- Architectural style: One Story
- Property subtype: Single Family Residence
Materials
- Composite Siding
- Roof: Asphalt
Condition
- Year built: 2017
Details
- Builder model: Napa Valley
Utilities & green energy
- Water: Public
Green energy
- Energy efficient items: Water Heater
Community & HOA
Community
- Subdivision: Magnolia Crossing
HOA
- Amenities included: Basketball Court, Bocce Court, Business Center, Clubhouse, Dog Park, Fitness Center, Gas, Golf Course, Garden Area, Barbecue, Picnic Area, Playground, Pickleball, Pool, Restaurant, Guard, Tennis Court(s), Trail(s)
Location
- Region: Bluffton
Financial & listing details
- Price per square foot: $257/sqft
- Date on market: 5/31/2026
- Listing terms: Cash,Conventional,VA Loan
Estimated market value
$610,900
$580,000 - $641,000
$3,154/mo
Price history
| Date | Event | Price |
|---|---|---|
| 10/2/2026 | Price change | $619,000-4.6%$257/sqft |
Source:  REsides, Inc. #509871 Report a problem REsides, Inc. #509871 Report a problem | ||
| 7/5/2026 | Price change | $649,000-2.4%$269/sqft |
Source: REsides, Inc. #509871 Report a problem | ||
| 5/31/2026 | Listed for sale | $665,000+68.2%$276/sqft |
Source: REsides, Inc. #509871 Report a problem | ||
| 9/14/2017 | Listing removed | $395,465$164/sqft |
Source: Del Webb Communities, Inc. #361560 Report a problem | ||
| 8/16/2017 | Price change | $395,465+12.1%$164/sqft |
Source: Del Webb Communities, Inc. #361560 Report a problem | ||
| 4/17/2017 | Pending sale | $352,715$146/sqft |
Source: Del Webb Communities, Inc. #361560 Report a problem | ||
| 4/17/2017 | Listed for sale | $352,715$146/sqft |
Source: Del Webb Communities, Inc. #361560 Report a problem | ||
Public tax history
Tax history is unavailable.
Monthly payment
Est. payment
Payment breakdown
Explore the cost of this home by adjusting the details. Changes won't be saved.Climate risks
Neighborhood: Sun City Hilton Head
Similar homes
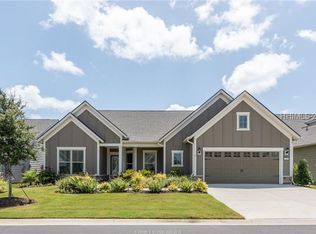
- $629,0003 bd3 ba2.3k sqft794 Promenade Lane, Okatie, SC 29909For Sale
 MLS ID #511538, Sara Huiss. REsides, Inc.
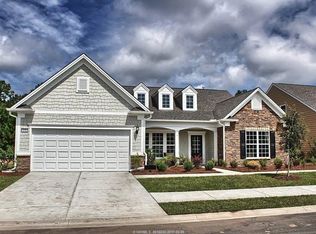
 - $649,0003 bd3 ba2.5k sqft886 Promenade Lane, Bluffton, SC 29909For Sale
 MLS ID #512829, Eric Elder. REsides, Inc.
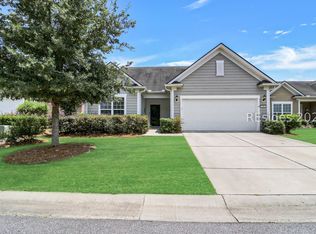
 - $630,0003 bd2 ba2.7k sqft32 Northlake Boulevard, Bluffton, SC 29909For Sale
 MLS ID #512883, Amy Friedman. REsides, Inc.
 - $699,0003 bd3 ba2.6k sqft687 Freshwater Lane, Okatie, SC 29909For Sale
 MLS ID #510859, Glenda Satterly. REsides, Inc.
