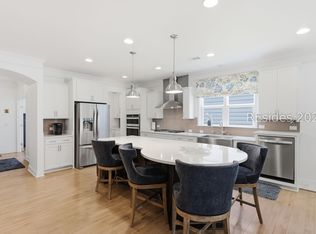
Welcome to 859 Destiny Drive in the desirable North Campus of Sun City Hilton Head! Built in 2023, this beautifully appointed COMPASS LOFT model offers 2,131 square feet of thoughtfully designed living space with 3 bedrooms, 3 full bathrooms, and a private second-floor guest suite featuring a spacious loft, bedroom, full bath, and climate-controlled storage.Situated on a peaceful lagoon-view homesite, this highly sought-after floor plan provides the convenience of main-level living with flexible space upstairs for visiting family, grandchildren, hobbies, a home office, media room, or private retreat. Enjoy tranquil water views from the Carolina Room, one of the home's most relaxing spaces.The gourmet kitchen is designed for both everyday living and entertaining, featuring a large center island, soft-close cabinetry with pull-out shelving, Lazy Susan, pull-out trash cabinet, and premium KitchenAid appliances including a counter-depth refrigerator, gas cooktop, convection oven, built-in microwave, and dishwasher. A reverse osmosis system serves the kitchen sink and refrigerator, while a whole-house water filtration system provides filtered water throughout.The spacious primary suite includes custom closet organizers and a luxurious bath with a large walk-in shower, bench seating, handheld and stationary showerheads, and a pocket door. A second guest bedroom and full bath are conveniently located on the main level.Additional features include luxury vinyl plank flooring in main living areas, tile in baths and wet areas, Smart Home technology, keyless entry, smart thermostats, smart garage door opener, two HVAC systems, tankless water heater, spray foam attic insulation, pull-down attic storage, window treatments, and washer and dryer.The finished two-car garage offers a desirable 4-foot extension, utility sink, and extra storage space.Located in Sun City Hilton Head's North Campus, lawn maintenance is included through the quarterly POA fee, allowing residents to enjoy an award-winning active adult lifestyle. Community amenities include golf courses, pools, fitness centers, tennis, pickleball, bocce, walking trails, dog parks, clubhouses, restaurants, hundreds of social clubs, and 24-hour gated security.If you've been searching for a nearly new home with lagoon views, exceptional upgrades, abundant storage, and low-maintenance living in one of the Lowcountry's premier 55+ communities, 859 Destiny Drive is a must-see.
For sale
$575,000
859 Destiny Drive, Bluffton, SC 29909
3beds
2,131sqft
Single Family Residence
Built in 2023
4,791 Square Feet Lot
$-- Zestimate®
$270/sqft
$-- HOA
What's special
Pull-down attic storageClimate-controlled storageSmart home technologySpacious loftSmart garage door openerLarge center islandWhole-house water filtration system
- 98 days
- 235
- 9
Zillow last checked:
Listing updated:
Listed by:
Christopher Skrip 843-252-4218,
RE/MAX Dream,
Maria Skrip 843-252-4219,
RE/MAX Dream
Source: REsides, Inc.,MLS#: 511131
Facts & features
Interior
Bedrooms & bathrooms
- Bedrooms: 3
- Bathrooms: 3
- Full bathrooms: 3
Primary bedroom
- Level: First
Heating
- Central, Gas
Cooling
- Central Air
Appliances
- Included: Dryer, Dishwasher, Disposal, Gas Range, Microwave, Oven, Refrigerator, Stove, Washer, Tankless Water Heater
Features
- Attic, Ceiling Fan(s), Main Level Primary, Loft, Pantry
- Flooring: Carpet, Luxury Vinyl, Luxury VinylPlank, Tile
- Windows: Insulated Windows
Interior area
- Total interior livable area: 2,131 sqft
Property
Parking
- Total spaces: 2
- Parking features: Garage, Two Car Garage, Oversized
- Garage spaces: 2
Features
- Stories: 2
- Patio & porch: Front Porch, Patio
- Exterior features: Sprinkler/Irrigation, Patio
- Pool features: Community
- Has view: Yes
- View description: Lagoon
- Has water view: Yes
- Water view: Lagoon
Lot
- Size: 4,791 Square Feet
- Features: < 1/4 Acre
Details
- Parcel number: 0673800091
- Special conditions: None
Construction
Type & style
- Home type: SingleFamily
- Architectural style: Two Story
- Property subtype: Single Family Residence
Materials
- Fiber Cement
- Roof: Asphalt
Condition
- Year built: 2023
Details
- Builder model: Compass Loft
Utilities & green energy
- Water: Public
Community & HOA
Community
- Senior community: Yes
- Subdivision: Marsh Cove
HOA
- Amenities included: Bocce Court, Clubhouse, Dog Park, Fitness Center, Gas, Golf Course, Garden Area, Pickleball, Pool, RV/Boat Storage, Restaurant, Guard, Trail(s)
Location
- Region: Bluffton
Financial & listing details
- Price per square foot: $270/sqft
- Tax assessed value: $571,900
- Annual tax amount: $5,589
- Date on market: 7/1/2026
- Listing terms: Cash,Conventional,VA Loan
Estimated market value
Not available
Estimated sales range
Not available
Not available
Price history
| Date | Event | Price |
|---|---|---|
| 7/1/2026 | Listed for sale | $575,000+1.8%$270/sqft |
Source:  REsides, Inc. #511131 Report a problem REsides, Inc. #511131 Report a problem | ||
| 1/8/2026 | Listing removed | $565,000$265/sqft |
Source: REsides, Inc. #454920 Report a problem | ||
| 8/21/2025 | Price change | $565,000-4.2%$265/sqft |
Source:  Lowcountry Regional MLS #191531 Report a problem Lowcountry Regional MLS #191531 Report a problem | ||
| 7/14/2025 | Listed for sale | $590,000+3.1%$277/sqft |
Source: REsides, Inc. #454920 Report a problem | ||
| 5/2/2023 | Sold | $571,990+49.7%$268/sqft |
Source: Public Record Report a problem | ||
| 7/30/2022 | Listing removed | -- |
Source:  Del Webb Report a problem Del Webb Report a problem | ||
| 7/25/2022 | Price change | $381,990-5.2%$179/sqft |
Source: Del Webb Report a problem | ||
| 7/24/2022 | Price change | $402,990+5.5%$189/sqft |
Source: Del Webb Report a problem | ||
| 7/22/2022 | Price change | $381,990-2.3%$179/sqft |
Source: Del Webb Report a problem | ||
| 7/13/2022 | Price change | $390,990-2.3%$183/sqft |
Source: Del Webb Report a problem | ||
| 7/9/2022 | Price change | $399,990+3.1%$188/sqft |
Source: Del Webb Report a problem | ||
| 7/7/2022 | Price change | $387,990+2.4%$182/sqft |
Source: Del Webb Report a problem | ||
| 7/5/2022 | Price change | $378,990-2.3%$178/sqft |
Source: Del Webb Report a problem | ||
| 7/2/2022 | Price change | $387,990-2.3%$182/sqft |
Source: Del Webb Report a problem | ||
| 6/26/2022 | Price change | $396,990+5.6%$186/sqft |
Source: Del Webb Report a problem | ||
| 6/25/2022 | Listed for sale | $375,990$176/sqft |
Source: Del Webb Report a problem | ||
Public tax history
| Year | Property taxes | Tax assessment |
|---|---|---|
| 2025 | $5,589 +4.8% | $22,880 |
| 2024 | $5,330 +689.2% | $22,880 +1261.9% |
| 2023 | $675 | $1,680 |
| 2022 | -- | $1,680 |
Find assessor info on the county website
Monthly payment
Est. payment
Payment breakdown
Explore the cost of this home by adjusting the details. Changes won't be saved.Climate risks
Neighborhood: Sun City Hilton Head
Similar homes
- $567,5003 bd3 ba2.1k sqft15 Turnberry Court, Okatie, SC 29909For Sale
 MLS ID #508822, Tracy Kelly. REsides, Inc.
 - $589,0002 bd2 ba1.9k sqft1151 Northlake Boulevard, Okatie, SC 29909For Sale
 MLS ID #512516, Glenda Satterly. REsides, Inc.
 - $675,0003 bd3 ba1.9k sqft443 Crane Court, Bluffton, SC 29909For Sale
 MLS ID #512497, Tracy Kelly. REsides, Inc.
 - $699,9003 bd3 ba2.2k sqft1765 Dreamscape Drive, Bluffton, SC 29909For Sale
 MLS ID #513178, Nicholas Huscroft. REsides, Inc.
