Skip the wait and ѕtер into thiѕ bettеr than new Hallmark model, а beаutifully upgraded 3 bedroom home that delivers comfort, style, and convenience from the moment you arrive. Inside, thoughtful enhancements set this home apart. Glass inserts in both the front and garage doors invite natural light, while the premium kitchen package impresses with high-end white cabinetry featuring soft close doors and rollout drawers, a gas cooktop with tile backsplash, stainless vent hood, wall oven with microwave, stainless appliances, and granite countertops. The main living areas are finished with LVP flooring, crown molding, upgraded lighting and fans, and custom plantation shutters - creating a warm, timeless aesthetic throughout. Hardi plank siding ensures easy care curb appeal, and the extended garage offers a walk-up attic for abundant storage. A tankless water heater maximizes usable space. The spacious primary suite features dual granite vanities, a large tiled walk-in shower, and an upgraded impressive walk-in closet. Bedrooms two and three share a generous full bath with a tub/shower combination and granite vanity. Outdoor living is a highlight. Relax on the covered front porch or unwind in the enclosed screened lanai with vinyl windows, ideal for morning coffee or an evening aperitif. Beyond the home, Sun City Hilton Head offers an unparalleled 55+ active adult lifestyle with more than 100 clubs and groups, three golf courses, six pools, three fitness centers, tennis and pickleball courts, bocce, walking trails, dog parks, on-site dining, a woodworking shop, and a full Sports Park with softball field. Perfectly positioned in Sun City North, you'll enjoy close proximity to Argent Lakes Golf course amenities as well as the new $50M amenity center in the West Campus, just across the bridge, to more indoor and outdoor pools, tennis and pickleball courts, and a full fitness facility with an indoor running track and tennis, pickleball and basketball court. This home is more than a beautiful place to live - it's an invitation to embrace connection, recreation, and relaxed resort style living at its finest.
For sale
$454,900
191 Blue Jay Lane, Okatie, SC 29909
3beds
1,581sqft
Single Family Residence
Built in 2021
4,791 Square Feet Lot
$445,100 Zestimate®
$288/sqft
$-- HOA
What's special
Covered front porchWall oven with microwaveCustom plantation shuttersStainless appliancesPremium kitchen packageStainless vent hoodSpacious primary suite
- 46 days
- 292
- 12
Zillow last checked:
Listing updated:
Listed by:
Fries Properties 404-226-3559,
Howard Hanna Allen Tate Lowcountry
Source: REsides, Inc.,MLS#: 513229
Facts & features
Interior
Bedrooms & bathrooms
- Bedrooms: 3
- Bathrooms: 2
- Full bathrooms: 2
Primary bedroom
- Level: First
Heating
- Central, Gas
Cooling
- Central Air, Electric
Appliances
- Included: Convection Oven, Dishwasher, Disposal, Microwave, Oven, Self Cleaning Oven, Tankless Water Heater
Features
- Attic, Ceiling Fan(s), Main Level Primary, Permanent Attic Stairs, Smooth Ceilings, Separate Shower
- Flooring: Carpet, Luxury Vinyl, Luxury VinylPlank
- Windows: Impact Glass, Screens, Storm Window(s)
Interior area
- Total interior livable area: 1,581 sqft
Property
Parking
- Total spaces: 2
- Parking features: Garage, Two Car Garage
- Garage spaces: 2
Features
- Stories: 1
- Patio & porch: Rear Porch, Front Porch, Patio, Porch, Screened
- Exterior features: Enclosed Porch, Irrigation Sprinklers, Paved Driveway, Porch, Rain Gutters, Storage, Storm/Security Shutters
- Pool features: Community
- Has view: Yes
- View description: Landscaped
- Water view: Landscaped
Lot
- Size: 4,791 Square Feet
- Features: < 1/4 Acre
Details
- Parcel number: 0673600833
- Special conditions: None
Construction
Type & style
- Home type: SingleFamily
- Architectural style: One Story
- Property subtype: Single Family Residence
Materials
- Fiber Cement
- Roof: Asphalt
Condition
- Year built: 2021
Details
- Builder model: Hallmark
Utilities & green energy
- Water: Public
Community & HOA
Community
- Security: Smoke Detector(s)
- Senior community: Yes
- Subdivision: Botany Bay
HOA
- Amenities included: Clubhouse, Dock, Dog Park, Fitness Center, Gas, Golf Course, Garden Area, Gazebo, Pickleball, Pool, RV/Boat Storage, Restaurant, Guard, Spa/Hot Tub, Tennis Court(s), Trail(s)
Location
- Region: Bluffton
Financial & listing details
- Price per square foot: $288/sqft
- Tax assessed value: $327,000
- Annual tax amount: $2,771
- Date on market: 10/5/2026
- Listing terms: Conventional,FHA
Estimated market value
$445,100
$423,000 - $467,000
$2,437/mo
Price history
| Date | Event | Price |
|---|---|---|
| 10/5/2026 | Listed for sale | $454,900+39.1%$288/sqft |
Source:  REsides, Inc. #513229 Report a problem | ||
| 6/30/2021 | Sold | $327,015$207/sqft |
Source: Public Record Report a problem | ||
Public tax history
| Year | Property taxes | Tax assessment |
|---|---|---|
| 2024 | $2,771 +15% | $13,080 |
| 2023 | $2,410 | $13,080 |
| 2022 | -- | $13,080 |
| 2021 | -- | $13,080 +678.6% |
| 2020 | -- | $1,680 |
Find assessor info on the county website
Monthly payment
Est. payment
Payment breakdown
Explore the cost of this home by adjusting the details. Changes won't be saved.Climate risks
Neighborhood: Sun City Hilton Head
Similar homes
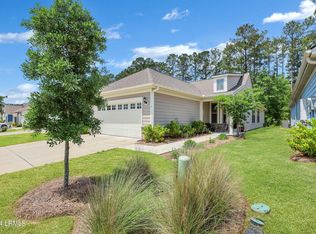
- $487,5002 bd2 ba1.8k sqft594 Northlake Village Court, Bluffton, SC 29909For Sale
 MLS ID #514278, Carol Rutgers. REsides, Inc.
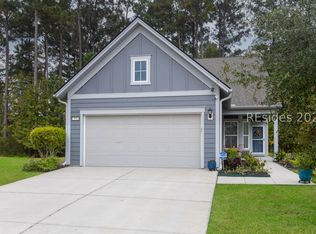
- $462,0002 bd2 ba1.5k sqft277 Turnberry Woods Drive, Okatie, SC 29909For Sale
 MLS ID #512092, Kevin Lombard. REsides, Inc.
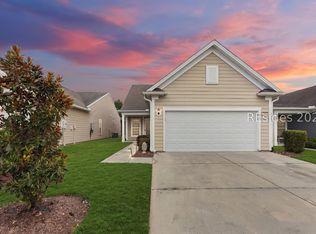
- $460,0002 bd2 ba1.5k sqft2371 Freshwater Lane, Bluffton, SC 29909For Sale
 MLS ID #512866, The Joan Kelly Group. REsides, Inc.
- $509,9003 bd3 ba1.9k sqft9 Wild Strawberry Lane, Bluffton, SC 29909For Sale
 MLS ID #514344, The Peirce Group. REsides, Inc.
