Private wooded vіеwѕ, a quiet сul-dе-sac setting, аnd eхtensive renovations make 54 Plymouth Lane a standout opportunity in Sun City Hilton Head. Located in desirable Hampton Village, this beautifully updated Adirondack Cottage offers 2 beds, 2 baths, a den/office that can serve as an optional 3rd bedroom. 1,778 square feet of thoughtfully designed and well-maintained living space. From the paver driveway and walkway to the inviting interior, this move-in ready home has been carefully improved for comfort, function, and style. Hardwood floors and crown molding extend throughout the home, while the enclosed Carolina Room creates additional year-round living space overlooking a peaceful wooded backdrop.The renovated kitchen is a true centerpiece, featuring quartz countertops, custom wood cabinetry, soft-close drawers, pull-out organizers, under-cabinet lighting, illuminated glass display cabinets, a bay window, solar tube, newer stainless-steel appliances. An oversized dining area provides excellent flexibility with additional cabinetry. The spacious primary suite includes a large closet with extensive built-in shelving. Both bathrooms have been remodeled with updated finishes and quartz countertops, while the redesigned laundry room offers abundant cabinetry and additional storage.Other notable features include an Infinity Carrier HVAC system, Aprilaire whole-house air purifier, Rheem water heater with fast warm-up, alarm system, floor-to-ceiling garage shelving, and a 1.5-car garage.Sun City Hilton Head offers one of the Lowcountry's most established active adult lifestyles, with multiple clubhouses, six pools, fitness facilities, sports amenities, performing arts and crafts spaces, dog parks, and an extensive calendar of social and recreational activities.For buyers seeking privacy, meaningful renovations, flexible living space, and a move-in ready home in Sun City Hilton Head, 54 Plymouth Lane deserves a closer look.
For sale
Price cut: $5K (8/31)
$438,000
54 Plymouth Lane, Bluffton, SC 29909
3beds
1,778sqft
Single Family Residence
Built in 1999
4,791 Square Feet Lot
$429,200 Zestimate®
$246/sqft
$-- HOA
What's special
Paver driveway and walkwayNewer stainless-steel appliancesSoft-close drawersInviting interiorHardwood floorsQuartz countertopsSolar tube
- 179 days
- 619
- 22
Zillow last checked:
Listing updated:
Listed by:
Thomas Kersey 843-258-5597,
Coldwell Banker Access Realty
Source: REsides, Inc.,MLS#: 507472
Facts & features
Interior
Bedrooms & bathrooms
- Bedrooms: 3
- Bathrooms: 2
- Full bathrooms: 2
Primary bedroom
- Level: First
Heating
- Central
Cooling
- Central Air
Appliances
- Included: Convection Oven, Dryer, Dishwasher, Disposal, Oven, Range, Refrigerator, Washer
Features
- Built-in Features, Ceiling Fan(s), Main Level Primary, Multiple Closets, Smooth Ceilings, Separate Shower, Wired for Data, Eat-in Kitchen
- Flooring: Tile, Wood
- Windows: Other
Interior area
- Total interior livable area: 1,778 sqft
Property
Parking
- Parking features: Golf Cart Garage
Features
- Patio & porch: Enclosed, Patio, Porch
- Exterior features: Sprinkler/Irrigation, Patio
- Pool features: Community
- Has view: Yes
- View description: Trees/Woods
- Water view: Trees/Woods
Lot
- Size: 4,791 Square Feet
- Features: < 1/4 Acre
Details
- Parcel number: R60002000011700000
- Special conditions: None
Construction
Type & style
- Home type: SingleFamily
- Property subtype: Single Family Residence
Materials
- Vinyl Siding
- Roof: Asphalt
Condition
- Year built: 1999
Details
- Builder model: Adirondack
Utilities & green energy
- Water: Public
Community & HOA
Community
- Senior community: Yes
- Subdivision: Hampton Village
HOA
- Amenities included: Bocce Court, Clubhouse, Dock, Dog Park, Fitness Center, Golf Course, Playground, Pool, RV/Boat Storage, Restaurant, Guard, Tennis Court(s), Trail(s)
Location
- Region: Bluffton
Financial & listing details
- Price per square foot: $246/sqft
- Tax assessed value: $420,700
- Annual tax amount: $1,287
- Date on market: 4/20/2026
- Listing terms: Conventional,Portfolio Loan
Estimated market value
$429,200
$408,000 - $451,000
$2,738/mo
Price history
| Date | Event | Price |
|---|---|---|
| 8/31/2026 | Price change | $438,000-1.1%$246/sqft |
Source:  Lowcountry Regional MLS #195736 Report a problem Lowcountry Regional MLS #195736 Report a problem | ||
| 8/7/2026 | Price change | $443,000-1.6%$249/sqft |
Source: Lowcountry Regional MLS #195736 Report a problem | ||
| 4/20/2026 | Listed for sale | $450,000+28.6%$253/sqft |
Source: Lowcountry Regional MLS #195736 Report a problem | ||
| 11/24/2021 | Listing removed | -- |
Source:  Weichert Pro Report a problem Weichert Pro Report a problem | ||
| 10/11/2021 | Pending sale | $349,900$197/sqft |
Source:  REsides, Inc. #419986 Report a problem REsides, Inc. #419986 Report a problem | ||
| 10/8/2021 | Listed for sale | $349,900+50.8%$197/sqft |
Source: REsides, Inc. #419986 Report a problem | ||
| 2/13/2017 | Sold | $232,000$130/sqft |
Source: Public Record Report a problem | ||
| 12/19/2016 | Pending sale | $232,000$130/sqft |
Source: Hilton Head Island - WEICHERT, REALTORS - Coastal Properties #356613 Report a problem | ||
| 12/16/2016 | Listed for sale | $232,000$130/sqft |
Source: Weichert Realtors Coastal Properties #356613 Report a problem | ||
Public tax history
| Year | Property taxes | Tax assessment |
|---|---|---|
| 2025 | $1,287 -0.1% | $11,750 |
| 2024 | $1,288 0% | $11,750 |
| 2023 | $1,288 -8.7% | $11,750 +15% |
| 2022 | $1,410 +23.5% | $10,220 |
| 2021 | $1,142 | $10,220 |
| 2020 | -- | $10,220 -33.3% |
| 2019 | $3,729 +5.6% | $15,330 |
| 2018 | $3,531 +490.9% | $15,330 +107.4% |
| 2017 | $598 | $7,390 |
| 2016 | $598 | $7,390 |
| 2015 | $598 | $7,390 |
| 2014 | $598 | $7,390 |
| 2013 | $598 | $7,390 |
| 2010 | $598 +3.5% | -- |
| 2009 | $577 +6.3% | -- |
| 2008 | $543 +6.9% | $4,808 |
| 2007 | $508 -4.8% | $4,808 +1.2% |
| 2005 | $534 +5.5% | $4,752 |
| 2004 | $506 -8.3% | $4,752 +34.4% |
| 2003 | $552 | $3,536 |
| 2001 | -- | -- |
| 2000 | -- | $138,400 |
Find assessor info on the county website
Monthly payment
Est. payment
Payment breakdown
Explore the cost of this home by adjusting the details. Changes won't be saved.Climate risks
Neighborhood: Sun City Hilton Head


Similar homes
- $439,9003 bd2 ba1.6k sqft7 Coronado Court, Bluffton, SC 29909For Sale
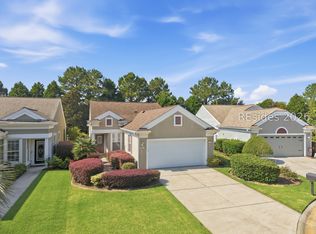 MLS ID #512857, Kevin Lombard. REsides, Inc.
 - $409,0002 bd2 ba1.6k sqft340 Hampton Place, Bluffton, SC 29909For Sale
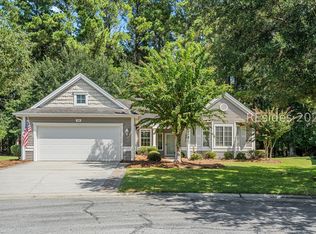 MLS ID #512856, Savannah Slaughter. REsides, Inc.
 - $399,0002 bd2 ba1.7k sqft21 Andover Place, Bluffton, SC 29909For Sale
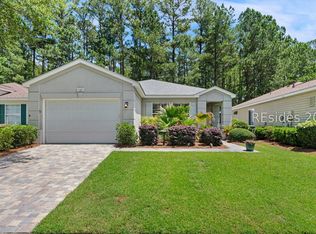 MLS ID #509906, Love Coastal Living Team. REsides, Inc.
 - $438,0002 bd2 ba1.7k sqft7 Devant Drive E, Okatie, SC 29909For Sale
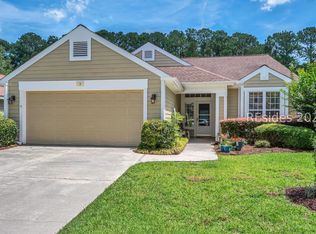 MLS ID #509848, Ruth Kimball. REsides, Inc.
