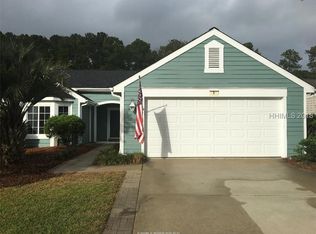
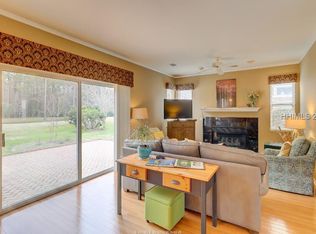
Welcome Home to Okatie Woods! This charming custom floorplan is perfectly situated on a quiet cul-de-sac in the highly sought-after Okatie Woods neighborhood of Sun City Hilton Head. Set directly across from a scenic common area and along the community's picturesque 3-mile walking trail, this home offers a wonderful blend of privacy, peaceful views, and convenient access to the active Sun City lifestyle. Step through the welcoming foyer into a spacious Great Room featuring open living and dining areas that flow effortlessly into a bright and versatile Carolina Room. Whether used as a den, home office, hobby space, or cozy retreat, this light-filled room offers endless possibilities. Large windows and soaring cathedral ceilings fill the home with natural light while framing tranquil outdoor views and creating an inviting atmosphere throughout. The patio extends the living space outdoors and is the perfect spot for morning coffee, afternoon relaxation, or evening grilling while enjoying the serene, park-like surroundings. The desirable split-bedroom floorplan provides privacy and comfort for both owners and guests. The spacious primary suite offers a peaceful retreat with a walk-in closet and en-suite bath featuring a separate shower and relaxing jetted tub. A comfortable guest bedroom is conveniently located near a full bath, providing a welcoming space for family and visitors. Enjoy all that Sun City Hilton Head has to offer from this beautiful setting, with a scenic common area and walking trail right outside your door. If you're looking for a home that combines comfort, privacy, natural beauty, and an active lifestyle, this Okatie Woods gem is one you won't want to miss!
For sale
Price cut: $12K (8/3)
$438,000
7 Devant Drive E, Okatie, SC 29909
2beds
1,750sqft
Single Family Residence
Built in 1996
6,534 Square Feet Lot
$-- Zestimate®
$250/sqft
$-- HOA
What's special
Welcoming foyerSerene park-like surroundingsDesirable split-bedroom floorplanTranquil outdoor viewsSpacious great roomRelaxing jetted tubEn-suite bath
- 111 days
- 293
- 11
Zillow last checked:
Listing updated:
Listed by:
Ruth Kimball 843-540-0205,
Howard Hanna Allen Tate Lowcountry,
Pamela Bruder 603-903-5809,
Howard Hanna Allen Tate Lowcountry
Source: REsides, Inc.,MLS#: 509848
Facts & features
Interior
Bedrooms & bathrooms
- Bedrooms: 2
- Bathrooms: 2
- Full bathrooms: 2
Primary bedroom
- Level: First
Heating
- Central, Gas
Cooling
- Central Air, Electric
Appliances
- Included: Dryer, Dishwasher, Disposal, Gas Range, Microwave, Oven, Refrigerator, Self Cleaning Oven, Washer
Features
- Attic, Ceiling Fan(s), Jetted Tub, Main Level Primary, Multiple Closets, Smooth Ceilings, Separate Shower, Window Treatments, Eat-in Kitchen, Pantry
- Flooring: Carpet, Luxury Vinyl, Luxury VinylPlank, Tile, Vinyl
- Windows: Insulated Windows, Window Treatments
Interior area
- Total interior livable area: 1,750 sqft
Property
Parking
- Total spaces: 2
- Parking features: Garage, Two Car Garage
- Garage spaces: 2
Features
- Stories: 1
- Patio & porch: Patio
- Exterior features: Paved Driveway, Patio, Rain Gutters
- Pool features: Lap, Screen Enclosure, Community
- Has view: Yes
- View description: Landscaped
- Water view: Landscaped
Lot
- Size: 6,534 Square Feet
- Features: < 1/4 Acre
Details
- Parcel number: R60002100B01000000
- Special conditions: None
Construction
Type & style
- Home type: SingleFamily
- Architectural style: One Story
- Property subtype: Single Family Residence
Materials
- Fiber Cement
- Roof: Asphalt
Condition
- Year built: 1996
Details
- Builder model: Custom
Utilities & green energy
- Water: Public
Community & HOA
Community
- Security: Smoke Detector(s)
- Senior community: Yes
- Subdivision: Duke Of Bft Village/Plat Vi
HOA
- Amenities included: Basketball Court, Bocce Court, Clubhouse, Dog Park, Fitness Center, Golf Course, Garden Area, Pickleball, Pool, RV/Boat Storage, Restaurant, Guard, Tennis Court(s), Trail(s)
Location
- Region: Okatie
Financial & listing details
- Price per square foot: $250/sqft
- Tax assessed value: $375,600
- Annual tax amount: $100
- Date on market: 6/16/2026
- Listing terms: Cash,Conventional,VA Loan
Estimated market value
Not available
Estimated sales range
Not available
Not available
Price history
| Date | Event | Price |
|---|---|---|
| 8/3/2026 | Price change | $438,000-2.7%$250/sqft |
Source:  REsides, Inc. #509848 Report a problem REsides, Inc. #509848 Report a problem | ||
| 6/16/2026 | Listed for sale | $450,000+52.5%$257/sqft |
Source: REsides, Inc. #509848 Report a problem | ||
| 2/6/2021 | Listing removed | -- |
Source:  REsides, Inc. Report a problem REsides, Inc. Report a problem | ||
| 1/28/2021 | Listed for sale | $295,000+19.9%$169/sqft |
Source: Realty One Group - Lowcountry #411541 Report a problem | ||
| 6/20/2019 | Sold | $246,000-5%$141/sqft |
Source: Public Record Report a problem | ||
| 5/17/2019 | Pending sale | $259,000$148/sqft |
Source: ERA Evergreen Real Estate Company #393142 Report a problem | ||
| 4/30/2019 | Listed for sale | $259,000$148/sqft |
Source: ERA Evergreen Real Estate Company #393142 Report a problem | ||
| 4/29/2019 | Pending sale | $259,000$148/sqft |
Source: ERA Evergreen Real Estate Company #393142 Report a problem | ||
| 4/24/2019 | Listed for sale | $259,000+65%$148/sqft |
Source: ERA Evergreen Real Estate Company #393142 Report a problem | ||
| 4/15/2004 | Sold | $157,000$90/sqft |
Source: Public Record Report a problem | ||
Public tax history
| Year | Property taxes | Tax assessment |
|---|---|---|
| 2025 | $100 | $11,320 |
| 2024 | $100 | $11,320 |
| 2023 | $100 | $11,320 +15% |
| 2022 | $100 | $9,840 |
| 2021 | $100 | $9,840 |
| 2020 | -- | $9,840 +22.7% |
| 2019 | $839 +3.6% | $8,020 |
| 2018 | $810 +38.3% | $8,020 +15.1% |
| 2017 | $585 | $6,970 |
| 2016 | $585 | $6,970 |
| 2015 | $585 | $6,970 -33.4% |
| 2014 | $585 | $10,460 +50.1% |
| 2013 | $585 | $6,970 |
| 2010 | $585 +3.5% | -- |
| 2009 | $565 +6.5% | -- |
| 2008 | $531 +6.8% | $4,692 |
| 2007 | $497 -42% | $4,692 -29.9% |
| 2005 | $857 -43.3% | $6,692 -26.6% |
| 2004 | $1,511 -12.7% | $9,114 +18.9% |
| 2003 | $1,731 | $7,668 |
| 2001 | -- | -- |
| 2000 | -- | $127,800 |
Find assessor info on the county website
Monthly payment
Est. payment
Payment breakdown
Explore the cost of this home by adjusting the details. Changes won't be saved.Climate risks
Neighborhood: Sun City Hilton Head
Similar homes
- $409,0002 bd2 ba1.6k sqft340 Hampton Place, Bluffton, SC 29909For Sale
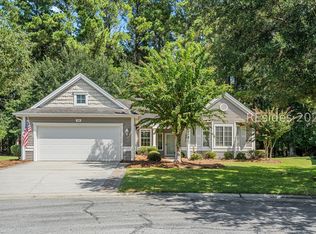 MLS ID #512856, Savannah Slaughter. REsides, Inc.
 - $425,0002 bd2 ba1.5k sqft79 Spring Beauty Drive, Bluffton, SC 29909For Sale
 MLS ID #512613, Lowcountry Specialists. REsides, Inc.
 - $455,0002 bd2 ba1.9k sqft9 Scenic Drive, Bluffton, SC 29909For Sale
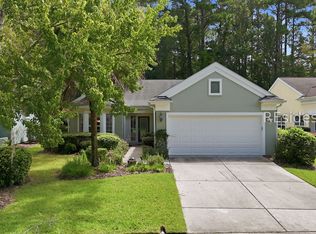 MLS ID #512543, The Prudhomme Team. REsides, Inc.
 - $430,0002 bd2 ba1.6k sqft106 Honey Hill Drive, Bluffton, SC 29909For Sale
 MLS ID #512018, Ruth Kimball. REsides, Inc.
